Beautiful remodeled 3BED, 1BATH home! This home features Double car garage, remodeled kitchen with Quartz countertops, New Kitchen cabinets, Island, new FS Refrigerator, FS Range, Dishwasher and Disposal, Stainless-Steel appliances. Mini Split Heat and Air conditioning system, new windows, beautiful, engineered hardwood floors, updated plumbing, new roof and Hardy plank siding, new insulation in attic and crawl space areas, fully fenced back yard. Just a few minutes to Stores and restaurants. This home is just ready to move in!
Active
$424,900
15532 SE Lincoln St, Portland, OR 97233
3beds
1,008sqft
Residential, Single Family Residence
Built in 1972
6,969 Square Feet Lot
$-- Zestimate®
$422/sqft
$-- HOA
What's special
Fs rangeUpdated plumbingNew fs refrigeratorHardy plank sidingDouble car garageNew kitchen cabinetsNew windows
- 27 days
- 436
- 40
Zillow last checked:
Listing updated:
Listed by:
Jorge Bentura 503-652-2260,
Century 21 North Homes Realty
Source: RMLS (OR),MLS#: 163135124
Facts & features
Interior
Bedrooms & bathrooms
- Bedrooms: 3
- Bathrooms: 1
- Full bathrooms: 1
- Main level bathrooms: 1
Rooms
- Room types: Bedroom 2, Bedroom 3, Dining Room, Family Room, Kitchen, Living Room, Primary Bedroom
Primary bedroom
- Features: Closet, Engineered Hardwood
- Level: Main
Bedroom 2
- Features: Closet, Engineered Hardwood
- Level: Main
Bedroom 3
- Features: Closet, Engineered Hardwood
- Level: Main
Dining room
- Features: Sliding Doors, Engineered Hardwood
- Level: Main
Kitchen
- Features: Dishwasher, Island, Microwave, Engineered Hardwood, Free Standing Range, Free Standing Refrigerator, Quartz
- Level: Main
Living room
- Features: Engineered Hardwood
- Level: Main
Heating
- Mini Split
Cooling
- Has cooling: Yes
Appliances
- Included: Dishwasher, Disposal, Free-Standing Range, Free-Standing Refrigerator, Microwave, Stainless Steel Appliance(s), Washer/Dryer, Electric Water Heater
Features
- Quartz, Closet, Kitchen Island
- Flooring: Engineered Hardwood
- Doors: Sliding Doors
- Windows: Vinyl Frames
- Basement: Crawl Space
Interior area
- Total structure area: 1,008
- Total interior livable area: 1,008 sqft
Property
Parking
- Total spaces: 2
- Parking features: Driveway, RV Access/Parking, Attached
- Attached garage spaces: 2
- Has uncovered spaces: Yes
Accessibility
- Accessibility features: One Level, Parking, Accessibility
Features
- Stories: 1
- Fencing: Fenced
Lot
- Size: 6,969 Square Feet
- Dimensions: 7000SF
- Features: Corner Lot, Level, SqFt 7000 to 9999
Details
- Parcel number: R185349
Construction
Type & style
- Home type: SingleFamily
- Architectural style: Ranch
- Property subtype: Residential, Single Family Residence
Materials
- Cement Siding, Lap Siding
- Foundation: Concrete Perimeter
- Roof: Composition
Condition
- Updated/Remodeled
- New construction: No
- Year built: 1972
Utilities & green energy
- Sewer: Public Sewer
- Water: Public
Community & HOA
HOA
- Has HOA: No
Location
- Region: Portland
Financial & listing details
- Price per square foot: $422/sqft
- Tax assessed value: $358,900
- Annual tax amount: $4,187
- Date on market: 10/23/2026
- Listing terms: Cash,Conventional,FHA,VA Loan
- Road surface type: Paved
Estimated market value
Not available
Estimated sales range
Not available
Not available
Price history
| Date | Event | Price |
|---|---|---|
| 10/24/2026 | Listed for sale | $424,900+130.9%$422/sqft |
Source:  RMLS (OR) #163135124 Report a problem | ||
| 6/26/2026 | Sold | $184,000+80.4%$183/sqft |
Source: Public Record Report a problem | ||
| 3/14/1997 | Sold | $102,000$101/sqft |
Source: Public Record Report a problem | ||
Public tax history
| Year | Property taxes | Tax assessment |
|---|---|---|
| 2025 | $4,187 +4.3% | $180,980 +3% |
| 2024 | $4,015 +4.5% | $175,710 +3% |
| 2023 | $3,844 +2.5% | $170,600 +3% |
| 2022 | $3,750 -0.9% | $165,640 +3% |
| 2021 | $3,782 +12.1% | $160,820 +3% |
| 2020 | $3,373 +3.9% | $156,140 +3% |
| 2019 | $3,246 | $151,600 +3% |
| 2018 | $3,246 +3.5% | $147,190 +3% |
| 2017 | $3,137 +7.6% | $142,910 +3% |
| 2016 | $2,914 | $138,750 +3% |
| 2015 | $2,914 +11.5% | $134,710 +3% |
| 2014 | $2,615 +21.8% | $130,790 +3% |
| 2013 | $2,146 +3.5% | $126,990 +3% |
| 2012 | $2,073 -4.2% | $123,300 +2.5% |
| 2011 | $2,165 -15.4% | $120,260 +3% |
| 2010 | $2,560 +3.1% | $116,760 +3% |
| 2009 | $2,482 +5.9% | $113,360 +3% |
| 2008 | $2,344 +0.1% | $110,060 +3% |
| 2007 | $2,341 +3.3% | $106,860 +3% |
| 2006 | $2,268 +2.3% | $103,750 +3% |
| 2005 | $2,216 +3% | $100,730 +3% |
| 2004 | $2,151 +4.8% | $97,800 +3% |
| 2003 | $2,054 +5.9% | $94,960 +3% |
| 2002 | $1,939 +12.9% | $92,200 +6.1% |
| 2000 | $1,717 +2.3% | $86,920 +3% |
| 1999 | $1,679 | $84,390 |
Find assessor info on the county website
Monthly payment
Est. payment
Payment breakdown
Explore the cost of this home by adjusting the details. Changes won't be saved.Climate risks
Neighborhood: Centennial
Nearby schools
Schools provided by the listing agent
- Elementary: Parklane
- Middle: Centennial
- High: Centennial
Source: RMLS (OR). This data may not be complete. We recommend contacting the local school district to confirm school assignments for this home.
Similar homes
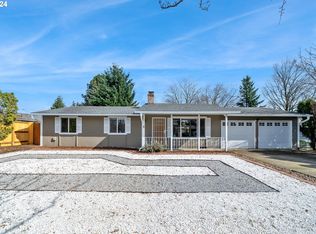
- $379,9003 bd1 ba910 sqft1530 SE 148th Ave, Portland, OR 97233Active

 MLS ID #221949938, Roulette Milhaupt, Realty First. RMLS (OR)
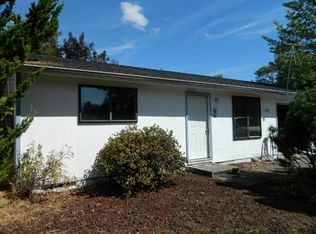
- $--3 bd1 ba1.1k sqft4638 SE 108th Pl, Portland, OR 97266Auction
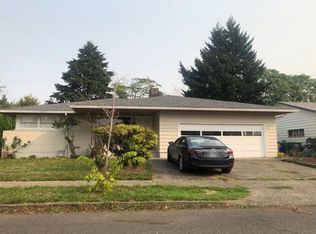 Auction.com 1
- $389,9003 bd2 ba1.4k sqft2145 SE 141st Ave, Portland, OR 97233Active
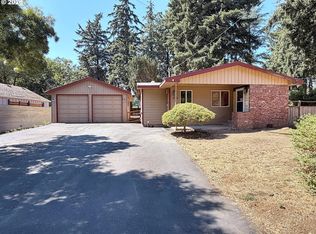 MLS ID #174934230, Lizbeth Abbott, Tree City Real Estate. RMLS (OR)
- $--3 bd2 ba1.3k sqft242 NE 169th Ave, Portland, OR 97230Auction
 Auction.com 1
- $395,0003 bd1 ba864 sqft17708 SE Clay St, Portland, OR 97233ActiveMLS ID #107129776, Donna Hanlon, Oregon First. RMLS (OR)
- $419,9003 bd2 ba1.3k sqft16720 SE Clinton St, Portland, OR 97236ActiveMLS ID #370462810, Jin Zhao, Kelly Right Real Estate of Portland, LLC. RMLS (OR)
- $490,0002 bd1 ba1k sqft12825 SE Lincoln St, Portland, OR 97233ActiveMLS ID #164984095, Charles Grant, MORE Realty. RMLS (OR)
- $399,0002 bd1 ba895 sqft13545 SE Division St, Portland, OR 97236ActiveMLS ID #689853462, Jin Zhao, Kelly Right Real Estate of Portland, LLC. RMLS (OR)
- $479,0003 bd2 ba1.3k sqft1140 NE 24th St, Gresham, OR 97030ActiveMLS ID #680871008, Amy Flaxel, Weichert, Realtors on Main Street. RMLS (OR)
- $379,9503 bd1 ba960 sqft11841 NE San Rafael St, Portland, OR 97220ActiveMLS ID #701537763, Robert Young, Legacy Realty Group. RMLS (OR)
- $399,0003 bd1 ba936 sqft4514 SE Gladstone St, Portland, OR 97206ActiveMLS ID #515013091, Fay Wu, Century 21 Northstar. RMLS (OR)
