Great opportunity in a desirable SE Portland location! This 3-bedroom, 1-bath home sits on a 5,000 sq. ft. lot and offers excellent potential for investors, builders, or buyers ready to bring their vision to life. Conveniently located closed to neighborhood shops, restaurants, parks, schools, and easy access to downtown Portland.Property is being sold AS-IS and is priced with its current condition in mind. Seller to make no repairs. Bring your contractor and explore the possibilities! [Home Energy Score = 5. HES Report at https://rpt.greenbuildingregistry.com/hes/OR10251974]
Active
$399,000
4514 SE Gladstone St, Portland, OR 97206
3beds
936sqft
Residential, Single Family Residence
Built in 1966
4,791 Square Feet Lot
$-- Zestimate®
$426/sqft
$-- HOA
What's special
- 42 days
- 574
- 23
Likely to sell faster than
Zillow last checked:
Listing updated:
Listed by:
Fay Wu 310-924-2895,
Century 21 Northstar
Source: RMLS (OR),MLS#: 515013091
Facts & features
Interior
Bedrooms & bathrooms
- Bedrooms: 3
- Bathrooms: 1
- Full bathrooms: 1
- Main level bathrooms: 1
Rooms
- Room types: Bedroom 2, Bedroom 3, Dining Room, Family Room, Kitchen, Living Room, Primary Bedroom
Primary bedroom
- Level: Main
Bedroom 2
- Level: Main
Bedroom 3
- Level: Main
Heating
- Other
Appliances
- Included: Free-Standing Range, Range Hood
Features
- Basement: Crawl Space
Interior area
- Total structure area: 936
- Total interior livable area: 936 sqft
Property
Parking
- Total spaces: 1
- Parking features: Driveway, On Street, Attached
- Attached garage spaces: 1
- Has uncovered spaces: Yes
Accessibility
- Accessibility features: One Level, Accessibility
Features
- Levels: One
- Stories: 1
Lot
- Size: 4,791 Square Feet
- Features: Level, SqFt 5000 to 6999
Details
- Parcel number: R191436
Construction
Type & style
- Home type: SingleFamily
- Property subtype: Residential, Single Family Residence
Materials
- Wood Siding
- Roof: Composition
Condition
- Resale
- New construction: No
- Year built: 1966
Utilities & green energy
- Sewer: Public Sewer
- Water: Public
Community & HOA
HOA
- Has HOA: No
Location
- Region: Portland
Financial & listing details
- Price per square foot: $426/sqft
- Tax assessed value: $460,410
- Annual tax amount: $4,382
- Date on market: 8/27/2026
- Listing terms: Cash,Conventional
- Road surface type: Paved
Estimated market value
Not available
Estimated sales range
Not available
Not available
Price history
| Date | Event | Price |
|---|---|---|
| 8/27/2026 | Listed for sale | $399,000+446.6%$426/sqft |
Source:  RMLS (OR) #515013091 Report a problem RMLS (OR) #515013091 Report a problem | ||
| 9/1/1992 | Sold | $73,000$78/sqft |
Source: Agent Provided Report a problem | ||
Public tax history
| Year | Property taxes | Tax assessment |
|---|---|---|
| 2025 | $4,382 +3.7% | $162,640 +3% |
| 2024 | $4,225 +4% | $157,910 +3% |
| 2023 | $4,063 +2.2% | $153,320 +3% |
| 2022 | $3,975 +1.7% | $148,860 +3% |
| 2021 | $3,908 +9% | $144,530 +3% |
| 2020 | $3,585 +3.8% | $140,330 +3% |
| 2019 | $3,453 | $136,250 +3% |
| 2018 | $3,453 +3% | $132,290 +3% |
| 2017 | $3,352 +14% | $128,440 +3% |
| 2016 | $2,940 | $124,700 +3% |
| 2015 | $2,940 +2.7% | $121,070 +3% |
| 2014 | $2,863 +3.9% | $117,550 +3% |
| 2013 | $2,754 +10.5% | $114,130 +3% |
| 2012 | $2,492 +3.9% | $110,810 +3% |
| 2011 | $2,398 +5.4% | $107,590 +3% |
| 2010 | $2,275 +2.7% | $104,460 +3% |
| 2009 | $2,216 +6% | $101,420 +3% |
| 2008 | $2,091 +0.3% | $98,470 +3% |
| 2007 | $2,085 +11.4% | $95,610 +3% |
| 2006 | $1,872 +4.7% | $92,830 +3% |
| 2005 | $1,788 -8.2% | $90,130 +3% |
| 2004 | $1,948 +2.3% | $87,510 +3% |
| 2003 | $1,905 +8.9% | $84,970 +3% |
| 2002 | $1,749 +7.4% | $82,500 +6.1% |
| 2000 | $1,629 | $77,770 |
Find assessor info on the county website
Monthly payment
Est. payment
Payment breakdown
Explore the cost of this home by adjusting the details. Changes won't be saved.Climate risks
Neighborhood: Creston-Kenilworth
Nearby schools
Schools provided by the listing agent
- Elementary: Creston
- Middle: Hosford
- High: Franklin
Source: RMLS (OR). This data may not be complete. We recommend contacting the local school district to confirm school assignments for this home.


Similar homes
- $375,0002 bd1 ba672 sqft4103 SE 73rd Ave, Portland, OR 97206Active
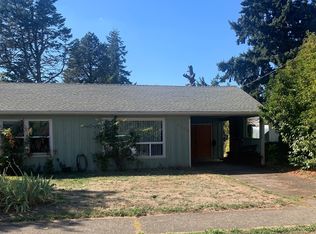
 MLS ID #613351522, Gabe Terreson, Savi Realty, Inc.. RMLS (OR)
 - $437,0003 bd1 ba948 sqft3910 SE 71st Ave, Portland, OR 97206Active
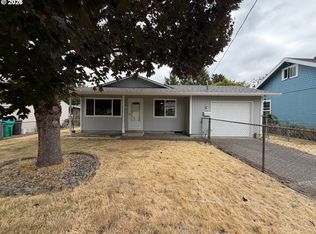 MLS ID #646865589, Sharon Parmenter, Opendoor Brokerage LLC. RMLS (OR)
 - $426,0003 bd1 ba1.2k sqft5926 SE Lexington St, Portland, OR 97206Active
 MLS ID #191261294, Sharon Parmenter, Opendoor Brokerage LLC. RMLS (OR)
 - $429,9003 bd2 ba1.2k sqft3522 SE 68th Ave, Portland, OR 97206Active
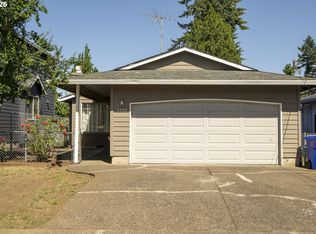 MLS ID #670507140, Peter Nguyen, MORE Realty. RMLS (OR)
 - $375,0002 bd1 ba864 sqft3405 SE 69th Ave, Portland, OR 97206ActiveMLS ID #133056060, Travis Thang Tran, Kelly Right Real Estate of Portland, LLC. RMLS (OR)
- $423,0002 bd1 ba769 sqft4219 SE Ellis St, Portland, OR 97206ActiveMLS ID #413013714, Sharon Parmenter, Opendoor Brokerage LLC. RMLS (OR)
- $399,9002 bd1 ba834 sqft1127 SE 89th Ave, Portland, OR 97216ActiveMLS ID #569381750, Mark Warmanen, Berkshire Hathaway HomeServices NW Real Estate. RMLS (OR)
- $339,9002 bd1 ba1k sqft6732 SE Rhone St, Portland, OR 97206ActiveMLS ID #453241153, Steve Tekander, Handris Realty Co.. RMLS (OR)
- $370,0003 bd1 ba1k sqft11650 NE Glisan St, Portland, OR 97220ActiveMLS ID #791792705, Sharon Parmenter, Opendoor Brokerage LLC. RMLS (OR)
- $490,0002 bd1 ba1k sqft12825 SE Lincoln St, Portland, OR 97233ActiveMLS ID #164984095, Charles Grant, MORE Realty. RMLS (OR)
- $399,9002 bd1 ba1.3k sqft429 NE 79th Ave, Portland, OR 97213ActiveMLS ID #272757146, Marquis Malcom, Property Group NW. RMLS (OR)
- $429,9003 bd1 ba1.3k sqft227 SE 129th Ave, Portland, OR 97233ActiveMLS ID #281974290, Kyle James, Knipe Realty ERA Powered. RMLS (OR)
- $419,9003 bd2 ba1.3k sqft16720 SE Clinton St, Portland, OR 97236ActiveMLS ID #370462810, Jin Zhao, Kelly Right Real Estate of Portland, LLC. RMLS (OR)
- $399,0002 bd1 ba895 sqft13545 SE Division St, Portland, OR 97236ActiveMLS ID #689853462, Jin Zhao, Kelly Right Real Estate of Portland, LLC. RMLS (OR)
- $395,0002 bd1 ba1k sqft9256 SE Morrison St, Portland, OR 97216ActiveMLS ID #284958251, Kenneth Bagley, Sowins Real Estate & Property Management, LLC. RMLS (OR)
- $315,0003 bd1 ba936 sqft4824 SE 84th Ave, Portland, OR 97266For Sale
 MLS ID #845603, MARIAH CRAWFORD, Real Broker. WVMLS
