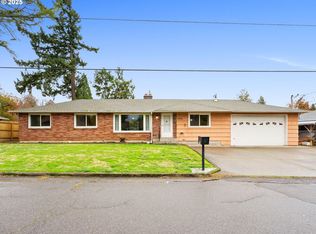
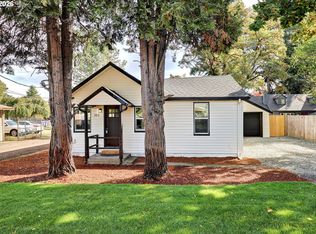
11650 NE Glisan St is a one-story Portland home set on a corner lot. The kitchen features quartz countertops, a subway-tile backsplash, stainless steel appliances, and a center island that opens to the combined living and dining space. A separate living room centers on a fireplace, and an adjacent flex room with built-in shelving works well as a den or office. Bedrooms are grouped with a full bathroom finished in tile with a tub-and-shower combination, and a dedicated utility area handles laundry. Outside, a fully fenced backyard and a one-car garage complete this well-maintained residence with practical amenities throughout every room.
Active
Price cut: $5K (10/1)
$370,000
11650 NE Glisan St, Portland, OR 97220
3beds
1,052sqft
Residential, Single Family Residence
Built in 1954
7,840 Square Feet Lot
$-- Zestimate®
$352/sqft
$-- HOA
What's special
One-car garageFully fenced backyardStainless steel appliancesCorner lotCenter islandQuartz countertopsSubway-tile backsplash
- 93 days
- 514
- 39
Zillow last checked:
Listing updated:
Listed by:
Sharon Parmenter 503-869-9648,
Opendoor Brokerage LLC
Source: RMLS (OR),MLS#: 791792705
Facts & features
Interior
Bedrooms & bathrooms
- Bedrooms: 3
- Bathrooms: 1
- Full bathrooms: 1
- Main level bathrooms: 1
Rooms
- Room types: Bedroom 2, Bedroom 3, Dining Room, Family Room, Kitchen, Living Room, Primary Bedroom
Primary bedroom
- Level: Main
Heating
- Forced Air
Appliances
- Included: Stainless Steel Appliance(s), Gas Water Heater
- Laundry: Laundry Room
Features
- Quartz
- Flooring: Laminate
- Basement: Crawl Space
- Number of fireplaces: 1
- Fireplace features: Wood Burning
Interior area
- Total structure area: 1,052
- Total interior livable area: 1,052 sqft
Property
Parking
- Total spaces: 1
- Parking features: Driveway, Attached
- Attached garage spaces: 1
- Has uncovered spaces: Yes
Features
- Levels: One
- Stories: 1
- Patio & porch: Patio
- Fencing: Fenced
Lot
- Size: 7,840 Square Feet
- Features: Corner Lot, Level, SqFt 7000 to 9999
Details
- Parcel number: R168359
Construction
Type & style
- Home type: SingleFamily
- Architectural style: Ranch
- Property subtype: Residential, Single Family Residence
Materials
- Cedar
- Foundation: Concrete Perimeter
- Roof: Composition
Condition
- Updated/Remodeled
- New construction: No
- Year built: 1954
Utilities & green energy
- Gas: Gas
- Sewer: Public Sewer
- Water: Public
Community & HOA
HOA
- Has HOA: No
Location
- Region: Portland
Financial & listing details
- Price per square foot: $352/sqft
- Tax assessed value: $364,850
- Annual tax amount: $3,723
- Date on market: 7/20/2026
- Listing terms: Cash,Conventional,FHA
- Road surface type: Paved
Estimated market value
Not available
Estimated sales range
Not available
Not available
Price history
| Date | Event | Price |
|---|---|---|
| 10/1/2026 | Price change | $370,000-1.3%$352/sqft |
Source:  RMLS (OR) #791792705 Report a problem RMLS (OR) #791792705 Report a problem | ||
| 9/10/2026 | Price change | $375,000-1.6%$356/sqft |
Source: RMLS (OR) #791792705 Report a problem | ||
| 8/27/2026 | Price change | $381,000-1.6%$362/sqft |
Source: RMLS (OR) #791792705 Report a problem | ||
| 8/13/2026 | Price change | $387,000-3%$368/sqft |
Source: RMLS (OR) #791792705 Report a problem | ||
| 7/30/2026 | Price change | $399,000-1.5%$379/sqft |
Source: RMLS (OR) #791792705 Report a problem | ||
| 7/20/2026 | Listed for sale | $405,000+42.1%$385/sqft |
Source: RMLS (OR) #791792705 Report a problem | ||
| 6/2/2017 | Sold | $285,000+3.7%$271/sqft |
Source: RMLS (OR) #17185655 Report a problem | ||
| 5/18/2017 | Pending sale | $274,900$261/sqft |
Source: Alacarte Real Estate Solutions #17185655 Report a problem | ||
| 3/3/2017 | Listed for sale | $274,900+22.2%$261/sqft |
Source: Alacarte Real Estate Solutions #17185655 Report a problem | ||
| 4/1/2016 | Listing removed | $225,000$214/sqft |
Source: Realty Visions LLC #15005686 Report a problem | ||
| 9/23/2015 | Listed for sale | $225,000+32.4%$214/sqft |
Source: Realty Visions LLC #15005686 Report a problem | ||
| 11/15/2005 | Sold | $170,000$162/sqft |
Source: Public Record Report a problem | ||
Public tax history
| Year | Property taxes | Tax assessment |
|---|---|---|
| 2025 | $3,724 +4.4% | $154,000 +3% |
| 2024 | $3,567 +4.5% | $149,520 +3% |
| 2023 | $3,412 +5.5% | $145,170 +3% |
| 2022 | $3,234 +1.7% | $140,950 +3% |
| 2021 | $3,181 +10.4% | $136,850 +3% |
| 2020 | $2,882 +3.3% | $132,870 +3% |
| 2019 | $2,790 | $129,000 +3% |
| 2018 | $2,790 +3.2% | $125,250 +3% |
| 2017 | $2,705 +6.6% | $121,610 +3% |
| 2016 | $2,536 | $118,070 +3% |
| 2015 | $2,536 +2.4% | $114,640 +3% |
| 2014 | $2,476 +13.1% | $111,310 +3% |
| 2013 | $2,189 +2.1% | $108,070 +3% |
| 2012 | $2,144 +3.2% | $104,930 +3% |
| 2011 | $2,078 -2.5% | $101,880 +3% |
| 2010 | $2,130 +2.3% | $98,920 +3% |
| 2009 | $2,082 +3.5% | $96,040 +3% |
| 2008 | $2,011 +0.4% | $93,250 +3% |
| 2007 | $2,003 +4.9% | $90,540 +3% |
| 2006 | $1,910 +3.5% | $87,910 +3% |
| 2005 | $1,845 +2.8% | $85,350 +3% |
| 2004 | $1,795 +1.7% | $82,870 +3% |
| 2003 | $1,765 +9% | $80,460 +3% |
| 2002 | $1,620 +12.4% | $78,120 +6.1% |
| 2000 | $1,442 +4.1% | $73,650 +3% |
| 1999 | $1,385 | $71,510 |
Find assessor info on the county website
Monthly payment
Est. payment
Payment breakdown
Explore the cost of this home by adjusting the details. Changes won't be saved.Climate risks
Neighborhood: Hazelwood
Nearby schools
Schools provided by the listing agent
- Elementary: Ventura Park
- Middle: Floyd Light
- High: David Douglas
Source: RMLS (OR). This data may not be complete. We recommend contacting the local school district to confirm school assignments for this home.

Similar homes
- $369,5003 bd1 ba910 sqft32 SE 126th Ave, Portland, OR 97233Active
 MLS ID #717204258, Bill Gaffney, Change Realty, LLC. RMLS (OR)
 - $365,0003 bd1 ba1k sqft1420 SE 117th Ave, Portland, OR 97216Active
 MLS ID #649635317, Steve Ahmed, Knipe Realty ERA Powered. RMLS (OR)
 - $375,0003 bd1 ba864 sqft2814 SE 145th Ave, Portland, OR 97236Active
 MLS ID #503634128, Sean Robbins, eXp Realty, LLC. RMLS (OR)
 - $445,0003 bd2 ba1.2k sqft8806 NE Sacramento St, Portland, OR 97220Active
 MLS ID #355458486, Dayan Loyuk, Works Real Estate. RMLS (OR)
 - $429,9003 bd1 ba1.3k sqft227 SE 129th Ave, Portland, OR 97233ActiveMLS ID #281974290, Kyle James, Knipe Realty ERA Powered. RMLS (OR)
- $329,9002 bd2 ba958 sqft4556 NE 97th Ave, Portland, OR 97220ActiveMLS ID #225402943, Dan McCrea, D&D Realty LLC. RMLS (OR)
- $399,0002 bd1 ba895 sqft13545 SE Division St, Portland, OR 97236ActiveMLS ID #689853462, Jin Zhao, Kelly Right Real Estate of Portland, LLC. RMLS (OR)
- $385,0003 bd2 ba1.3k sqft5900 SE 83rd Ave, Portland, OR 97266ActiveMLS ID #292010375, Jennifer Parral, Oregon First. RMLS (OR)
- $419,9003 bd2 ba1.3k sqft16720 SE Clinton St, Portland, OR 97236ActiveMLS ID #370462810, Jin Zhao, Kelly Right Real Estate of Portland, LLC. RMLS (OR)
- $399,9503 bd1 ba1k sqft210 NE 167th Pl, Portland, OR 97230ActiveMLS ID #476918619, Michael Agee, John L. Scott Sandy. RMLS (OR)
- $349,9002 bd1 ba1.1k sqft6481 SE 142nd Ave, Portland, OR 97236ActiveMLS ID #437734653, Trevor Emmett, John L. Scott Portland Central. RMLS (OR)
- $389,0003 bd1 ba1.3k sqft2126 SE 162nd Ave, Portland, OR 97233ActiveMLS ID #185171536, Yelena Volodko, MORE Realty. RMLS (OR)
- $349,0004 bd1 ba1.5k sqft10104 SE Holgate Blvd, Portland, OR 97266ActiveMLS ID #370432892, Jim Loennig, Keller Williams PDX Central. RMLS (OR)
- $320,0002 bd1 ba720 sqft7347 SE 86th Ave, Portland, OR 97266ActiveMLS ID #261199985, Sarah Tarnovsky, Berkshire Hathaway HomeServices NW Real Estate. RMLS (OR)
- $399,9002 bd1 ba834 sqft1127 SE 89th Ave, Portland, OR 97216ActiveMLS ID #569381750, Mark Warmanen, Berkshire Hathaway HomeServices NW Real Estate. RMLS (OR)
- $419,9003 bd1 ba990 sqft9142 SE Washington St, Portland, OR 97216ActiveMLS ID #713285924, James Battle, SimpliHOM. RMLS (OR)
- $426,0004 bd2 ba1.4k sqft5216 SE 132nd Ave, Portland, OR 97236ActiveMLS ID #531041742, Sharon Parmenter, Opendoor Brokerage LLC. RMLS (OR)
- $311,0003 bd3 ba1.1k sqft12103 SE Harold St, Portland, OR 97266ActiveMLS ID #599623960, Sharon Parmenter, Opendoor Brokerage LLC. RMLS (OR)
- $385,0002 bd1 ba1k sqft1411 NE Skidmore St, Portland, OR 97211ActiveMLS ID #543811618, Chris Anderson, John L. Scott Sandy. RMLS (OR)
- $430,0003 bd1 ba1.4k sqft12839 SE Raymond St, Portland, OR 97236ActiveMLS ID #589481043, Benjamin Hollenbaugh, Living PDX Real Estate. RMLS (OR)
