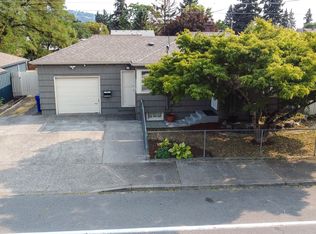
We have been on the market too long on this property the Seller will consider any and all offers. The Seller will help buy down the interest rate and contribute to your closing costs. This beautifully remodeled home offers a modern lifestyle in a highly convenient SE Portland location. The new kitchen features sleek cabinets, stunning white quartz countertops, perfect for culinary enthusiasts and gatherings. The lower level has been thoughtfully finished to include two bedrooms which are non conforming. A contemporary new bathroom enhances comfort and style with modern fixtures. Each bedroom is generously sized, providing ample space for relaxation and personal expression. Vinyl windows throughout the home ensure excellent insulation, keeping the house cool in summer and warm in winter. The fully insulated home improves energy efficiency and comfort year-round. Sitting on a corner lot, the property offers potential for off-street parking and adds to its curb appeal. The front covered porch is perfect for morning coffee or unwinding after a busy day. The backyard includes a concrete patio, ideal for outdoor barbecues and gatherings. Located in a prime SE Portland neighborhood, this home offers unparalleled convenience with easy access to stores, restaurants, and amenities. Quick freeway access makes commuting to downtown Portland or exploring the scenic Pacific Northwest effortless. This is a move-in-ready home, more than just a house—it's an opportunity to enjoy a modern, comfortable lifestyle in a sought-after area. Priced to sell, it provides incredible value for anyone seeking a stylish, ready-to-go starter home. Schedule your viewing today and imagine how this house could become your new home! New appliances included in sale.
Active
Price cut: $20K (8/26)
$349,000
10104 SE Holgate Blvd, Portland, OR 97266
4beds
1,539sqft
Residential, Single Family Residence
Built in 1922
3,049 Square Feet Lot
$343,700 Zestimate®
$227/sqft
$-- HOA
What's special
Modern fixturesContemporary new bathroomBeautifully remodeled homeFully insulated homeNew kitchenSleek cabinetsCorner lot
- 14 days
- 1,037
- 101
Zillow last checked:
Listing updated:
Listed by:
Jim Loennig 541-499-2953,
Keller Williams PDX Central
Source: RMLS (OR),MLS#: 370432892
Facts & features
Interior
Bedrooms & bathrooms
- Bedrooms: 4
- Bathrooms: 1
- Full bathrooms: 1
- Main level bathrooms: 1
Rooms
- Room types: Bedroom 4, Bedroom 2, Bedroom 3, Dining Room, Family Room, Kitchen, Living Room, Primary Bedroom
Primary bedroom
- Level: Main
Bedroom 2
- Level: Main
Bedroom 3
- Level: Lower
Bedroom 4
- Level: Lower
Kitchen
- Level: Main
Living room
- Level: Main
Cooling
- None
Appliances
- Included: Free-Standing Range, Free-Standing Refrigerator, Washer/Dryer, Electric Water Heater
Features
- Quartz
- Windows: Vinyl Frames
- Basement: Finished,Full
Interior area
- Total structure area: 1,539
- Total interior livable area: 1,539 sqft
Property
Parking
- Parking features: On Street
- Has uncovered spaces: Yes
Features
- Stories: 2
- Patio & porch: Patio
- Exterior features: Yard
- Fencing: Cross Fenced
- Has view: Yes
- View description: City
Lot
- Size: 3,049 Square Feet
- Features: Corner Lot, Level, SqFt 3000 to 4999
Details
- Parcel number: R258898
- Zoning: R2.5
Construction
Type & style
- Home type: SingleFamily
- Architectural style: Bungalow
- Property subtype: Residential, Single Family Residence
Materials
- Vinyl Siding
- Foundation: Concrete Perimeter
- Roof: Composition
Condition
- Updated/Remodeled
- New construction: No
- Year built: 1922
Utilities & green energy
- Sewer: Public Sewer
- Water: Public
Community & HOA
HOA
- Has HOA: No
Location
- Region: Portland
Financial & listing details
- Price per square foot: $227/sqft
- Tax assessed value: $326,560
- Annual tax amount: $3,922
- Date on market: 8/3/2026
- Listing terms: Cash,Conventional,FHA,VA Loan
- Road surface type: Paved
Estimated market value
$343,700
$327,000 - $361,000
$2,385/mo
Price history
| Date | Event | Price |
|---|---|---|
| 9/24/2026 | Listed for sale | $349,000$227/sqft |
Source:  RMLS (OR) #370432892 Report a problem RMLS (OR) #370432892 Report a problem | ||
| 9/13/2026 | Pending sale | $349,000$227/sqft |
Source: RMLS (OR) #370432892 Report a problem | ||
| 8/26/2026 | Price change | $349,000-5.4%$227/sqft |
Source: RMLS (OR) #370432892 Report a problem | ||
| 8/3/2026 | Listed for sale | $369,000+23%$240/sqft |
Source: RMLS (OR) #370432892 Report a problem | ||
| 12/2/2024 | Sold | $300,000-14.3%$195/sqft |
Source: RMLS (OR) #24238454 Report a problem | ||
| 10/24/2024 | Pending sale | $349,900$227/sqft |
Source: RMLS (OR) #24238454 Report a problem | ||
| 10/19/2024 | Listed for sale | $349,900$227/sqft |
Source: RMLS (OR) #24238454 Report a problem | ||
Public tax history
| Year | Property taxes | Tax assessment |
|---|---|---|
| 2025 | $3,922 +3.7% | $145,560 +3% |
| 2024 | $3,781 +4% | $141,330 +3% |
| 2023 | $3,636 +2.2% | $137,220 +3% |
| 2022 | $3,558 +1.7% | $133,230 +3% |
| 2021 | $3,497 +9% | $129,350 +3% |
| 2020 | $3,208 +3.8% | $125,590 +3% |
| 2019 | $3,091 | $121,940 +3% |
| 2018 | $3,091 +3% | $118,390 +3% |
| 2017 | $3,000 +14% | $114,950 +3% |
| 2016 | $2,631 | $111,610 +3% |
| 2015 | $2,631 +2.7% | $108,360 +3% |
| 2014 | $2,562 +23.2% | $105,210 +3% |
| 2013 | $2,080 +10.1% | $102,150 +3% |
| 2012 | $1,889 -0.9% | $99,180 +3% |
| 2011 | $1,906 -6.4% | $96,300 +3% |
| 2010 | $2,037 +2.7% | $93,500 +3% |
| 2009 | $1,983 +6% | $90,780 +3% |
| 2008 | $1,872 +0.3% | $88,140 +3% |
| 2007 | $1,866 +11.4% | $85,580 +3% |
| 2006 | $1,676 +4.7% | $83,090 +3% |
| 2005 | $1,601 -8.2% | $80,670 +3% |
| 2004 | $1,743 +2.3% | $78,330 +3% |
| 2003 | $1,705 +8.9% | $76,050 +3% |
| 2002 | $1,566 +7.8% | $73,840 +6.1% |
| 2000 | $1,452 | $69,610 |
Find assessor info on the county website
Monthly payment
Est. payment
Payment breakdown
Explore the cost of this home by adjusting the details. Changes won't be saved.Climate risks
Neighborhood: Lents
Nearby schools
Schools provided by the listing agent
- Elementary: Lent
- Middle: Kellogg
- High: Franklin
Source: RMLS (OR). This data may not be complete. We recommend contacting the local school district to confirm school assignments for this home.
Similar homes
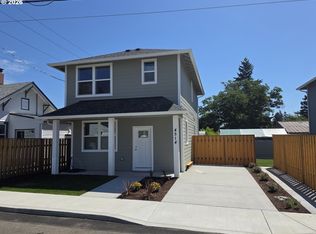
- $374,9994 bd2 ba1.5k sqft9828 SE Ellis St, Portland, OR 97266Active
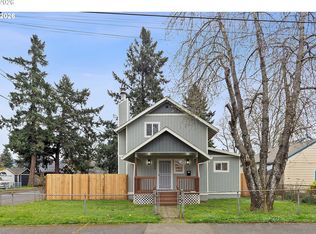
 MLS ID #275882467, Douglas Carrillo, Brantley Christianson Real Estate. RMLS (OR)
 - $399,0003 bd2 ba1.3k sqft5900 SE 83rd Ave, Portland, OR 97266Active
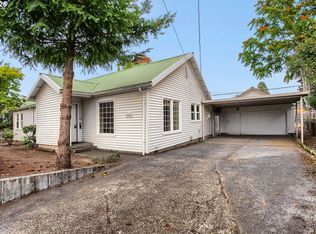 MLS ID #292010375, Jennifer Parral, Oregon First. RMLS (OR)
 - $400,0004 bd2 ba2.1k sqft2638 SE 118th Ave, Portland, OR 97266Active
 MLS ID #349987480, Jon Sanford, Berkshire Hathaway HomeServices NW Real Estate. RMLS (OR)
 - $379,0003 bd2 ba1k sqft2546 SE 111th Ave, Portland, OR 97266Active
 MLS ID #272679771, Manli Chen, Pete Anderson Realty Assoc, Inc.. RMLS (OR)
 - $369,0003 bd3 ba1.3k sqft12115 SE Harold St, Portland, OR 97266ActiveMLS ID #390421930, Brian Talent, Windermere Happy Valley. RMLS (OR)
- $399,9993 bd2 ba1.6k sqft6000 SE 128th Ave, Portland, OR 97236ActiveMLS ID #755116475, Sunny Hildebrand, Hildebrand Realty. RMLS (OR)
- $292,2253 bd3 ba1.4k sqft12102 SE Raymond St, Portland, OR 97266ActiveMLS ID #119951672, Undra Adams, Proud Ground. RMLS (OR)
- $459,0004 bd2 ba2.1k sqft11311 SE Division St, Portland, OR 97266ActiveMLS ID #160242053, Andrey Kolesnikov, eXp Realty, LLC. RMLS (OR)
- $369,5003 bd1 ba910 sqft32 SE 126th Ave, Portland, OR 97233ActiveMLS ID #717204258, Bill Gaffney, Change Realty, LLC. RMLS (OR)
- $309,9003 bd3 ba1.3k sqft2605 SE 105th Ave, Portland, OR 97266ActiveMLS ID #262723997, Tracy Norris, Cascade Hasson Sotheby's International Realty. RMLS (OR)
- $389,9004 bd2 ba1.8k sqft12110 SE Market St, Portland, OR 97216ActiveMLS ID #262783738, Antoine Dean, 24/7 Properties. RMLS (OR)
- $380,0004 bd2 ba1.2k sqft1205 SE 162nd Ave, Portland, OR 97233ActiveMLS ID #632930164, Alejandro Jimenez, MORE Realty. RMLS (OR)
- $299,9003 bd3 ba1.5k sqft3320 SE 87th Ave Unit 5, Portland, OR 97266ActiveMLS ID #349062218, Jon Conelly, Reger Homes, LLC. RMLS (OR)
- $425,0003 bd1 ba906 sqft3604 SE 64th Ave, Portland, OR 97206ActiveMLS ID #576780784, Carey Hughes, Keller Williams Realty Professionals. RMLS (OR)
- $469,0004 bd2 ba1.5k sqft5630 SE 88th Ave, Portland, OR 97266ActiveMLS ID #160732392, Erin Monahan, Neighbors Realty. RMLS (OR)
- $484,9004 bd2 ba1.7k sqft5835 SE 84th Ave, Portland, OR 97266ActiveMLS ID #770054168, Manli Chen, Pete Anderson Realty Assoc, Inc.. RMLS (OR)
- $344,0002 bd2 ba864 sqft3769 SE 43rd Ave #B, Portland, OR 97206ActiveMLS ID #211976020, Natalya Oreste, Berkshire Hathaway HomeServices NW Real Estate. RMLS (OR)
- $345,0002 bd1 ba816 sqft111 SE Elliott Ave, Gresham, OR 97080ActiveMLS ID #589762342, Kristy Benson, Berkshire Hathaway HomeServices NW Real Estate. RMLS (OR)
- $329,0003 bd3 ba1.5k sqft17 NE 134th Pl, Portland, OR 97230ActiveMLS ID #559270507, Li Lanz, Li Lanz Properties, LLC. RMLS (OR)
- $460,0003 bd2 ba1.5k sqft2132 SE Reedway St, Portland, OR 97202ActiveMLS ID #123737380, Omar Torres, Keller Williams PDX Central. RMLS (OR)
