Very well maintained 3bd 2.5 bath detached home. Conveniently located near restaurants, shopping and 205 freeway entry.Great design by award-winning builder! Hardwood floors throughout main. Quartz counters with full height backsplash & SS appliances in kitchen. Vaulted Master with large walk-in closet. Designer tile in bathrooms. Energy efficient heating and cooling! Please, remove your shoe when viewing.
Active
$495,000
11060 NE Oregon St, Portland, OR 97220
3beds
1,446sqft
Residential, Single Family Residence
Built in 2019
2,178 Square Feet Lot
$-- Zestimate®
$342/sqft
$-- HOA
What's special
Large walk-in closetDesigner tile in bathroomsHardwood floors throughout main
- 11 days
- 151
- 11
Likely to sell faster than
Zillow last checked:
Listing updated:
Listed by:
Gina Nguyen huypdx@yahoo.com,
iStar Realty LLC
Source: RMLS (OR),MLS#: 796451229
Facts & features
Interior
Bedrooms & bathrooms
- Bedrooms: 3
- Bathrooms: 3
- Full bathrooms: 2
- Partial bathrooms: 1
- Main level bathrooms: 1
Rooms
- Room types: Bedroom 2, Bedroom 3, Dining Room, Family Room, Kitchen, Living Room, Primary Bedroom
Primary bedroom
- Features: Hardwood Floors
- Level: Upper
- Area: 165
- Dimensions: 15 x 11
Bedroom 2
- Features: Hardwood Floors
- Level: Upper
- Area: 120
- Dimensions: 12 x 10
Bedroom 3
- Features: Vaulted Ceiling
- Level: Upper
- Area: 143
- Dimensions: 11 x 13
Dining room
- Features: Hardwood Floors
- Level: Lower
- Area: 99
- Dimensions: 9 x 11
Kitchen
- Features: Hardwood Floors
- Level: Lower
- Area: 99
- Width: 11
Living room
- Features: Hardwood Floors
- Level: Lower
- Area: 216
- Dimensions: 12 x 18
Heating
- Heat Pump
Appliances
- Included: Dishwasher, Disposal, Free-Standing Range, Plumbed For Ice Maker, Electric Water Heater
Features
- Quartz, Vaulted Ceiling(s)
- Flooring: Engineered Hardwood, Wall to Wall Carpet, Hardwood
- Basement: Crawl Space
Interior area
- Total structure area: 1,446
- Total interior livable area: 1,446 sqft
Property
Parking
- Total spaces: 1
- Parking features: Attached
- Attached garage spaces: 1
Features
- Levels: Two
- Stories: 2
- Patio & porch: Patio
- Fencing: Fenced
Lot
- Size: 2,178 Square Feet
- Features: Level, SqFt 0K to 2999
Details
- Parcel number: R674596
Construction
Type & style
- Home type: SingleFamily
- Property subtype: Residential, Single Family Residence
Materials
- Lap Siding
- Roof: Composition
Condition
- Approximately
- New construction: No
- Year built: 2019
Utilities & green energy
- Sewer: Public Sewer
- Water: Public
Community & HOA
HOA
- Has HOA: No
Location
- Region: Portland
Financial & listing details
- Price per square foot: $342/sqft
- Tax assessed value: $438,760
- Annual tax amount: $1,767
- Date on market: 10/1/2026
- Listing terms: Cash,Conventional,FHA
Estimated market value
Not available
Estimated sales range
Not available
Not available
Price history
| Date | Event | Price |
|---|---|---|
| 10/1/2026 | Listed for sale | $495,000+47.1%$342/sqft |
Source:  RMLS (OR) #796451229 Report a problem RMLS (OR) #796451229 Report a problem | ||
| 12/18/2018 | Sold | $336,500$233/sqft |
Source: RMLS (OR) #18599846 Report a problem | ||
Public tax history
| Year | Property taxes | Tax assessment |
|---|---|---|
| 2025 | $1,767 +4.4% | $73,090 +3% |
| 2024 | $1,693 +4.5% | $70,970 +3% |
| 2023 | $1,620 +5.5% | $68,910 +3% |
| 2022 | $1,535 +1.7% | $66,910 +3% |
| 2021 | $1,510 +10.4% | $64,970 +3% |
| 2020 | $1,368 +3.3% | $63,080 +3% |
| 2019 | $1,325 | $61,250 +8.2% |
| 2018 | $1,325 +8.4% | $56,610 -7.2% |
| 2017 | $1,222 +45% | $61,030 +55.5% |
| 2016 | $843 | $39,250 |
Find assessor info on the county website
Monthly payment
Est. payment
Payment breakdown
Explore the cost of this home by adjusting the details. Changes won't be saved.Climate risks
Neighborhood: Hazelwood
Nearby schools
Schools provided by the listing agent
- Elementary: Ventura Park
- Middle: Floyd Light
- High: David Douglas
Source: RMLS (OR). This data may not be complete. We recommend contacting the local school district to confirm school assignments for this home.
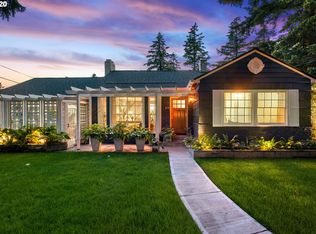
Similar homes
- $500,0004 bd2 ba2k sqft842 NE 113th Ave, Portland, OR 97220Active

 MLS ID #718795196, Mary Mayther-Slac, Vantage Point Properties Inc. RMLS (OR)
 - $500,0003 bd2 ba1.3k sqft10831 NE Knott St, Portland, OR 97220Active
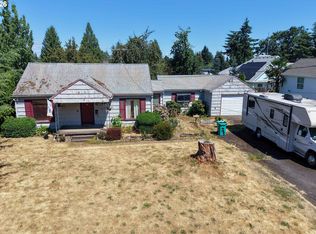 MLS ID #591562326, Nick Rossi, Keller Williams Realty Portland Elite. RMLS (OR)
 - $499,9902 bd2 ba1.8k sqft1102 NE 106th Ave, Portland, OR 97220Active
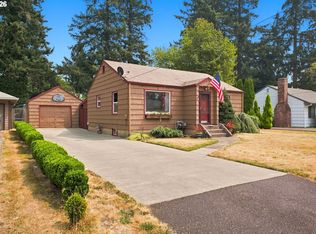 MLS ID #582911732, Victoria Cooper, Knipe Realty ERA Powered. RMLS (OR)
 - $439,9003 bd1 ba964 sqft2508 NE 121st Ave, Portland, OR 97220Active
 MLS ID #272355029, Kristine Orlandi, Works Real Estate. RMLS (OR)
 - $510,0004 bd3 ba2k sqft11240 NE Couch Ct, Portland, OR 97220ActiveMLS ID #520119079, Leah Bush-Advani, Keller Williams PDX Central. RMLS (OR)
- $470,0004 bd2 ba1.5k sqft1006 NE Tamera Ln, Portland, OR 97220ActiveMLS ID #197730400, Brad Hammond, Keller Williams PDX Central. RMLS (OR)
- $524,9003 bd2 ba1.8k sqft2701 NE 105th Ave, Portland, OR 97220ActiveMLS ID #553698129, Rick Sadle, Keller Williams Realty Professionals. RMLS (OR)
- $445,0003 bd2 ba1.5k sqft12904 NE Wasco St, Portland, OR 97230ActiveMLS ID #755151590, Sarah Moon, Lark and Fir Realty LLC. RMLS (OR)
- $399,0003 bd2 ba1.5k sqft39 NE 113th Pl, Portland, OR 97220ActiveMLS ID #569975407, Ned Macaddino, Summa Real Estate Group. RMLS (OR)
- $449,0004 bd2 ba1.9k sqft15 NE 113th Pl, Portland, OR 97220ActiveMLS ID #568821058, John McKay, Premiere Property Group, LLC. RMLS (OR)
- $512,0004 bd2 ba2.1k sqft11282 SE Pine Ct, Portland, OR 97216ActiveMLS ID #147749399, Sami Akbari-Mort, Lovejoy Real Estate. RMLS (OR)
- $425,0004 bd2 ba1.4k sqft1310 SE 114th Ave, Portland, OR 97216ActiveMLS ID #690836530, Brandi Erskine, MORE Realty. RMLS (OR)
- $529,0003 bd2 ba2.1k sqft8807 NE Sacramento St, Portland, OR 97220ActiveMLS ID #412678719, KayLynn Warrington, Oregon First. RMLS (OR)
- $399,9003 bd2 ba1.1k sqft2340 SE 113th Ave, Portland, OR 97216ActiveMLS ID #280168045, Jordan Matin, Matin Real Estate. RMLS (OR)
- $425,0003 bd2 ba1k sqft11810 NE Siskiyou St, Portland, OR 97220ActiveMLS ID #214154947, Laurie Sonnenfeld, Laurie Sonnenfeld Realty. RMLS (OR)
- $469,9003 bd2 ba1.3k sqft1229 SE 139th Ave, Portland, OR 97233ActiveMLS ID #510122573, Rick Sadle, Keller Williams Realty Professionals. RMLS (OR)
- $370,0003 bd1 ba1k sqft11650 NE Glisan St, Portland, OR 97220ActiveMLS ID #791792705, Sharon Parmenter, Opendoor Brokerage LLC. RMLS (OR)
- $435,0003 bd2 ba1.1k sqft9218 SE Lincoln St, Portland, OR 97216ActiveMLS ID #627889122, Casey Hilton, Move Real Estate Inc. RMLS (OR)
- $400,0003 bd2 ba1.2k sqft1108 NE Tamera Ln, Portland, OR 97220ActiveMLS ID #584818011, Tony Apa, JMG - Jason Mitchell Group. RMLS (OR)
