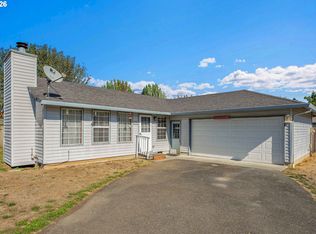
Ask about the 5.5% assumable mortgage! Private One-Level Retreat on an Exceptional .38-Acre Lot! Tucked back from the street in Portland’s Hazelwood neighborhood, this inviting one-level home offers 3 beds/2 baths, 1361 SF of comfortable living space, and a rare .38-acre lot with a gated, private setting. The bright & welcoming interior features carpet flooring throughout, a functional layout designed for easy one-level living and picture windows that fill the home with natural light. A warm living room with a wood-burning fireplace framed by rustic brick accents, and a spacious family room with built-in shelving & cabinetry and a sliding door opening to the patio. The kitchen offers ample cabinetry, dishwasher, microwave, range & refrigerator, plus a convenient breakfast bar complemented by a formal dining area. The primary suite includes a walk-in closet & separate shower, while a convenient laundry closet includes the washer/dryer. Outside, the expansive fenced backyard is an exceptional extension of the living space, featuring a patio, covered patio area, room for a garden, outbuilding/shed and play area, with a peaceful backdrop of trees & neighboring parkland. RV access parking and an attached 2-car garage with additional storage provide plenty of space for vehicles, recreational equipment & everyday needs. Nearby schools, shopping, dining, parks & neighborhood services are easily accessible, with Ventura Park & other Hazelwood parks nearby. Commuters will appreciate convenient access to MAX Light Rail, I-205 & I-84. With its generous gated lot, privacy, outdoor flexibility & peaceful setting, this is a special opportunity to enjoy space and tranquility while remaining connected to Portland amenities. [Home Energy Score = 4. HES Report at https://rpt.greenbuildingregistry.com/hes/OR10251609]
Active
$469,900
1229 SE 139th Ave, Portland, OR 97233
3beds
1,361sqft
Residential, Single Family Residence
Built in 1979
0.38 Acres Lot
$-- Zestimate®
$345/sqft
$-- HOA
What's special
Bright and welcoming interiorExpansive fenced backyardRv access parkingCarpet flooring throughoutPlay areaRoom for a garden
- 15 days
- 597
- 68
Likely to sell faster than
Zillow last checked:
Listing updated:
Listed by:
Rick Sadle 503-828-9551,
Keller Williams Realty Professionals,
Steven Dyer 503-880-3810,
Keller Williams Realty Professionals
Source: RMLS (OR),MLS#: 510122573
Facts & features
Interior
Bedrooms & bathrooms
- Bedrooms: 3
- Bathrooms: 2
- Full bathrooms: 2
- Main level bathrooms: 2
Rooms
- Room types: Bedroom 2, Bedroom 3, Dining Room, Family Room, Kitchen, Living Room, Primary Bedroom
Primary bedroom
- Features: Suite, Walkin Closet, Walkin Shower, Wallto Wall Carpet
- Level: Main
- Area: 144
- Dimensions: 12 x 12
Bedroom 2
- Features: Closet, Wallto Wall Carpet
- Level: Main
- Area: 120
- Dimensions: 12 x 10
Bedroom 3
- Features: Closet, Wallto Wall Carpet
- Level: Main
- Area: 88
- Dimensions: 11 x 8
Dining room
- Features: Formal
- Level: Main
- Area: 100
- Dimensions: 10 x 10
Family room
- Features: Builtin Features, Sliding Doors, Wallto Wall Carpet
- Level: Main
- Area: 299
- Dimensions: 23 x 13
Kitchen
- Features: Dishwasher, Eat Bar, Microwave, Free Standing Range, Free Standing Refrigerator
- Level: Main
- Area: 143
- Width: 11
Living room
- Features: Fireplace, Wallto Wall Carpet
- Level: Main
- Area: 195
- Dimensions: 13 x 15
Heating
- Forced Air, Fireplace(s)
Cooling
- Heat Pump
Appliances
- Included: Dishwasher, Disposal, Free-Standing Range, Free-Standing Refrigerator, Microwave, Washer/Dryer, Electric Water Heater
Features
- Closet, Formal, Built-in Features, Eat Bar, Suite, Walk-In Closet(s), Walkin Shower
- Flooring: Vinyl, Wall to Wall Carpet
- Doors: Sliding Doors
- Basement: Crawl Space
- Number of fireplaces: 1
- Fireplace features: Wood Burning
Interior area
- Total structure area: 1,361
- Total interior livable area: 1,361 sqft
Property
Parking
- Total spaces: 2
- Parking features: Off Street, RV Access/Parking, Attached, Oversized
- Attached garage spaces: 2
Accessibility
- Accessibility features: Garage On Main, Main Floor Bedroom Bath, Natural Lighting, One Level, Accessibility
Features
- Levels: One
- Stories: 1
- Patio & porch: Covered Patio, Patio, Porch
- Exterior features: Yard
- Fencing: Fenced
- Has view: Yes
- View description: Park/Greenbelt, Territorial
Lot
- Size: 0.38 Acres
- Features: Level, Private, Trees, SqFt 15000 to 19999
Details
- Additional structures: RVParking, ToolShed
- Parcel number: R183762
- Zoning: R7
- Other equipment: Intercom
Construction
Type & style
- Home type: SingleFamily
- Architectural style: Ranch
- Property subtype: Residential, Single Family Residence
Materials
- Wood Siding
- Foundation: Concrete Perimeter
- Roof: Composition
Condition
- Resale
- New construction: No
- Year built: 1979
Utilities & green energy
- Sewer: Public Sewer
- Water: Public
Community & HOA
Community
- Subdivision: Hazelwood
HOA
- Has HOA: No
Location
- Region: Portland
Financial & listing details
- Price per square foot: $345/sqft
- Tax assessed value: $437,590
- Annual tax amount: $5,529
- Date on market: 9/23/2026
- Listing terms: Cash,Conventional,FHA,VA Loan
- Road surface type: Paved
Estimated market value
Not available
Estimated sales range
Not available
Not available
Price history
| Date | Event | Price |
|---|---|---|
| 9/23/2026 | Listed for sale | $469,900-4.1%$345/sqft |
Source:  RMLS (OR) #510122573 Report a problem RMLS (OR) #510122573 Report a problem | ||
| 9/13/2024 | Listing removed | $2,525$2/sqft |
Source: Zillow Rentals Report a problem | ||
| 8/8/2024 | Price change | $2,525-2.7%$2/sqft |
Source: Zillow Rentals Report a problem | ||
| 6/29/2024 | Listed for rent | $2,595$2/sqft |
Source: Zillow Rentals Report a problem | ||
| 6/17/2022 | Sold | $490,000+2.1%$360/sqft |
Source: RMLS (OR) #22639782 Report a problem | ||
| 5/2/2022 | Pending sale | $479,900$353/sqft |
Source: RMLS (OR) #22639782 Report a problem | ||
| 4/21/2022 | Listed for sale | $479,900+208.3%$353/sqft |
Source: RMLS (OR) #22639782 Report a problem | ||
| 7/8/2003 | Sold | $155,650+18.9%$114/sqft |
Source: Public Record Report a problem | ||
| 11/10/1997 | Sold | $130,950$96/sqft |
Source: Public Record Report a problem | ||
Public tax history
| Year | Property taxes | Tax assessment |
|---|---|---|
| 2025 | $5,529 +4.4% | $228,660 +3% |
| 2024 | $5,296 +4.5% | $222,000 +3% |
| 2023 | $5,066 +5.5% | $215,540 +3% |
| 2022 | $4,802 +1.7% | $209,270 +3% |
| 2021 | $4,723 +10.4% | $203,180 +3% |
| 2020 | $4,279 +3.3% | $197,270 +3% |
| 2019 | $4,143 | $191,530 +3% |
| 2018 | $4,143 +3.2% | $185,960 +3% |
| 2017 | $4,016 +8.7% | $180,550 +3% |
| 2016 | $3,694 | $175,300 +3% |
| 2015 | $3,694 +9.3% | $170,200 +3% |
| 2014 | $3,380 +23.7% | $165,250 +3% |
| 2013 | $2,732 +1.6% | $160,440 +2.4% |
| 2012 | $2,688 +1.9% | $156,630 +2.1% |
| 2011 | $2,638 -9.8% | $153,440 +0% |
| 2010 | $2,923 -4.7% | $153,410 +3% |
| 2009 | $3,067 -1.7% | $148,950 +3% |
| 2008 | $3,119 +0.4% | $144,620 +3% |
| 2007 | $3,106 +4.9% | $140,410 +3% |
| 2006 | $2,962 +6.1% | $136,330 +3% |
| 2005 | $2,791 +5.2% | $132,360 +3% |
| 2004 | $2,652 +19.2% | $128,510 +15.1% |
| 2003 | $2,225 -1% | $111,640 +3% |
| 2002 | $2,248 +0.6% | $108,390 -5.1% |
| 2000 | $2,235 +4.1% | $114,200 +3% |
| 1999 | $2,147 | $110,880 |
Find assessor info on the county website
Monthly payment
Est. payment
Payment breakdown
Explore the cost of this home by adjusting the details. Changes won't be saved.Climate risks
Neighborhood: Hazelwood
Nearby schools
Schools provided by the listing agent
- Elementary: Menlo Park
- Middle: Floyd Light
- High: David Douglas
Source: RMLS (OR). This data may not be complete. We recommend contacting the local school district to confirm school assignments for this home.
Similar homes
- $370,0003 bd2 ba1k sqft760 SE 139th Ave, Portland, OR 97233Active
 MLS ID #409675764, Jeffrey Hurder, Corcoran Prime. RMLS (OR)
 - $469,0003 bd2 ba1.3k sqft2008 SE 143rd Ave, Portland, OR 97233Active
 MLS ID #190259644, Jim Nickila, RE/MAX Equity Group. RMLS (OR)
 - $424,0003 bd2 ba1.6k sqft14339 SE Alder Ct, Portland, OR 97233Active
 MLS ID #750707529, Margarita Barragan, Cascade Hasson Sotheby's International Realty. RMLS (OR)
 - $515,0004 bd3 ba1.9k sqft13529 SE Taylor Ct, Portland, OR 97233Active
 MLS ID #280607049, Lora Elsen, MORE Realty. RMLS (OR)
 - $445,0003 bd2 ba1.5k sqft12904 NE Wasco St, Portland, OR 97230ActiveMLS ID #755151590, Sarah Moon, Lark and Fir Realty LLC. RMLS (OR)
- $510,0003 bd3 ba1.9k sqft2223 SE 139th Ave #A, Portland, OR 97233ActiveMLS ID #622465694, Zack Nolan, Kelly Right Real Estate of Portland, LLC. RMLS (OR)
- $425,0003 bd2 ba1.5k sqft605 SE 166th Pl, Portland, OR 97233ActiveMLS ID #304225947, Terri Boughton, Century 21 North Homes Realty. RMLS (OR)
- $389,9003 bd2 ba1.4k sqft2145 SE 141st Ave, Portland, OR 97233ActiveMLS ID #174934230, Lizbeth Abbott, Tree City Real Estate. RMLS (OR)
- $475,0003 bd2 ba1.8k sqft14556 SE Bush St, Portland, OR 97236ActiveMLS ID #484822435, Alexander Roy, Premiere Property Group, LLC. RMLS (OR)
- $490,0002 bd1 ba1k sqft12825 SE Lincoln St, Portland, OR 97233ActiveMLS ID #164984095, Charles Grant, MORE Realty. RMLS (OR)
- $429,9003 bd1 ba1.3k sqft227 SE 129th Ave, Portland, OR 97233ActiveMLS ID #281974290, Kyle James, Knipe Realty ERA Powered. RMLS (OR)
- $429,0003 bd2 ba985 sqft14724 SE Market Ct, Portland, OR 97233ActiveMLS ID #174219489, Courtney McAulay, Real Broker. RMLS (OR)
- $499,9003 bd2 ba1.5k sqft3133 SE 152nd Ave, Portland, OR 97236ActiveMLS ID #362057121, Ellen Payne, Think Real Estate. RMLS (OR)
- $425,0004 bd2 ba1.4k sqft1310 SE 114th Ave, Portland, OR 97216ActiveMLS ID #690836530, Brandi Erskine, MORE Realty. RMLS (OR)
- $489,9994 bd3 ba1.7k sqft1448 SE 148th Ave, Portland, OR 97233ActiveMLS ID #597706303, Margarita Wolf, MORE Realty. RMLS (OR)
- $449,9002 bd1 ba1.7k sqft14035 SE Harrison St, Portland, OR 97233ActiveMLS ID #127744138, Vladislav Geshka, MORE Realty. RMLS (OR)
- $399,9003 bd2 ba1.1k sqft2340 SE 113th Ave, Portland, OR 97216ActiveMLS ID #280168045, Jordan Matin, Matin Real Estate. RMLS (OR)
- $450,0003 bd2 ba1.4k sqft2132 SE 143rd Ave, Portland, OR 97233ActiveMLS ID #525086118, Rachell Bui, Call it Closed International, Inc. RMLS (OR)
- $449,9003 bd1 ba1.8k sqft15325 SE Stark St, Portland, OR 97233ActiveMLS ID #563502461, June Taylor, John L. Scott Sandy. RMLS (OR)
