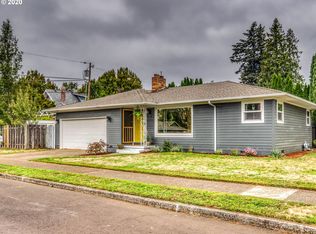
Welcome to this inviting 1957 ranch-style home in SE Portland, offering approximately 1,507 square feet of comfortable, single-level living with 3 bedrooms and 2 full bathrooms. Whether you’re a first-time buyer looking for a home you can grow into or ready to downsize without giving up space, this home offers a practical layout and a warm, welcoming feel. Stepping up onto the covered front porch creates a welcoming first impression and brings a touch of urban charm to the home with custom-made planter boxes providing the perfect place to add seasonal color, herbs, or your favorite greenery and make the entry feel uniquely yours. Inside the home, the mixture of the original hardwood and luxury vinyl plank flooring flow seamlessly throughout the living area and hallway leading to the 3 bedrooms. This home shows timeless character and easy-care appeal throughout the spacious interior. The living room features a cozy fireplace, creating a natural gathering spot for relaxing evenings or entertaining friends and family. The kitchen and dining area open to a spacious family room that provides valuable additional living space with the added bonus of two mini splits to add AC in the home. Sliding glass doors connect the family room to the backyard, making it easy to enjoy indoor-outdoor living, morning coffee, summer gatherings, or a quiet evening outside. Conveniently located just off the family room are the second full bathroom and laundry closet. A large two-car garage provides plenty of room for vehicles, storage, hobbies, or a workshop, while abundant off-street parking offers added convenience for residents and guests. With its one-level ranch layout, three bedrooms, two baths, generous family room, hardwood floors, fireplace, ample parking, and inviting outdoor spaces, this SE Portland home offers the flexibility to fit many stages of life. Come see how this well-loved home could be the place where your next chapter begins. Bonus: Assumable 2.75% FHA loan too! [Home Energy Score = 8. HES Report at https://rpt.greenbuildingregistry.com/hes/OR10252382]
Active
$425,000
605 SE 166th Pl, Portland, OR 97233
3beds
1,507sqft
Residential, Single Family Residence
Built in 1957
7,405 Square Feet Lot
$-- Zestimate®
$282/sqft
$-- HOA
What's special
Inviting outdoor spacesCustom-made planter boxesLuxury vinyl plank flooringAbundant off-street parkingSpacious interiorLarge two-car garageCovered front porch
- 13 days
- 422
- 25
Likely to sell faster than
Zillow last checked:
Listing updated:
Listed by:
Terri Boughton 503-652-2260,
Century 21 North Homes Realty
Source: RMLS (OR),MLS#: 304225947
Facts & features
Interior
Bedrooms & bathrooms
- Bedrooms: 3
- Bathrooms: 2
- Full bathrooms: 2
- Main level bathrooms: 2
Rooms
- Room types: Utility Room, Bedroom 2, Bedroom 3, Dining Room, Family Room, Kitchen, Living Room, Primary Bedroom
Primary bedroom
- Features: Wallto Wall Carpet
- Level: Main
- Area: 132
- Dimensions: 12 x 11
Bedroom 2
- Features: Wallto Wall Carpet
- Level: Main
- Area: 110
- Dimensions: 11 x 10
Bedroom 3
- Features: Wallto Wall Carpet
- Level: Main
- Area: 110
- Dimensions: 11 x 10
Dining room
- Features: Kitchen Dining Room Combo, Laminate Flooring
- Level: Main
Family room
- Features: Bathroom, Patio, Sliding Doors
- Level: Main
- Area: 336
- Dimensions: 24 x 14
Kitchen
- Features: Dishwasher, Pantry, Free Standing Range, Free Standing Refrigerator, Laminate Flooring
- Level: Main
- Area: 225
- Width: 9
Living room
- Features: Fireplace, Hardwood Floors
- Level: Main
- Area: 270
- Dimensions: 18 x 15
Heating
- Forced Air, Mini Split, Fireplace(s)
Cooling
- Has cooling: Yes
Appliances
- Included: Dishwasher, Free-Standing Range, Free-Standing Refrigerator, Gas Water Heater
- Laundry: Laundry Room
Features
- Closet, Kitchen Dining Room Combo, Bathroom, Pantry
- Flooring: Hardwood, Laminate, Wall to Wall Carpet
- Doors: Sliding Doors
- Windows: Double Pane Windows
- Basement: Crawl Space
- Number of fireplaces: 1
- Fireplace features: Wood Burning
Interior area
- Total structure area: 1,507
- Total interior livable area: 1,507 sqft
Property
Parking
- Total spaces: 2
- Parking features: Driveway, On Street, Garage Door Opener, Attached
- Attached garage spaces: 2
- Has uncovered spaces: Yes
Features
- Levels: One
- Stories: 1
- Patio & porch: Porch, Patio
- Exterior features: Yard
- Fencing: Fenced
Lot
- Size: 7,405 Square Feet
- Dimensions: 7371'
- Features: Level, SqFt 7000 to 9999
Details
- Parcel number: R298619
Construction
Type & style
- Home type: SingleFamily
- Architectural style: Ranch
- Property subtype: Residential, Single Family Residence
Materials
- Lap Siding, Wood Siding, Insulation and Ceiling Insulation
- Foundation: Concrete Perimeter
- Roof: Composition
Condition
- Resale
- New construction: No
- Year built: 1957
Utilities & green energy
- Gas: Gas
- Sewer: Public Sewer
- Water: Public
Community & HOA
HOA
- Has HOA: No
Location
- Region: Portland
Financial & listing details
- Price per square foot: $282/sqft
- Tax assessed value: $435,880
- Annual tax amount: $7,030
- Date on market: 9/24/2026
- Listing terms: Assumable,Cash,Conventional,FHA,Rehab,VA Loan
- Road surface type: Paved
Estimated market value
Not available
Estimated sales range
Not available
Not available
Price history
| Date | Event | Price |
|---|---|---|
| 9/25/2026 | Listed for sale | $425,000+37.1%$282/sqft |
Source:  RMLS (OR) #304225947 Report a problem RMLS (OR) #304225947 Report a problem | ||
| 10/8/2020 | Sold | $310,000+3.4%$206/sqft |
Source: RMLS (OR) #20534972 Report a problem | ||
| 8/19/2020 | Pending sale | $299,900$199/sqft |
Source: Spring Cutsforth Realty Group #20534972 Report a problem | ||
| 8/15/2020 | Listed for sale | $299,900+131.1%$199/sqft |
Source: Spring Cutsforth Realty Group #20534972 Report a problem | ||
| 1/30/2012 | Sold | $129,777+4.2%$86/sqft |
Source: RMLS (OR) #11235065 Report a problem | ||
| 12/20/2011 | Price change | $124,500-3.9%$83/sqft |
Source: Oregon First #11235065 Report a problem | ||
| 11/24/2011 | Price change | $129,600-3.9%$86/sqft |
Source: Oregon First #11235065 Report a problem | ||
| 11/3/2011 | Listed for sale | $134,900+19.9%$90/sqft |
Source: Oregon First #11235065 Report a problem | ||
| 8/29/2011 | Sold | $112,500-19.6%$75/sqft |
Source: Public Record Report a problem | ||
| 8/7/2011 | Listed for sale | $139,950-12.4%$93/sqft |
Source: RE/MAX EQUITY GROUP SUNNYSIDE OFFICE #11526087 Report a problem | ||
| 10/31/2002 | Sold | $159,750+50%$106/sqft |
Source: Public Record Report a problem | ||
| 6/30/1995 | Sold | $106,500$71/sqft |
Source: Public Record Report a problem | ||
Public tax history
| Year | Property taxes | Tax assessment |
|---|---|---|
| 2025 | $7,030 +48.4% | $213,510 +3% |
| 2024 | $4,736 +4.5% | $207,300 +3% |
| 2023 | $4,535 +2.5% | $201,270 +3% |
| 2022 | $4,424 -0.9% | $195,410 +3% |
| 2021 | $4,462 +12.1% | $189,720 +3% |
| 2020 | $3,979 +3.9% | $184,200 +3% |
| 2019 | $3,829 | $178,840 +3% |
| 2018 | $3,829 +3.5% | $173,640 +3% |
| 2017 | $3,701 +7.6% | $168,590 +3% |
| 2016 | $3,438 | $163,680 +3% |
| 2015 | $3,438 +8.8% | $158,920 +3% |
| 2014 | $3,160 +22.9% | $154,300 +3% |
| 2013 | $2,572 +3.7% | $149,810 +3% |
| 2012 | $2,480 -4.8% | $145,450 +3% |
| 2011 | $2,605 -10.5% | $141,220 +3% |
| 2010 | $2,911 -0.1% | $137,110 +3% |
| 2009 | $2,915 +5.9% | $133,120 +3% |
| 2008 | $2,753 +0.1% | $129,250 +3% |
| 2007 | $2,750 +3.2% | $125,490 +3% |
| 2006 | $2,663 +2.3% | $121,840 +3% |
| 2005 | $2,603 +3% | $118,300 +3% |
| 2004 | $2,527 +1.8% | $114,860 +3% |
| 2003 | $2,482 +8.9% | $111,520 +3% |
| 2002 | $2,278 +12.9% | $108,280 +6.1% |
| 2000 | $2,017 | $102,070 |
Find assessor info on the county website
Monthly payment
Est. payment
Payment breakdown
Explore the cost of this home by adjusting the details. Changes won't be saved.Climate risks
Neighborhood: Centennial
Nearby schools
Schools provided by the listing agent
- Elementary: Patrick Lynch,Alder
- Middle: Oliver
- High: Centennial
Source: RMLS (OR). This data may not be complete. We recommend contacting the local school district to confirm school assignments for this home.
Similar homes
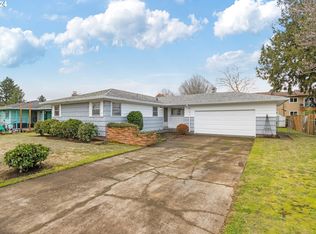
- $409,5003 bd1 ba960 sqft17148 SE Market St, Portland, OR 97233Active
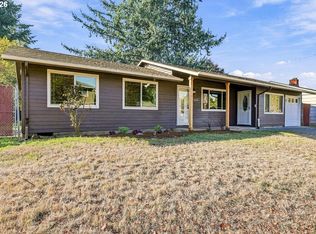
 MLS ID #796527347, Michael Shall, RMS Investment Real Estate. RMLS (OR)
 - $--3 bd2 ba1.5k sqft16944 NE Clackamas St, Portland, OR 97230Auction
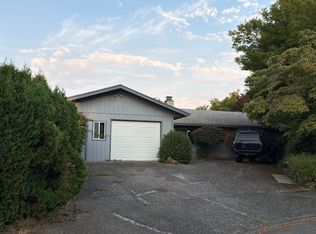 ServiceLink Auction
 - $394,0003 bd1 ba1.8k sqft1147 SE 174th Ave, Portland, OR 97233Active
 MLS ID #137723171, Geri Penner, MORE Realty. RMLS (OR)
 - $424,0003 bd2 ba1.6k sqft14339 SE Alder Ct, Portland, OR 97233Active
 MLS ID #750707529, Margarita Barragan, Cascade Hasson Sotheby's International Realty. RMLS (OR)
 - $439,9003 bd1 ba1k sqft17126 SE Taylor St, Portland, OR 97233ActiveMLS ID #559196385, Jeremy Wilkerson, MORE Realty. RMLS (OR)
- $449,0003 bd2 ba1.1k sqft17707 SE Washington St, Portland, OR 97233ActiveMLS ID #393602402, Teri Johnson, MORE Realty. RMLS (OR)
- $399,9993 bd2 ba1.2k sqft808 SE 156th Pl, Portland, OR 97233ActiveMLS ID #151504046, Tarah Pond, RE/MAX Equity Group. RMLS (OR)
- $429,0003 bd2 ba985 sqft14724 SE Market Ct, Portland, OR 97233ActiveMLS ID #174219489, Courtney McAulay, Real Broker. RMLS (OR)
- $469,9003 bd2 ba1.3k sqft1229 SE 139th Ave, Portland, OR 97233ActiveMLS ID #510122573, Rick Sadle, Keller Williams Realty Professionals. RMLS (OR)
- $399,9503 bd1 ba1k sqft210 NE 167th Pl, Portland, OR 97230ActiveMLS ID #476918619, Michael Agee, John L. Scott Sandy. RMLS (OR)
- $424,5003 bd1 ba1.2k sqft226 SE 157th Ave, Portland, OR 97233ActiveMLS ID #443662988, Jennifer Ontiveros, Oregon First. RMLS (OR)
- $389,9003 bd2 ba1.4k sqft2145 SE 141st Ave, Portland, OR 97233ActiveMLS ID #174934230, Lizbeth Abbott, Tree City Real Estate. RMLS (OR)
- $395,0003 bd1 ba1.3k sqft2126 SE 162nd Ave, Portland, OR 97233ActiveMLS ID #185171536, Yelena Volodko, MORE Realty. RMLS (OR)
- $414,5003 bd2 ba1.2k sqft16523 SE Clinton St, Portland, OR 97236ActiveMLS ID #587202015, Caroline Ewing, Keller Williams Realty Portland Premiere. RMLS (OR)
- $484,9003 bd1 ba1.4k sqft17929 SE Clay St, Portland, OR 97233ActiveMLS ID #649667195, Alberto Gamino Meza, All Professionals Real Estate. RMLS (OR)
- $399,9993 bd1 ba899 sqft1506 SE 145th Ave, Portland, OR 97233ActiveMLS ID #213162392, Paul Warren, MORE Realty. RMLS (OR)
- $380,0004 bd2 ba1.2k sqft1205 SE 162nd Ave, Portland, OR 97233ActiveMLS ID #632930164, Alejandro Jimenez, MORE Realty. RMLS (OR)
- $445,0003 bd2 ba1.8k sqft18655 SE Yamhill Cir, Portland, OR 97233ActiveMLS ID #619058463, Jeff Walker, RE/MAX Equity Group. RMLS (OR)
- $449,9003 bd1 ba1.8k sqft15325 SE Stark St, Portland, OR 97233ActiveMLS ID #563502461, June Taylor, John L. Scott Sandy. RMLS (OR)
- $399,9993 bd1 ba1.4k sqft1606 SE 148th Ave, Portland, OR 97233ActiveMLS ID #361481205, Travis Smith, John L. Scott. RMLS (OR)
