Sunshine clocks in on the roof here, courtesy of the new solar array, and a hot tub out back takes the night shift. This 1949 single-level ranch keeps things cozy: a stacked stone fireplace with a wood insert, a remodeled kitchen with gray shaker cabinets, stainless, a gas range, and a pantry wall worth bragging about. Three bedrooms. Mirrored closet doors make the smallest feel bigger, and another has a slider onto the covered deck plus a flagstone path to the street, handy for a home office. The 647 sq ft two-bay garage has room for the car, the kayak, and the big ideas, all on an 8,900 sq ft fenced lot with established roses front and back and a cherry tree that delivers in June. A few blocks east, Parklane Park reopened in 2025 with 20 newly opened acres, a playground, hoops, and a winding path. Head north to wander Glendoveer's 2.2-mile trail under sequoias and firs, or slice a bucket of balls at the heated driving range. The E 148th MAX stop is close by. [Home Energy Score = 7. HES Report at https://rpt.greenbuildingregistry.com/hes/OR10213190]
Active
Price cut: $12.5K (11/12)
$412,500
611 SE 146th Ave, Portland, OR 97233
3beds
1,178sqft
Residential, Single Family Residence
Built in 1949
8,712 Square Feet Lot
$412,200 Zestimate®
$350/sqft
$-- HOA
What's special
Covered deckHot tub out backGas rangeMirrored closet doorsPantry wall
- 29 days
- 314
- 28
Likely to sell faster than
Zillow last checked:
Listing updated:
Listed by:
Dale Carstensen 541-659-1370,
Urban Nest Realty
Source: RMLS (OR),MLS#: 272383721
Facts & features
Interior
Bedrooms & bathrooms
- Bedrooms: 3
- Bathrooms: 1
- Full bathrooms: 1
- Main level bathrooms: 1
Rooms
- Room types: Bedroom 2, Bedroom 3, Dining Room, Family Room, Kitchen, Living Room, Primary Bedroom
Primary bedroom
- Features: Ceiling Fan, Wallto Wall Carpet
- Level: Main
- Area: 143
- Dimensions: 13 x 11
Bedroom 2
- Features: Ceiling Fan, Deck, Sliding Doors, Wallto Wall Carpet
- Level: Main
- Area: 144
- Dimensions: 12 x 12
Bedroom 3
- Features: Ceiling Fan, Wallto Wall Carpet
- Level: Main
- Area: 99
- Dimensions: 9 x 11
Dining room
- Features: Coved, Engineered Hardwood
- Level: Main
- Area: 228
- Dimensions: 12 x 19
Kitchen
- Features: Dishwasher, Gas Appliances, Engineered Hardwood, Free Standing Range, Free Standing Refrigerator, Peninsula, Quartz
- Level: Main
- Area: 176
- Width: 16
Living room
- Features: Ceiling Fan, Coved, Fireplace, Engineered Hardwood
- Level: Main
- Area: 176
- Dimensions: 16 x 11
Heating
- Forced Air 90, Fireplace(s)
Cooling
- None
Appliances
- Included: Dishwasher, Disposal, Free-Standing Gas Range, Free-Standing Refrigerator, Gas Appliances, Plumbed For Ice Maker, Washer/Dryer, Free-Standing Range, Gas Water Heater
Features
- Ceiling Fan(s), Quartz, Coved, Peninsula
- Flooring: Tile, Wall to Wall Carpet, Engineered Hardwood
- Doors: Sliding Doors
- Windows: Vinyl Frames
- Basement: Crawl Space
- Number of fireplaces: 1
- Fireplace features: Insert, Wood Burning
Interior area
- Total structure area: 1,178
- Total interior livable area: 1,178 sqft
Video & virtual tour
Property
Parking
- Total spaces: 2
- Parking features: Driveway, On Street, RV Access/Parking, Garage Door Opener, Attached
- Attached garage spaces: 2
- Has uncovered spaces: Yes
Accessibility
- Accessibility features: Minimal Steps, Accessibility
Features
- Levels: One
- Stories: 1
- Patio & porch: Covered Deck, Patio, Deck
- Exterior features: Yard
- Fencing: Fenced
- Has view: Yes
- View description: Territorial
Lot
- Size: 8,712 Square Feet
- Dimensions: 100 x 85
- Features: Corner Lot, Level, SqFt 7000 to 9999
Details
- Additional structures: Outbuilding, RVParking
- Parcel number: R241469
- Zoning: R7
Construction
Type & style
- Home type: SingleFamily
- Architectural style: Ranch
- Property subtype: Residential, Single Family Residence
Materials
- Cedar, Shake Siding
- Foundation: Concrete Perimeter, Stem Wall
- Roof: Composition,Shingle
Condition
- Resale
- New construction: No
- Year built: 1949
Utilities & green energy
- Gas: Gas
- Sewer: Public Sewer
- Water: Public
- Utilities for property: Cable Connected
Community & HOA
Community
- Subdivision: Centennial
HOA
- Has HOA: No
Location
- Region: Portland
Financial & listing details
- Price per square foot: $350/sqft
- Tax assessed value: $408,340
- Annual tax amount: $4,382
- Date on market: 10/23/2026
- Listing terms: Cash,Conventional,FHA,VA Loan
- Road surface type: Paved
Estimated market value
$412,200
$392,000 - $433,000
$2,295/mo
Price history
| Date | Event | Price |
|---|---|---|
| 11/12/2026 | Price change | $412,500-2.9%$350/sqft |
Source:  RMLS (OR) #272383721 Report a problem | ||
| 10/23/2026 | Listed for sale | $425,000+7.6%$361/sqft |
Source: RMLS (OR) #272383721 Report a problem | ||
| 4/28/2023 | Sold | $395,000$335/sqft |
Source: RMLS (OR) #23616633 Report a problem | ||
| 3/23/2023 | Pending sale | $395,000$335/sqft |
Source: RMLS (OR) #23616633 Report a problem | ||
| 3/18/2023 | Listed for sale | $395,000+120.7%$335/sqft |
Source: RMLS (OR) #23616633 Report a problem | ||
| 9/28/2005 | Sold | $179,000+79%$152/sqft |
Source: Public Record Report a problem | ||
| 12/29/1999 | Sold | $100,000$85/sqft |
Source: Public Record Report a problem | ||
Public tax history
| Year | Property taxes | Tax assessment |
|---|---|---|
| 2025 | $4,383 +4.3% | $189,420 +3% |
| 2024 | $4,202 +9.8% | $183,900 +8.3% |
| 2023 | $3,827 +2.5% | $169,850 +3% |
| 2022 | $3,733 -0.9% | $164,910 +3% |
| 2021 | $3,766 +12.1% | $160,110 +3% |
| 2020 | $3,358 +3.9% | $155,450 +3% |
| 2019 | $3,232 | $150,930 +3% |
| 2018 | $3,232 +3.5% | $146,540 +3% |
| 2017 | $3,123 +7.6% | $142,280 +3% |
| 2016 | $2,902 | $138,140 +3% |
| 2015 | $2,902 +2.6% | $134,120 +3% |
| 2014 | $2,829 +18.7% | $130,220 +3% |
| 2013 | $2,383 +2.1% | $126,430 +3% |
| 2012 | $2,334 -1.4% | $122,750 +3% |
| 2011 | $2,368 -7.5% | $119,180 +3% |
| 2010 | $2,558 +4% | $115,710 +3% |
| 2009 | $2,460 +5.9% | $112,340 +3% |
| 2008 | $2,323 +0.1% | $109,070 +3% |
| 2007 | $2,320 +3.3% | $105,900 +3% |
| 2006 | $2,247 +2.3% | $102,820 +3% |
| 2005 | $2,197 +3% | $99,830 +3% |
| 2004 | $2,132 +1.8% | $96,930 +3% |
| 2003 | $2,094 +8.9% | $94,110 +3% |
| 2002 | $1,922 +13% | $91,370 +6.1% |
| 2000 | $1,702 +2.3% | $86,130 +3% |
| 1999 | $1,664 | $83,630 |
Find assessor info on the county website
Monthly payment
Est. payment
Payment breakdown
Explore the cost of this home by adjusting the details. Changes won't be saved.Climate risks
Neighborhood: Centennial
Nearby schools
Schools provided by the listing agent
- Elementary: Parklane
- Middle: Oliver
- High: Centennial
Source: RMLS (OR). This data may not be complete. We recommend contacting the local school district to confirm school assignments for this home.


Similar homes
- $419,9003 bd2 ba1.6k sqft14339 SE Alder Ct, Portland, OR 97233Active

 MLS ID #750707529, Margarita Barragan, Cascade Hasson Sotheby's International Realty. RMLS (OR)
- $379,9003 bd1 ba910 sqft1530 SE 148th Ave, Portland, OR 97233Active
 MLS ID #221949938, Roulette Milhaupt, Realty First. RMLS (OR)
- $325,0002 bd1 ba910 sqft14 SE 139th Ave, Portland, OR 97233Active
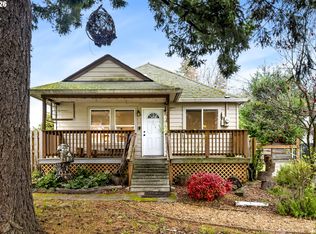 MLS ID #712697545, Chandra Noble-Ashford, Think Real Estate. RMLS (OR)
- $420,0003 bd1 ba1.1k sqft2305 NE 136th Ave, Portland, OR 97230Active
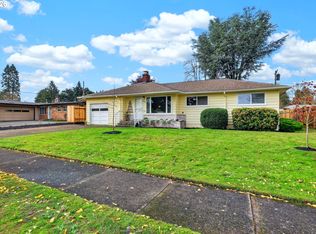 MLS ID #187645658, Lorraine Heerwagen, Berkshire Hathaway HomeServices NW Real Estate. RMLS (OR)
- $429,9003 bd1 ba1.3k sqft227 SE 129th Ave, Portland, OR 97233ActiveMLS ID #281974290, Kyle James, Knipe Realty ERA Powered. RMLS (OR)
- $399,9993 bd1 ba1.4k sqft1606 SE 148th Ave, Portland, OR 97233ActiveMLS ID #361481205, Travis Smith, John L. Scott. RMLS (OR)
- $425,0003 bd1 ba1k sqft17114 SE Madison St, Portland, OR 97233ActiveMLS ID #731297695, Stephanie Peck, eXp Realty, LLC. RMLS (OR)
- $425,0003 bd2 ba1.5k sqft605 SE 166th Pl, Portland, OR 97233ActiveMLS ID #304225947, Terri Boughton, Century 21 North Homes Realty. RMLS (OR)
- $389,9003 bd2 ba1.4k sqft2145 SE 141st Ave, Portland, OR 97233ActiveMLS ID #174934230, Lizbeth Abbott, Tree City Real Estate. RMLS (OR)
- $385,0003 bd2 ba1.3k sqft1609 SE 148th Ave, Portland, OR 97233ActiveMLS ID #112824911, Denise Crane, RE/MAX Advantage Group. RMLS (OR)
- $424,9003 bd1 ba1k sqft15532 SE Lincoln St, Portland, OR 97233ActiveMLS ID #163135124, Jorge Bentura, Century 21 North Homes Realty. RMLS (OR)
- $369,8003 bd1 ba895 sqft14316 SE Harrison St, Portland, OR 97233ActiveMLS ID #343712819, Selina Klein, Berkshire Hathaway HomeServices NW Real Estate. RMLS (OR)
- $398,5003 bd1 ba960 sqft17148 SE Market St, Portland, OR 97233ActiveMLS ID #796527347, Michael Shall, RMS Investment Real Estate. RMLS (OR)
- $369,9003 bd1 ba1.5k sqft630 SE 134th Ave, Portland, OR 97233ActiveMLS ID #397327872, Michael Farrell, Call it Closed International, Inc. RMLS (OR)
- $380,0004 bd2 ba1.2k sqft1205 SE 162nd Ave, Portland, OR 97233ActiveMLS ID #632930164, Alejandro Jimenez, MORE Realty. RMLS (OR)
- $449,0003 bd3 ba1.4k sqft227 NE 134th Pl, Portland, OR 97230ActiveMLS ID #485158276, Alexander Sorokin, Kelly Right Real Estate of Portland, LLC. RMLS (OR)
- $369,5003 bd1 ba910 sqft32 SE 126th Ave, Portland, OR 97233ActiveMLS ID #717204258, Bill Gaffney, Change Realty, LLC. RMLS (OR)
- $459,0003 bd2 ba1.3k sqft2008 SE 143rd Ave, Portland, OR 97233ActiveMLS ID #190259644, Jim Nickila, RE/MAX Equity Group. RMLS (OR)
- $369,9002 bd1 ba1k sqft706 SE 135th Ave, Portland, OR 97233ActiveMLS ID #523755183, Deb Counts-Tabor, Oregon First. RMLS (OR)
