OPEN HOUSE SUNDAY 1-3PM..Crisp,Clean and Delightful..Surrounded by a Extra Special Setting that creates Privacy."MUST SEE" One Level beautifully maintained, 3 Bedroom 2 Bath Ranch with Family Room with fireplace.Surprising setting due to its location on a private flag lot The mix of a natural forest setting, green lawn & a manicured landscaped fenced yard enhance a sense of privacy. Even Beautiful hardwoods, updated galley styled kitchen with quartz countertops. Quartz in the bathrooms too. Open Floorplan. Inside Utility Room and Double garage, lots & lots of off street parking. New Roof.Conveniently located in SE Portland with quick access to variety of commute routes. Truly worth a visit.
Active
Price cut: $14.1K (9/17)
$484,900
2008 SE 143rd Ave, Portland, OR 97233
3beds
1,316sqft
Residential, Single Family Residence
Built in 1999
0.28 Acres Lot
$-- Zestimate®
$368/sqft
$-- HOA
What's special
Family room with fireplaceNatural forest settingManicured landscaped fenced yardBeautiful hardwoodsOpen floorplanInside utility roomGreen lawn
- 71 days
- 267
- 26
Zillow last checked:
Listing updated:
Listed by:
Jim Nickila 503-702-8349,
RE/MAX Equity Group
Source: RMLS (OR),MLS#: 190259644
Facts & features
Interior
Bedrooms & bathrooms
- Bedrooms: 3
- Bathrooms: 2
- Full bathrooms: 2
- Main level bathrooms: 2
Rooms
- Room types: Laundry, Bedroom 2, Bedroom 3, Dining Room, Family Room, Kitchen, Living Room, Primary Bedroom
Primary bedroom
- Features: Bathroom, Laminate Flooring
- Level: Main
- Area: 154
- Dimensions: 14 x 11
Bedroom 2
- Features: Laminate Flooring
- Level: Main
- Area: 110
- Dimensions: 11 x 10
Bedroom 3
- Features: Laminate Flooring
- Level: Main
- Area: 100
- Dimensions: 10 x 10
Dining room
- Features: Hardwood Floors, Sliding Doors
- Level: Main
- Area: 110
- Dimensions: 11 x 10
Family room
- Features: Fireplace, French Doors
- Level: Main
- Area: 228
- Dimensions: 19 x 12
Kitchen
- Features: Dishwasher, Hardwood Floors, Free Standing Range, Free Standing Refrigerator
- Level: Main
Living room
- Features: Hardwood Floors
- Level: Main
- Area: 238
- Dimensions: 17 x 14
Heating
- Forced Air, Fireplace(s)
Cooling
- None
Appliances
- Included: Dishwasher, Free-Standing Range, Free-Standing Refrigerator, Gas Water Heater
- Laundry: Laundry Room
Features
- Quartz, Bathroom
- Flooring: Hardwood, Laminate, Wood
- Doors: Sliding Doors, French Doors
- Windows: Double Pane Windows, Vinyl Frames
- Basement: Crawl Space
- Number of fireplaces: 1
Interior area
- Total structure area: 1,316
- Total interior livable area: 1,316 sqft
Property
Parking
- Total spaces: 2
- Parking features: Driveway, Off Street, Attached
- Attached garage spaces: 2
- Has uncovered spaces: Yes
Accessibility
- Accessibility features: Garage On Main, One Level, Parking, Accessibility
Features
- Levels: One
- Stories: 1
- Patio & porch: Patio, Porch
- Exterior features: Yard
- Fencing: Fenced
- Has view: Yes
- View description: Trees/Woods
Lot
- Size: 0.28 Acres
- Dimensions: 11,983 sq ft
- Features: Flag Lot, Level, Private, SqFt 10000 to 14999
Details
- Parcel number: R239474
Construction
Type & style
- Home type: SingleFamily
- Architectural style: Ranch
- Property subtype: Residential, Single Family Residence
Materials
- Vinyl Siding
- Foundation: Concrete Perimeter
- Roof: Composition
Condition
- Resale
- New construction: No
- Year built: 1999
Utilities & green energy
- Gas: Gas
- Sewer: Public Sewer
- Water: Public
Community & HOA
HOA
- Has HOA: No
Location
- Region: Portland
Financial & listing details
- Price per square foot: $368/sqft
- Tax assessed value: $398,580
- Annual tax amount: $5,199
- Date on market: 7/25/2026
- Listing terms: Cash,Conventional,FHA,VA Loan
- Road surface type: Paved
Estimated market value
Not available
Estimated sales range
Not available
Not available
Price history
| Date | Event | Price |
|---|---|---|
| 9/17/2026 | Price change | $484,900-2.8%$368/sqft |
Source:  RMLS (OR) #190259644 Report a problem RMLS (OR) #190259644 Report a problem | ||
| 8/17/2026 | Price change | $499,000-2.1%$379/sqft |
Source: RMLS (OR) #190259644 Report a problem | ||
| 7/25/2026 | Listed for sale | $509,900+131.8%$387/sqft |
Source: RMLS (OR) #190259644 Report a problem | ||
| 4/18/2008 | Sold | $220,000+51.7%$167/sqft |
Source: Public Record Report a problem | ||
| 4/25/2000 | Sold | $145,000+7.4%$110/sqft |
Source: Public Record Report a problem | ||
| 4/28/1998 | Sold | $135,000$103/sqft |
Source: Public Record Report a problem | ||
Public tax history
| Year | Property taxes | Tax assessment |
|---|---|---|
| 2025 | $5,199 +4.3% | $224,710 +3% |
| 2024 | $4,985 +4.5% | $218,170 +3% |
| 2023 | $4,772 +2.5% | $211,820 +3% |
| 2022 | $4,656 -0.9% | $205,660 +3% |
| 2021 | $4,696 +12.1% | $199,670 +3% |
| 2020 | $4,188 +3.9% | $193,860 +3% |
| 2019 | $4,030 | $188,220 +3% |
| 2018 | $4,030 +3.5% | $182,740 +3% |
| 2017 | $3,895 +7.6% | $177,420 +3% |
| 2016 | $3,618 | $172,260 +3% |
| 2015 | $3,618 +6.7% | $167,250 +3% |
| 2014 | $3,392 +28.5% | $162,380 +3% |
| 2013 | $2,639 +1.4% | $157,660 +2% |
| 2012 | $2,603 -2.5% | $154,620 +3% |
| 2011 | $2,670 -12.4% | $150,120 +3% |
| 2010 | $3,049 -1.6% | $145,750 +3% |
| 2009 | $3,099 +5.9% | $141,510 +3% |
| 2008 | $2,926 +0.1% | $137,390 +3% |
| 2007 | $2,923 +3.2% | $133,390 +3% |
| 2006 | $2,831 +2.3% | $129,510 +3% |
| 2005 | $2,767 +3% | $125,740 +3% |
| 2004 | $2,686 +3.7% | $122,080 +3% |
| 2003 | $2,590 +7% | $118,530 +3% |
| 2002 | $2,421 +13% | $115,080 +6.1% |
| 2000 | $2,143 | $108,480 |
Find assessor info on the county website
Monthly payment
Est. payment
Payment breakdown
Explore the cost of this home by adjusting the details. Changes won't be saved.Climate risks
Neighborhood: Centennial
Nearby schools
Schools provided by the listing agent
- Elementary: Parklane
- Middle: Oliver
- High: Centennial
Source: RMLS (OR). This data may not be complete. We recommend contacting the local school district to confirm school assignments for this home.
Similar homes
- $510,0003 bd3 ba1.9k sqft2223 SE 139th Ave #A, Portland, OR 97233Active
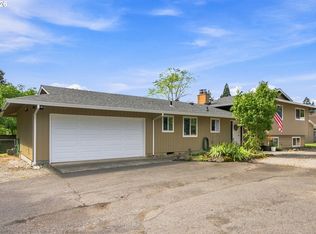
 MLS ID #622465694, Zack Nolan, Kelly Right Real Estate of Portland, LLC. RMLS (OR)
 - $385,0003 bd2 ba1.3k sqft1609 SE 148th Ave, Portland, OR 97233Active
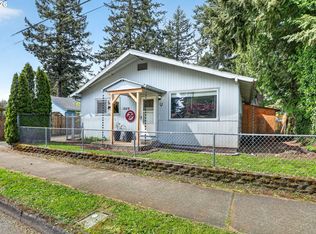 MLS ID #112824911, Denise Crane, RE/MAX Advantage Group. RMLS (OR)
 - $459,0003 bd2 ba1.4k sqft16822 SE Equestrian Way, Portland, OR 97236Active
 MLS ID #499532089, Samantha Whitcomb, Premiere Property Group, LLC. RMLS (OR)
 - $439,9003 bd2 ba1.2k sqft13670 SE Bush St, Portland, OR 97236Active
 MLS ID #624230188, Korrie Hicks, KOR Realty. RMLS (OR)
 - $399,9993 bd2 ba1.2k sqft808 SE 156th Pl, Portland, OR 97233ActiveMLS ID #151504046, Tarah Pond, RE/MAX Equity Group. RMLS (OR)
- $474,9003 bd2 ba1.4k sqft2203 SW Larsson Ave, Troutdale, OR 97060ActiveMLS ID #726210203, Stacy Stokes, Like Kind Realty. RMLS (OR)
- $399,9993 bd2 ba1.6k sqft6000 SE 128th Ave, Portland, OR 97236ActiveMLS ID #755116475, Sunny Hildebrand, Hildebrand Realty. RMLS (OR)
- $499,9003 bd3 ba1.9k sqft6930 SE 122nd Ave, Portland, OR 97236ActiveMLS ID #476640532, Deb Counts-Tabor, Oregon First. RMLS (OR)
- $379,9003 bd1 ba1.5k sqft630 SE 134th Ave, Portland, OR 97233ActiveMLS ID #798075772, Michael Farrell, Call it Closed International, Inc. RMLS (OR)
- $399,9003 bd2 ba1.1k sqft13052 SE Cora St, Portland, OR 97236ActiveMLS ID #586014334, Leona Mullen, Matin Real Estate. RMLS (OR)
- $485,0003 bd3 ba1.6k sqft1722 SW Hartley Ave, Gresham, OR 97080ActiveMLS ID #641212540, Kristin Giboney, The 503 Real Estate Co.. RMLS (OR)
- $510,0003 bd2 ba1.5k sqft1600 NW Angeline Ave, Gresham, OR 97030ActiveMLS ID #565776744, Elizabeth Carpenter, LizC Real Estate Investments. RMLS (OR)
- $499,9003 bd3 ba1.7k sqft16108 SE Bybee Ct, Portland, OR 97236ActiveMLS ID #187083256, Ricky Thien, Rich Realty. RMLS (OR)
- $489,8503 bd2 ba1.4k sqft3624 NE 217th Ave, Fairview, OR 97024ActiveMLS ID #319419139, Cary Knight, John L. Scott Portland Metro. RMLS (OR)
- $480,0003 bd2 ba1.2k sqft9505 SE 79th Ave, Milwaukie, OR 97222ActiveMLS ID #385691191, Milan Ridenhour, Berkshire Hathaway HomeServices NW Real Estate. RMLS (OR)
- $515,0003 bd3 ba1.5k sqft2520 SW Miles St, Portland, OR 97219ActiveMLS ID #353813373, Sarah Kirsch, Where, Inc. RMLS (OR)
- $499,0003 bd3 ba1.5k sqft7625 Ridgewood Dr, Gladstone, OR 97027ActiveMLS ID #186087893, Ben Farley, Genesis Realty. RMLS (OR)
- $489,0003 bd1 ba1k sqft7838 SE 62nd Ave, Portland, OR 97206ActiveMLS ID #560100598, Eric Steindler, Premiere Property Group, LLC. RMLS (OR)
- $539,0004 bd3 ba1.9k sqft16422 NE Fremont St, Portland, OR 97230ActiveMLS ID #792560843, Li Lanz, Li Lanz Properties, LLC. RMLS (OR)
- $474,9003 bd2 ba1.7k sqft2221 SW Indian Mary Ct, Troutdale, OR 97060ActiveMLS ID #375649099, Tom Hale, eXp Realty, LLC. RMLS (OR)
