Welcome to this beautifully refreshed home in the popular Foster-Powell neighborhood where thoughtful updates and inviting spaces come together! This 3 bedroom, 2.5 bath home offers a bright and comfortable floor plan with new luxury vinyl plank flooring on the main level, new carpet upstairs, and fresh interior paint throughout. The kitchen and bathrooms have been updated with new quartz countertops, modern fixtures, new toilets, and stylish finishes that give the home a fresh, move-in ready feel. Enjoy new kitchen appliances including range, microwave, and disposal, plus a new water heater for added peace of mind. Fresh exterior paint on the front porch railings, gutters, trim, and garage door adds to the curb appeal. Convenient SE Portland location close to parks, shopping, restaurants, and transit. A wonderful place to call home! New roof (2017)
Active
Price cut: $10K (8/27)
$509,000
7309 SE Holgate Blvd, Portland, OR 97206
3beds
1,508sqft
Residential, Single Family Residence
Built in 1997
7,405 Square Feet Lot
$-- Zestimate®
$338/sqft
$-- HOA
What's special
Modern fixturesStylish finishesNew quartz countertopsFresh interior paint throughoutNew carpet upstairsCurb appealNew toilets
- 6 days
- 254
- 8
Zillow last checked:
Listing updated:
Listed by:
Li Lanz li@lilanzproperties.com,
Li Lanz Properties, LLC
Source: RMLS (OR),MLS#: 213042128
Facts & features
Interior
Bedrooms & bathrooms
- Bedrooms: 3
- Bathrooms: 3
- Full bathrooms: 2
- Partial bathrooms: 1
- Main level bathrooms: 1
Rooms
- Room types: Nook, Bedroom 2, Bedroom 3, Dining Room, Family Room, Kitchen, Living Room, Primary Bedroom
Primary bedroom
- Features: Shower, Suite, Wallto Wall Carpet
- Level: Upper
- Area: 187
- Dimensions: 17 x 11
Bedroom 2
- Features: Wallto Wall Carpet
- Level: Upper
- Area: 121
- Dimensions: 11 x 11
Bedroom 3
- Features: Wallto Wall Carpet
- Level: Upper
- Area: 110
- Dimensions: 11 x 10
Dining room
- Features: Laminate Flooring
- Level: Main
- Area: 90
- Dimensions: 10 x 9
Family room
- Features: Fireplace, Laminate Flooring
- Level: Main
- Area: 238
- Dimensions: 17 x 14
Kitchen
- Features: Builtin Range, Dishwasher, Disposal, Microwave, Laminate Flooring, Quartz
- Level: Main
Living room
- Features: Laminate Flooring
- Level: Main
- Area: 240
- Dimensions: 16 x 15
Heating
- Forced Air, Fireplace(s)
Cooling
- Central Air
Appliances
- Included: Dishwasher, Disposal, Free-Standing Range, Microwave, Washer/Dryer, Built-In Range, Gas Water Heater
Features
- Quartz, Soaking Tub, Built-in Features, Shower, Suite
- Flooring: Laminate, Wall to Wall Carpet
- Doors: Sliding Doors
- Windows: Double Pane Windows
- Basement: Crawl Space
- Number of fireplaces: 1
- Fireplace features: Gas
Interior area
- Total structure area: 1,508
- Total interior livable area: 1,508 sqft
Video & virtual tour
Property
Parking
- Total spaces: 2
- Parking features: Driveway, Garage Door Opener, Attached
- Attached garage spaces: 2
- Has uncovered spaces: Yes
Features
- Levels: Two
- Stories: 2
- Patio & porch: Covered Patio, Porch
- Exterior features: Yard
- Fencing: Fenced
Lot
- Size: 7,405 Square Feet
- Features: Level, Private, SqFt 7000 to 9999
Details
- Additional structures: ToolShed
- Parcel number: R218132
Construction
Type & style
- Home type: SingleFamily
- Architectural style: Traditional
- Property subtype: Residential, Single Family Residence
Materials
- Vinyl Siding
- Roof: Composition
Condition
- Updated/Remodeled
- New construction: No
- Year built: 1997
Utilities & green energy
- Gas: Gas
- Sewer: Public Sewer
- Water: Public
Community & HOA
Community
- Security: Security System
HOA
- Has HOA: No
Location
- Region: Portland
Financial & listing details
- Price per square foot: $338/sqft
- Tax assessed value: $468,670
- Annual tax amount: $6,969
- Date on market: 6/11/2026
- Listing terms: Conventional,FHA,VA Loan
- Road surface type: Paved
Estimated market value
Not available
Estimated sales range
Not available
Not available
Price history
| Date | Event | Price |
|---|---|---|
| 8/27/2026 | Price change | $509,000-1.9%$338/sqft |
Source:  RMLS (OR) #213042128 Report a problem RMLS (OR) #213042128 Report a problem | ||
| 6/11/2026 | Listed for sale | $519,000+239.2%$344/sqft |
Source: RMLS (OR) #213042128 Report a problem | ||
| 6/25/1997 | Sold | $153,000$101/sqft |
Source: Public Record Report a problem | ||
Public tax history
| Year | Property taxes | Tax assessment |
|---|---|---|
| 2025 | $6,970 +3.7% | $258,660 +3% |
| 2024 | $6,719 +4% | $251,130 +3% |
| 2023 | $6,461 +2.2% | $243,820 +3% |
| 2022 | $6,321 +1.7% | $236,720 +3% |
| 2021 | $6,214 +9% | $229,830 +3% |
| 2020 | $5,701 +3.8% | $223,140 +3% |
| 2019 | $5,491 | $216,650 +3% |
| 2018 | $5,491 +3% | $210,340 +3% |
| 2017 | $5,330 +14% | $204,220 +3% |
| 2016 | $4,675 | $198,280 +3% |
| 2015 | $4,675 +2.7% | $192,510 +3% |
| 2014 | $4,552 +18.8% | $186,910 +3% |
| 2013 | $3,830 +6.7% | $181,470 +3% |
| 2012 | $3,591 -5.4% | $176,190 +3% |
| 2011 | $3,795 +4.9% | $171,060 +3% |
| 2010 | $3,617 +2.7% | $166,080 +3% |
| 2009 | $3,523 +6% | $161,250 +3% |
| 2008 | $3,325 +0.3% | $156,560 +3% |
| 2007 | $3,315 +11.4% | $152,000 +3% |
| 2006 | $2,977 +4.7% | $147,580 +3% |
| 2005 | $2,843 -7.9% | $143,290 +3% |
| 2004 | $3,087 +2.5% | $139,120 +3% |
| 2003 | $3,013 +8.3% | $135,070 +3% |
| 2002 | $2,781 +7.4% | $131,140 +6.1% |
| 2000 | $2,590 | $123,630 |
Find assessor info on the county website
Monthly payment
Est. payment
Payment breakdown
Explore the cost of this home by adjusting the details. Changes won't be saved.Climate risks
Neighborhood: Foster-Powell
Nearby schools
Schools provided by the listing agent
- Elementary: Marysville
- Middle: Kellogg
- High: Franklin
Source: RMLS (OR). This data may not be complete. We recommend contacting the local school district to confirm school assignments for this home.

Similar homes
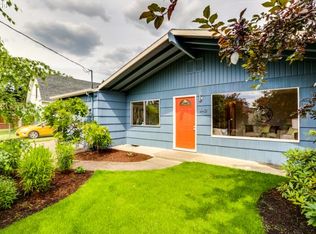
- $489,0003 bd1 ba1k sqft7838 SE 62nd Ave, Portland, OR 97206Active

 MLS ID #560100598, Eric Steindler, Premiere Property Group, LLC. RMLS (OR)
 - $515,0003 bd3 ba1.5k sqft2520 SW Miles St, Portland, OR 97219Active
 MLS ID #353813373, Sarah Kirsch, Where, Inc. RMLS (OR)
 - $475,0004 bd3 ba1.7k sqft6715 SE 114th Ave, Portland, OR 97266Active
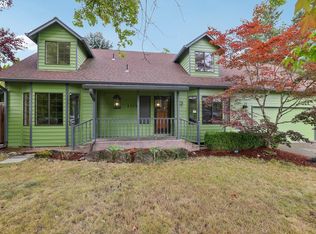 MLS ID #642047132, Michelle Palmquist, Redfin. RMLS (OR)
 - $489,9994 bd3 ba1.7k sqft1448 SE 148th Ave, Portland, OR 97233Active
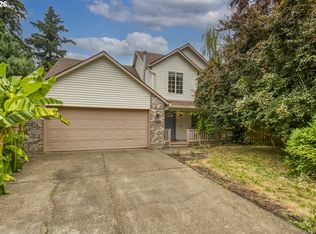 MLS ID #597706303, Margarita Wolf, MORE Realty. RMLS (OR)
 - $375,0003 bd1 ba1.2k sqft8101 SE 65th Ave, Portland, OR 97206ActiveMLS ID #539680130, Dale Carstensen, Urban Nest Realty. RMLS (OR)
- $465,0003 bd2 ba1.3k sqft1438 SE Cochran Dr, Gresham, OR 97080ActiveMLS ID #136954885, Tashina Torres, RE/MAX Advantage Group. RMLS (OR)
- $515,0004 bd2 ba1.8k sqft17811 SE Cook St, Milwaukie, OR 97267ActiveMLS ID #210895705, Colleen Ritt, Where, Inc. RMLS (OR)
- $439,9003 bd2 ba1.2k sqft13670 SE Bush St, Portland, OR 97236ActiveMLS ID #624230188, Korrie Hicks, KOR Realty. RMLS (OR)
- $499,9004 bd3 ba2k sqft17325 SE Sherman St, Portland, OR 97233ActiveMLS ID #652717064, Lauren Sheehan, eXp Realty, LLC. RMLS (OR)
- $499,9003 bd2 ba1.3k sqft10925 SW 58th Ave, Portland, OR 97219ActiveMLS ID #233986327, Bradley Wulf, Keller Williams Realty Professionals. RMLS (OR)
- $435,0003 bd2 ba1.1k sqft6518 SE 93rd Ave, Portland, OR 97266ActiveMLS ID #118550608, Bill Jeffords, Berkshire Hathaway HomeServices NW Real Estate. RMLS (OR)
- $509,0004 bd3 ba2.2k sqft17209 SE Stephens St, Portland, OR 97233ActiveMLS ID #396456541, Andrey Kolesnikov, eXp Realty, LLC. RMLS (OR)
- $520,0003 bd2 ba1.6k sqft307 SE 99th Ct, Vancouver, WA 98664ActiveMLS ID #518555582, Kristy Childers, Windermere Northwest Living. RMLS (OR)
- $399,9003 bd2 ba1.1k sqft13052 SE Cora St, Portland, OR 97236ActiveMLS ID #586014334, Leona Mullen, Matin Real Estate. RMLS (OR)
- $475,0003 bd2 ba1.5k sqft6813 NE 62nd Ct, Vancouver, WA 98661ActiveMLS ID #428893426, Justin Underwood, John L. Scott Real Estate. RMLS (OR)
- $519,0003 bd2 ba1.3k sqft17337 SW Pacifica Ct, Beaverton, OR 97006ActiveMLS ID #785902119, Delia Slattery, John L. Scott. RMLS (OR)
- $535,0004 bd3 ba1.9k sqft2016 NE 123rd Ave, Vancouver, WA 98684ActiveMLS ID #597289040, Jim Faust, Windermere Northwest Living. RMLS (OR)
- $525,0003 bd2 ba1.4k sqft1561 SE Anthony St, Hillsboro, OR 97123ActiveMLS ID #264382723, Ben Farley, Genesis Realty. RMLS (OR)
- $499,9004 bd2 ba2.2k sqft17021 SE Alder St, Portland, OR 97233ActiveMLS ID #543171398, Phe Le, MORE Realty. RMLS (OR)
- $535,0004 bd3 ba1.7k sqft7502 SW Applegate Dr, Beaverton, OR 97007ActiveMLS ID #266719132, Caitlin Williams, Opt. RMLS (OR)
