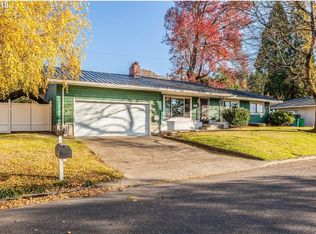
Welcome to this inviting single-level home situated on an oversized, level lot with convenient access to shopping, groceries, dining, freeways, and everyday essentials. Inside, you’ll find 3 bedrooms, including a spacious primary suite, an open kitchen and dining area, and a comfortable living room featuring a new gas fireplace insert.The home offers stainless-steel appliances, abundant storage, A/C, updated windows, a new roof, enhanced attic insulation and ventilation, and an oversized 2-car garage.Outside, there’s plenty of room to enjoy the property, with updated concrete walkways, a beautiful newer deck, detached sunroom, storage shed, and ample space for gardening, entertaining, or simply relaxing outdoors. [Home Energy Score = 5. HES Report at https://rpt.greenbuildingregistry.com/hes/OR10251697]
Active
Price cut: $25.1K (9/22)
$499,900
10925 SW 58th Ave, Portland, OR 97219
3beds
1,326sqft
Residential, Single Family Residence
Built in 1975
8,276 Square Feet Lot
$-- Zestimate®
$377/sqft
$-- HOA
What's special
New gas fireplace insertStorage shedBeautiful newer deckDetached sunroomAbundant storageInviting single-level homeSpacious primary suite
- 47 days
- 658
- 54
Zillow last checked:
Listing updated:
Listed by:
Bradley Wulf 503-422-8673,
Keller Williams Realty Professionals,
Steffanie Berthold 971-255-2404,
Keller Williams Realty Professionals
Source: RMLS (OR),MLS#: 233986327
Facts & features
Interior
Bedrooms & bathrooms
- Bedrooms: 3
- Bathrooms: 2
- Full bathrooms: 2
- Main level bathrooms: 2
Rooms
- Room types: Laundry, Sun Room, Bedroom 2, Bedroom 3, Dining Room, Family Room, Kitchen, Living Room, Primary Bedroom
Primary bedroom
- Features: Closet, Shower, Suite, Wallto Wall Carpet
- Level: Main
Bedroom 2
- Features: Closet, Wallto Wall Carpet
- Level: Main
Bedroom 3
- Features: Ceiling Fan, Closet, Wallto Wall Carpet
- Level: Main
Dining room
- Features: Ceiling Fan, Sliding Doors, Bamboo Floor
- Level: Main
Family room
- Features: Fireplace, Wallto Wall Carpet
- Level: Main
Kitchen
- Features: Bay Window, Dishwasher, Disposal, Microwave, Bamboo Floor, Free Standing Range
- Level: Main
Heating
- Forced Air, Fireplace(s)
Cooling
- Central Air
Appliances
- Included: Dishwasher, Disposal, Free-Standing Range, Free-Standing Refrigerator, Microwave, Stainless Steel Appliance(s), Washer/Dryer, Gas Water Heater
- Laundry: Laundry Room
Features
- Ceiling Fan(s), Sink, Closet, Shower, Suite, Pantry, Tile
- Flooring: Bamboo, Engineered Hardwood, Vinyl, Wall to Wall Carpet
- Doors: Storm Door(s), Sliding Doors
- Windows: Double Pane Windows, Vinyl Frames, Bay Window(s)
- Basement: Crawl Space
- Number of fireplaces: 1
- Fireplace features: Gas
Interior area
- Total structure area: 1,326
- Total interior livable area: 1,326 sqft
Property
Parking
- Total spaces: 2
- Parking features: Driveway, Garage Door Opener, Attached
- Attached garage spaces: 2
- Has uncovered spaces: Yes
Accessibility
- Accessibility features: One Level, Accessibility
Features
- Levels: One
- Stories: 1
- Patio & porch: Covered Deck, Deck
- Exterior features: Yard
- Fencing: Fenced
Lot
- Size: 8,276 Square Feet
- Features: Level, SqFt 7000 to 9999
Details
- Additional structures: Gazebo, ToolShed
- Parcel number: R273910
- Zoning: R7
Construction
Type & style
- Home type: SingleFamily
- Architectural style: Ranch
- Property subtype: Residential, Single Family Residence
Materials
- Brick, Wood Siding
- Foundation: Concrete Perimeter
- Roof: Composition
Condition
- Approximately
- New construction: No
- Year built: 1975
Utilities & green energy
- Gas: Gas
- Sewer: Public Sewer
- Water: Public
- Utilities for property: Cable Connected
Community & HOA
HOA
- Has HOA: No
Location
- Region: Portland
Financial & listing details
- Price per square foot: $377/sqft
- Tax assessed value: $543,330
- Annual tax amount: $8,124
- Date on market: 9/8/2026
- Listing terms: Cash,Conventional,FHA
- Road surface type: Concrete
Estimated market value
Not available
Estimated sales range
Not available
Not available
Price history
| Date | Event | Price |
|---|---|---|
| 9/22/2026 | Price change | $499,900-4.8%$377/sqft |
Source:  RMLS (OR) #233986327 Report a problem RMLS (OR) #233986327 Report a problem | ||
| 9/8/2026 | Listed for sale | $525,000$396/sqft |
Source: RMLS (OR) #233986327 Report a problem | ||
Public tax history
| Year | Property taxes | Tax assessment |
|---|---|---|
| 2025 | $7,694 +3.7% | $285,810 +3% |
| 2024 | $7,417 +4% | $277,490 +3% |
| 2023 | $7,132 +2.2% | $269,410 +3% |
| 2022 | $6,978 +1.7% | $261,570 +3% |
| 2021 | $6,860 +9% | $253,960 +3% |
| 2020 | $6,293 +3.8% | $246,570 +3% |
| 2019 | $6,062 | $239,390 +3% |
| 2018 | $6,062 +3% | $232,420 +3% |
| 2017 | $5,883 +16% | $225,660 +3% |
| 2016 | $5,071 | $219,090 +3% |
| 2015 | $5,071 +6.1% | $212,710 +3% |
| 2014 | $4,779 +21.5% | $206,520 +3% |
| 2013 | $3,934 +11.5% | $200,510 +3% |
| 2012 | $3,529 +3.8% | $194,670 +3% |
| 2011 | $3,398 -11.3% | $189,000 +3% |
| 2010 | $3,832 -1.3% | $183,500 +3% |
| 2009 | $3,882 +5.9% | $178,160 +3% |
| 2008 | $3,664 +0.2% | $172,980 +3% |
| 2007 | $3,657 +11.4% | $167,950 +3% |
| 2006 | $3,284 +8% | $163,060 +3% |
| 2005 | $3,039 -3.2% | $158,320 +3% |
| 2004 | $3,138 -1.2% | $153,710 +3% |
| 2003 | $3,177 +3.4% | $149,240 +3% |
| 2002 | $3,073 +9.8% | $144,900 +6.1% |
| 2000 | $2,799 +5.2% | $136,590 +3% |
| 1999 | $2,661 | $132,620 |
Find assessor info on the county website
Monthly payment
Est. payment
Payment breakdown
Explore the cost of this home by adjusting the details. Changes won't be saved.Climate risks
Neighborhood: Ashcreek
Nearby schools
Schools provided by the listing agent
- Elementary: Markham
- Middle: Jackson
- High: Ida B Wells
Source: RMLS (OR). This data may not be complete. We recommend contacting the local school district to confirm school assignments for this home.
Similar homes
- $499,9003 bd2 ba1.5k sqft9637 SW 62nd Ave, Portland, OR 97219Active
 MLS ID #196984334, Blake Byzewski, John L. Scott. RMLS (OR)
 - $549,0003 bd2 ba1.5k sqft4992 SW Evelyn St, Portland, OR 97219Active
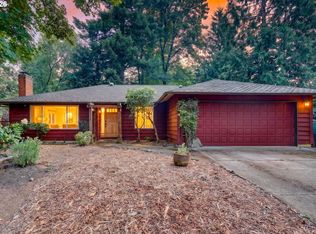 MLS ID #637963430, Victoria Hudson, MORE Realty. RMLS (OR)
 - $499,9993 bd2 ba1.3k sqft7930 SW Churchill Way, Tigard, OR 97224Active
 MLS ID #742324813, Cielo Del Rosario, DORE. RMLS (OR)
 - $539,9003 bd2 ba1.5k sqft3396 SE Loeffelman Rd, Milwaukie, OR 97222Active
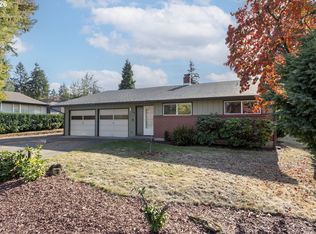 MLS ID #361121231, Lynnette Russell, Call it Closed International, Inc. RMLS (OR)
 - $549,5003 bd2 ba1.3k sqft9270 SW Omara St, Tigard, OR 97223ActiveMLS ID #522918701, Beth Earnest, Real Broker. RMLS (OR)
- $495,0003 bd2 ba1.2k sqft4405 SE Jefferson St, Milwaukie, OR 97222ActiveMLS ID #516013151, Lance Weinard, LUXE Forbes Global Properties. RMLS (OR)
- $650,0004 bd2 ba1.8k sqft10618 SW 49th Ave, Portland, OR 97219ActiveMLS ID #227504750, Arvell Wilson, Realty First. RMLS (OR)
- $659,9002 bd3 ba1.4k sqft3530 SW Falcon St, Portland, OR 97219ActiveMLS ID #429927599, Michael Palinsky, Reside Realty Group. RMLS (OR)
- $475,0002 bd2 ba1.4k sqft15440 SW Alderbrook Cir, Tigard, OR 97224ActiveMLS ID #307208027, Ken Miller, Ken Miller & Associates. RMLS (OR)
- $519,0002 bd2 ba1.2k sqft10160 SW Century Oak Dr, Tigard, OR 97224ActiveMLS ID #239431611, Ken Miller, Ken Miller & Associates. RMLS (OR)
- $515,0003 bd2 ba1.2k sqft13040 SW Butner Ct, Beaverton, OR 97005ActiveMLS ID #249701220, Stephanie Herro, Better Homes and Gardens Real Estate Equinox. RMLS (OR)
- $479,0003 bd2 ba1.4k sqft12922 NE 19th St, Vancouver, WA 98684ActiveMLS ID #179564809, Kimberly Gersen, Premiere Property Group, LLC. RMLS (OR)
- $499,0003 bd3 ba1.5k sqft7309 SE Holgate Blvd, Portland, OR 97206ActiveMLS ID #213042128, Li Lanz, Li Lanz Properties, LLC. RMLS (OR)
- $589,9003 bd2 ba1.3k sqft11366 SW Ironwood Loop, Tigard, OR 97223ActiveMLS ID #264850807, Jimmy McDowell, Premiere Property Group, LLC. RMLS (OR)
- $484,9003 bd2 ba1.3k sqft5590 SW 182nd Ave, Aloha, OR 97078ActiveMLS ID #760447534, Luke Vaughn, Move Real Estate Inc. RMLS (OR)
- $497,5004 bd3 ba1.5k sqft6318 NE Hassalo St, Portland, OR 97213ActiveMLS ID #308996473, Jules Fedota, Windermere Realty Trust. RMLS (OR)
- $499,9004 bd2 ba1.4k sqft14605 SW May Ct, Sherwood, OR 97140ActiveMLS ID #485636418, Amy Nelson, Better Homes & Gardens Realty. RMLS (OR)
- $499,0003 bd2 ba1.8k sqft11040 SE McCreary Ln, Boring, OR 97009ActiveMLS ID #572822758, Linn Holdhusen, Keller Williams PDX Central. RMLS (OR)
- $550,0003 bd2 ba1.4k sqft6134 SE Thiessen Rd, Milwaukie, OR 97267ActiveMLS ID #699327237, Jennifer Lillie, Premiere Property Group, LLC. RMLS (OR)
- $534,9003 bd3 ba1.7k sqft17824 SW Granada Dr, Beaverton, OR 97007ActiveMLS ID #725824201, Dave McGarry, John L. Scott. RMLS (OR)
