Mid-century charm meets modern-day comfort! This beautifully maintained 1966 ranch brings timeless style and an inviting personality to easy, one-level living. Step inside to discover original hardwood floors, a cozy wood-burning fireplace, and a welcoming layout filled with character. French doors from the dining room open to a fully fenced, level backyard with its own apple tree, perfect for entertaining, gardening, or simply relaxing outdoors. With 3 bedrooms and 2 bathrooms, including a primary suite with its own private bath, there's room to settle in and make it your own. Thoughtful improvements include refreshed bathrooms, a new furnace and A/C in 2025, roof and gutters replaced in 2020, vinyl-frame double-pane windows throughout, and fresh interior paint. An oversized two-car garage adds everyday practicality. Full of personality, beautifully cared for, and ready for its next chapter. Come see what makes this mid-century home so special!
Active
$539,900
3396 SE Loeffelman Rd, Milwaukie, OR 97222
3beds
1,528sqft
Residential, Single Family Residence
Built in 1966
-- sqft lot
$-- Zestimate®
$353/sqft
$-- HOA
What's special
Cozy wood-burning fireplaceFully fenced level backyardFresh interior paintRefreshed bathroomsOversized two-car garageVinyl-frame double-pane windows throughoutOriginal hardwood floors
- 23 hours
- 271
- 30
Zillow last checked:
Listing updated:
Listed by:
Lynnette Russell 503-753-8384,
Call it Closed International, Inc
Source: RMLS (OR),MLS#: 361121231
Facts & features
Interior
Bedrooms & bathrooms
- Bedrooms: 3
- Bathrooms: 2
- Full bathrooms: 2
- Main level bathrooms: 2
Rooms
- Room types: Bedroom 2, Bedroom 3, Dining Room, Family Room, Kitchen, Living Room, Primary Bedroom
Primary bedroom
- Features: Bathroom, Hardwood Floors, Ensuite
- Level: Main
Bedroom 2
- Features: Hardwood Floors
- Level: Main
Bedroom 3
- Features: Hardwood Floors
- Level: Main
Dining room
- Features: French Doors, Tile Floor
- Level: Main
Kitchen
- Features: Eat Bar, Microwave, Free Standing Range, Free Standing Refrigerator, Tile Floor
- Level: Main
Living room
- Features: Fireplace, Hardwood Floors
- Level: Main
Heating
- Forced Air, Fireplace(s)
Cooling
- Central Air
Appliances
- Included: Dishwasher, Disposal, Free-Standing Gas Range, Free-Standing Refrigerator, Microwave, Stainless Steel Appliance(s), Washer/Dryer, Free-Standing Range, Electric Water Heater
Features
- Eat Bar, Bathroom, Tile
- Flooring: Hardwood, Tile
- Doors: French Doors
- Windows: Double Pane Windows, Vinyl Frames
- Basement: Crawl Space
- Number of fireplaces: 1
- Fireplace features: Wood Burning
Interior area
- Total structure area: 1,528
- Total interior livable area: 1,528 sqft
Property
Parking
- Total spaces: 2
- Parking features: Driveway, Garage Door Opener, Oversized
- Garage spaces: 2
- Has uncovered spaces: Yes
Accessibility
- Accessibility features: One Level, Accessibility
Features
- Levels: One
- Stories: 1
- Exterior features: Yard
- Fencing: Fenced
Lot
- Features: Level, SqFt 7000 to 9999
Details
- Parcel number: 00175900
Construction
Type & style
- Home type: SingleFamily
- Architectural style: Ranch
- Property subtype: Residential, Single Family Residence
Materials
- Wood Siding
- Roof: Composition
Condition
- Approximately
- New construction: No
- Year built: 1966
Utilities & green energy
- Gas: Gas
- Sewer: Public Sewer
- Water: Public
Community & HOA
HOA
- Has HOA: No
Location
- Region: Milwaukie
Financial & listing details
- Price per square foot: $353/sqft
- Tax assessed value: $451,343
- Annual tax amount: $4,649
- Date on market: 10/23/2026
- Listing terms: Cash,Conventional,FHA,VA Loan
- Road surface type: Paved
Estimated market value
Not available
Estimated sales range
Not available
Not available
Price history
| Date | Event | Price |
|---|---|---|
| 10/23/2026 | Listed for sale | $539,900+4%$353/sqft |
Source:  RMLS (OR) #361121231 Report a problem | ||
| 11/24/2025 | Sold | $519,000$340/sqft |
Source: RMLS (OR) #384401301 Report a problem | ||
| 10/28/2025 | Pending sale | $519,000$340/sqft |
Source: RMLS (OR) #384401301 Report a problem | ||
| 10/24/2025 | Listed for sale | $519,000+308.7%$340/sqft |
Source: RMLS (OR) #384401301 Report a problem | ||
| 3/24/2021 | Listing removed | -- |
Source: Owner Report a problem | ||
| 9/5/2019 | Listing removed | $1,900$1/sqft |
Source: Owner Report a problem | ||
| 8/15/2019 | Listed for rent | $1,900$1/sqft |
Source: Owner Report a problem | ||
| 7/9/2012 | Sold | $127,000$83/sqft |
Source: Public Record Report a problem | ||
Public tax history
| Year | Property taxes | Tax assessment |
|---|---|---|
| 2025 | $4,650 +3.7% | $244,138 +3% |
| 2024 | $4,486 +2.9% | $237,028 +3% |
| 2023 | $4,359 +5.7% | $230,125 +3% |
| 2022 | $4,126 +3.8% | $223,423 +3% |
| 2021 | $3,976 +3.2% | $216,916 +3% |
| 2020 | $3,851 +1.5% | $210,599 +3% |
| 2019 | $3,796 +14.2% | $204,466 +3% |
| 2018 | $3,324 | $198,511 +3% |
| 2017 | $3,324 +7.1% | $192,729 +3% |
| 2016 | $3,104 | $187,116 +3% |
| 2015 | $3,104 +2.9% | $181,666 +3% |
| 2014 | $3,016 +9.4% | $176,375 +3% |
| 2013 | $2,757 -10.4% | $171,238 +3% |
| 2012 | $3,079 -0.6% | $166,250 +3% |
| 2011 | $3,097 +5.5% | $161,408 +3% |
| 2010 | $2,936 +2.7% | $156,707 +3% |
| 2009 | $2,860 +20.5% | $152,143 +3% |
| 2008 | $2,374 +2.2% | $147,712 +3% |
| 2007 | $2,324 +11.6% | $143,410 +3% |
| 2006 | $2,083 +1.5% | $139,233 +3% |
| 2005 | $2,052 +2.9% | $135,178 +3% |
| 2004 | $1,994 +2% | $131,241 +3% |
| 2003 | $1,955 +0.2% | $127,418 +3% |
| 2002 | $1,951 +5.3% | $123,707 +3% |
| 2001 | $1,852 +3.3% | $120,104 +3% |
| 2000 | $1,792 | $116,606 |
Find assessor info on the county website
Monthly payment
Est. payment
Payment breakdown
Explore the cost of this home by adjusting the details. Changes won't be saved.Climate risks
Neighborhood: 97222
Nearby schools
Schools provided by the listing agent
- Elementary: Oak Grove
- Middle: Alder Creek
- High: Putnam
Source: RMLS (OR). This data may not be complete. We recommend contacting the local school district to confirm school assignments for this home.

Similar homes
- $549,0003 bd2 ba1.6k sqft17055 SE Webster Rd, Gladstone, OR 97027Active
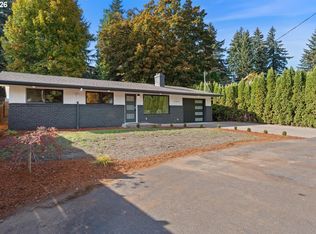
 MLS ID #228662857, Viktor Rudnitskii, Keller Williams Premier Partners. RMLS (OR)
- $589,0004 bd3 ba2k sqft14003 SE Brekke Ct, Milwaukie, OR 97222Active
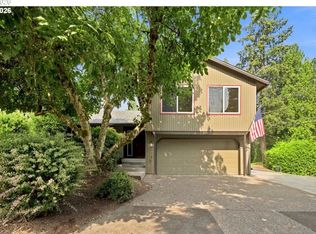 MLS ID #417527568, Tim Wilson, Knipe Realty ERA Powered. RMLS (OR)
- $559,9003 bd3 ba1.8k sqft16677 SE Kingsridge Ct, Milwaukie, OR 97267Active
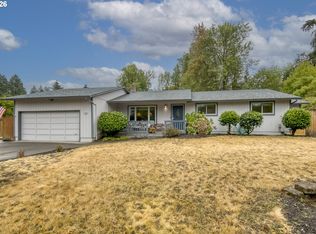 MLS ID #773919961, Denise Spanke, Premiere Property Group, LLC. RMLS (OR)
- $499,9993 bd2 ba1.3k sqft7930 SW Churchill Way, Tigard, OR 97224Active
 MLS ID #742324813, Cielo Del Rosario, DORE. RMLS (OR)
- $454,9003 bd2 ba1k sqft3210 SE Sherrett St, Milwaukie, OR 97222ActiveMLS ID #582913061, Glenn Matz PC, Keller Williams PDX Central. RMLS (OR)
- $549,5003 bd2 ba1.3k sqft9270 SW Omara St, Tigard, OR 97223ActiveMLS ID #522918701, Beth Earnest, Real Broker. RMLS (OR)
- $515,0004 bd2 ba1.8k sqft17811 SE Cook St, Milwaukie, OR 97267ActiveMLS ID #210895705, Colleen Ritt, Where, Inc. RMLS (OR)
- $539,0004 bd3 ba1.8k sqft16707 S Pam Dr, Oregon City, OR 97045ActiveMLS ID #315732271, John McClung, Real Estate Network Group, LLC. RMLS (OR)
- $585,0003 bd2 ba1.4k sqft1330 SW Hume St, Portland, OR 97219ActiveMLS ID #799057101, Jon Sanford, Berkshire Hathaway HomeServices NW Real Estate. RMLS (OR)
- $549,9003 bd2 ba1.3k sqft6404 SE Carlton St, Portland, OR 97206ActiveMLS ID #586717281, Jordan Matin, Matin Real Estate. RMLS (OR)
- $479,0003 bd2 ba1.4k sqft12922 NE 19th St, Vancouver, WA 98684ActiveMLS ID #179564809, Kimberly Gersen, Premiere Property Group, LLC. RMLS (OR)
- $549,0003 bd2 ba1.5k sqft4992 SW Evelyn St, Portland, OR 97219ActiveMLS ID #637963430, Victoria Hudson, MORE Realty. RMLS (OR)
- $499,9003 bd2 ba1.3k sqft10925 SW 58th Ave, Portland, OR 97219ActiveMLS ID #233986327, Bradley Wulf, Keller Williams Realty Professionals. RMLS (OR)
- $499,0003 bd2 ba1.8k sqft11040 SE McCreary Ln, Boring, OR 97009ActiveMLS ID #572822758, Linn Holdhusen, Keller Williams PDX Central. RMLS (OR)
- $599,0003 bd3 ba1.5k sqft11720 Partlow Rd, Oregon City, OR 97045ActiveMLS ID #774515680, Kelsie Hopkins Pfeif, Premiere Property Group, LLC. RMLS (OR)
- $575,0003 bd2 ba1.4k sqft14630 Leland Rd, Oregon City, OR 97045ActiveMLS ID #191639825, Paula Brotherton, Premiere Property Group, LLC. RMLS (OR)
- $589,9003 bd2 ba1.3k sqft11366 SW Ironwood Loop, Tigard, OR 97223ActiveMLS ID #264850807, Jimmy McDowell, Premiere Property Group, LLC. RMLS (OR)
- $575,0003 bd3 ba1.9k sqft11660 SW Ashwood Ct, Tigard, OR 97223ActiveMLS ID #698967391, Dakota Scott, Move Real Estate Inc. RMLS (OR)
- $479,9003 bd2 ba1.7k sqft18910 SE Mildred St, Milwaukie, OR 97267ActiveMLS ID #302858353, Katie Beymer, Oregon First. RMLS (OR)
- $545,0003 bd2 ba1.5k sqft1225 Jay Ct, Beaverton, OR 97003ActiveMLS ID #684553120, Ryan Paquette, Premiere Property Group, LLC. RMLS (OR)
