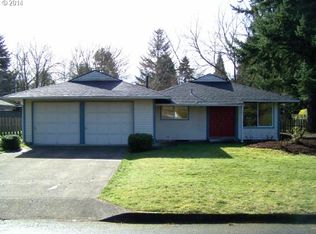
Single-level 3-bedroom, 2-bath home on a generous .29-acre corner lot with mature trees and a shaded, park-like setting. A covered front porch with a swing offers a relaxing spot to sit and unwind. Inside, nearly 1,500 square feet of comfortable living space features updated luxury laminate flooring. Spacious living and dining areas flow together, with a sunken living room where windows frame a wood-burning brick fireplace. The large kitchen/family room includes all appliances, a pantry and plenty of space for casual dining, entertaining, and relaxing.The kitchen opens to a covered deck and fully fenced backyard with room for gardening, entertaining, pets and play, as well as a separately fenced area ideal for a dog run. An attached two-car garage and generous attic provide valuable extra storage.Major updates include fresh interior paint and a brand-new roof installed in summer 2026. An energy-efficient heat pump provides year-round comfort with central heating and air conditioning. A one-year home warranty is also included for the buyer, providing added peace of mind from day one. Located in a well-kept, welcoming neighborhood, the home puts everyday conveniences remarkably close at hand. The neighborhood park and community garden are just one block away, while groceries, coffee shops, restaurants, Firstenburg Community Center, and Fort Vancouver Regional Library are all less than a mile from home. Trader Joe's, additional grocery stores, restaurants, shopping, and a movie theater are just over a mile away. PeaceHealth Southwest Medical Hospital and Costco are also close by. Convenient access to I-205, Portland International Airport, the Vancouver Waterfront, and the greater Portland provide the ideal location for this home.
Active
Price cut: $17.4K (9/28)
$479,000
12922 NE 19th St, Vancouver, WA 98684
3beds
1,498sqft
Residential, Single Family Residence
Built in 1974
0.29 Acres Lot
$-- Zestimate®
$320/sqft
$-- HOA
What's special
Updated luxury laminate flooringAttached two-car garageMature treesShaded park-like settingFully fenced backyard
- 4 days
- 332
- 33
Zillow last checked:
Listing updated:
Listed by:
Kimberly Gersen 360-600-3615,
Premiere Property Group, LLC
Source: RMLS (OR),MLS#: 179564809
Facts & features
Interior
Bedrooms & bathrooms
- Bedrooms: 3
- Bathrooms: 2
- Full bathrooms: 2
- Main level bathrooms: 2
Rooms
- Room types: Bedroom 2, Bedroom 3, Dining Room, Family Room, Kitchen, Living Room, Primary Bedroom
Primary bedroom
- Features: Bathroom, Ceiling Fan, Closet, Laminate Flooring, Walkin Shower
- Level: Main
Bedroom 2
- Features: Ceiling Fan, Closet, Laminate Flooring
- Level: Main
Bedroom 3
- Features: Ceiling Fan, Closet, Laminate Flooring
- Level: Main
Dining room
- Features: Living Room Dining Room Combo, Laminate Flooring
- Level: Main
Family room
- Features: Family Room Kitchen Combo, Laminate Flooring
- Level: Main
Kitchen
- Features: Builtin Range, Dishwasher, Disposal, Eating Area, Exterior Entry, Pantry, Free Standing Refrigerator, Laminate Flooring, Sink
- Level: Main
Living room
- Features: Ceiling Fan, Fireplace, Laminate Flooring, Sunken
- Level: Main
Heating
- Forced Air, Fireplace(s)
Cooling
- Central Air, Heat Pump
Appliances
- Included: Built-In Range, Dishwasher, Disposal, Free-Standing Refrigerator, Range Hood, Gas Water Heater
Features
- Ceiling Fan(s), Closet, Living Room Dining Room Combo, Family Room Kitchen Combo, Eat-in Kitchen, Pantry, Sink, Sunken, Bathroom, Walkin Shower
- Flooring: Laminate, Vinyl
- Doors: Storm Door(s)
- Windows: Aluminum Frames, Storm Window(s)
- Basement: Crawl Space
- Number of fireplaces: 1
- Fireplace features: Wood Burning
Interior area
- Total structure area: 1,498
- Total interior livable area: 1,498 sqft
Property
Parking
- Total spaces: 2
- Parking features: Driveway, On Street, Attached
- Attached garage spaces: 2
- Has uncovered spaces: Yes
Accessibility
- Accessibility features: Main Floor Bedroom Bath, Minimal Steps, One Level, Accessibility
Features
- Levels: One
- Stories: 1
- Patio & porch: Covered Deck, Deck
- Exterior features: Yard, Exterior Entry
- Fencing: Fenced
Lot
- Size: 0.29 Acres
- Features: Corner Lot, Level, Trees, SqFt 10000 to 14999
Details
- Parcel number: 110172230
- Zoning: R-4
Construction
Type & style
- Home type: SingleFamily
- Architectural style: Ranch
- Property subtype: Residential, Single Family Residence
Materials
- Lap Siding, Wood Siding
- Foundation: Concrete Perimeter
- Roof: Composition
Condition
- Resale
- New construction: No
- Year built: 1974
Details
- Warranty included: Yes
Utilities & green energy
- Gas: Gas
- Sewer: Public Sewer
- Water: Public
Community & HOA
Community
- Subdivision: Landover-Sharmel
HOA
- Has HOA: No
Location
- Region: Vancouver
Financial & listing details
- Price per square foot: $320/sqft
- Tax assessed value: $494,877
- Annual tax amount: $5,008
- Date on market: 9/9/2026
- Listing terms: Cash,Conventional,FHA,VA Loan
- Road surface type: Paved
Estimated market value
Not available
Estimated sales range
Not available
Not available
Price history
| Date | Event | Price |
|---|---|---|
| 10/22/2026 | Listed for sale | $479,000$320/sqft |
Source:  RMLS (OR) #179564809 Report a problem RMLS (OR) #179564809 Report a problem | ||
| 10/16/2026 | Pending sale | $479,000$320/sqft |
Source: RMLS (OR) #179564809 Report a problem | ||
| 9/28/2026 | Price change | $479,000-3.5%$320/sqft |
Source: RMLS (OR) #179564809 Report a problem | ||
| 9/10/2026 | Listed for sale | $496,400$331/sqft |
Source: RMLS (OR) #179564809 Report a problem | ||
| 4/23/2017 | Listing removed | $1,750$1/sqft |
Source: EKM Property Management Report a problem | ||
| 4/6/2017 | Price change | $1,750-2.5%$1/sqft |
Source: Zillow Rental Manager Report a problem | ||
| 3/10/2017 | Listed for rent | $1,795$1/sqft |
Source: Personal Property Management Report a problem | ||
Public tax history
| Year | Property taxes | Tax assessment |
|---|---|---|
| 2025 | $5,008 +9.3% | $494,877 +7.2% |
| 2024 | $4,581 +4% | $461,706 +0.2% |
| 2023 | $4,406 +14.9% | $460,692 +0.5% |
| 2022 | $3,833 +5.1% | $458,376 +22.1% |
| 2021 | $3,648 +8.2% | $375,500 +11.2% |
| 2020 | $3,372 | $337,729 +7.1% |
| 2019 | $3,372 +13.9% | $315,231 +5.8% |
| 2018 | $2,960 -2.9% | $297,970 +20.8% |
| 2017 | $3,050 +7.8% | $246,766 +4.1% |
| 2016 | $2,829 +8.4% | $237,017 +13.2% |
| 2015 | $2,611 +2.2% | $209,437 +6.9% |
| 2014 | $2,554 | $195,889 +22% |
| 2013 | $2,554 +14.7% | $160,614 +11.2% |
| 2012 | $2,227 +0.6% | $144,396 -10.8% |
| 2011 | $2,214 +6.2% | $161,883 -2.8% |
| 2010 | $2,085 -3.4% | $166,503 -7.4% |
| 2009 | $2,158 | $179,872 -24.1% |
| 2008 | -- | $237,000 |
| 2007 | -- | $237,000 +56.8% |
| 2005 | -- | $151,100 |
| 2004 | -- | $151,100 +11% |
| 2001 | $1,911 +1.4% | $136,100 |
| 2000 | $1,885 | $136,100 |
Find assessor info on the county website
Monthly payment
Est. payment
Payment breakdown
Explore the cost of this home by adjusting the details. Changes won't be saved.Climate risks
Neighborhood: Landover Sharmel
Nearby schools
Schools provided by the listing agent
- Elementary: Endeavour
- Middle: Cascade
- High: Evergreen
Source: RMLS (OR). This data may not be complete. We recommend contacting the local school district to confirm school assignments for this home.
Similar homes
- $479,9003 bd2 ba1.2k sqft14418 NE 46th St, Vancouver, WA 98682Active
 MLS ID #590373725, Blake Nelson, Brantley Christianson Real Estate. RMLS (OR)
 - $399,0003 bd2 ba984 sqft3706 NE 137th Ave, Vancouver, WA 98682Active
 MLS ID #343664685, Meredith Orlando, Cascade Hasson Sotheby's International Realty. RMLS (OR)
 - $479,9003 bd2 ba1.5k sqft1500 SE Park Crest Ave, Vancouver, WA 98683Active
 MLS ID #494476292, Fiona Fu, Mal & Seitz. RMLS (OR)
 - $475,0003 bd2 ba1.5k sqft6813 NE 62nd Ct, Vancouver, WA 98661Active
 MLS ID #428893426, Justin Underwood, John L. Scott Real Estate. RMLS (OR)
 - $450,0003 bd2 ba1.4k sqft1100 NE 85th Ave, Vancouver, WA 98664ActiveMLS ID #772605229, Alex Hart, Knipe Realty ERA Powered. RMLS (OR)
- $450,0003 bd2 ba1.4k sqft1621 NW 101st St, Vancouver, WA 98685ActiveMLS ID #367008746, Haris Hadziselimovic, Keller Williams Realty. RMLS (OR)
- $530,0004 bd2 ba1.5k sqft7904 NE 138th Ave, Vancouver, WA 98682ActiveMLS ID #654859961, Cristal Sanchez, Premiere Property Group, LLC. RMLS (OR)
- $579,0003 bd2 ba1.7k sqft1602 NE 102nd Ave, Vancouver, WA 98664ActiveMLS ID #221397224, Chad Sessions, Windermere Northwest Living. RMLS (OR)
- $549,9005 bd2 ba1.8k sqft9509 NE Ferngrove St, Vancouver, WA 98664ActiveMLS ID #352573711, Steven Dobbs, John L. Scott Real Estate. RMLS (OR)
- $425,0003 bd2 ba1.2k sqft6115 NE 54th St, Vancouver, WA 98661ActiveMLS ID #758504094, Ahmed Albritton, Berkshire Hathaway HomeServices NW Real Estate. RMLS (OR)
- $499,9004 bd2 ba1.3k sqft3913 NW Lavina St, Vancouver, WA 98660ActiveMLS ID #420173699, Kristen Downer, The Agency Vancouver. RMLS (OR)
- $445,0003 bd2 ba1.5k sqft12904 NE Wasco St, Portland, OR 97230ActiveMLS ID #755151590, Sarah Moon, Lark and Fir Realty LLC. RMLS (OR)
- $499,0003 bd3 ba1.9k sqft2223 SE 139th Ave #A, Portland, OR 97233ActiveMLS ID #622465694, Zack Nolan, Kelly Right Real Estate of Portland, LLC. RMLS (OR)
- $539,9003 bd3 ba1.7k sqft12714 NE 8th Ct, Vancouver, WA 98685ActiveMLS ID #206685714, Amy Asivido, Keller Williams Realty. RMLS (OR)
- $478,9903 bd3 ba1.4k sqft2855 SW Faith Ct, Troutdale, OR 97060ActiveMLS ID #706610889, Youssef Fransis, Kelly Right Real Estate of Portland, LLC. RMLS (OR)
- $480,0003 bd2 ba1.2k sqft9505 SE 79th Ave, Milwaukie, OR 97222ActiveMLS ID #385691191, Milan Ridenhour, Berkshire Hathaway HomeServices NW Real Estate. RMLS (OR)
- $445,0003 bd2 ba1.2k sqft8806 NE Sacramento St, Portland, OR 97220ActiveMLS ID #355458486, Dayan Loyuk, Works Real Estate. RMLS (OR)
- $539,9003 bd2 ba1.5k sqft3396 SE Loeffelman Rd, Milwaukie, OR 97222ActiveMLS ID #361121231, Lynnette Russell, Call it Closed International, Inc. RMLS (OR)
- $515,0003 bd1 ba1.3k sqft18829 NW Logie Trail Rd, Portland, OR 97231ActiveMLS ID #661467782, Olivia Rush, Think Real Estate. RMLS (OR)
- $499,9003 bd3 ba1.9k sqft1009 SE Sweetbriar Ln, Troutdale, OR 97060ActiveMLS ID #548075527, Rhonda Riley, Keller Williams Sunset Corridor. RMLS (OR)
