Fresh updates, inviting outdoor space, and a convenient location come together in this move-in ready Troutdale home with no HOA. Set on a cul-de-sac, this 3-bedroom, 2.5-bath home features a brand-new furnace and AC system, new laminate flooring in the living and dining rooms, and a newly updated half bathroom on the main level. A fireplace adds warmth to the living room, while the separate family room offers extra space to gather or unwind. The kitchen includes generous storage, ample counter space, and a breakfast bar. Outside, the pergola-covered patio creates a welcoming spot for meals and relaxation in the spacious, fully fenced backyard. A 2-car garage provides parking and additional storage. Enjoy a city-maintained playground just across the street, with shopping centers, restaurants, and Mt. Hood Community College nearby.
Active
Price cut: $6K (10/16)
$478,990
2855 SW Faith Ct, Troutdale, OR 97060
3beds
1,482sqft
Residential, Single Family Residence
Built in 1992
5,227 Square Feet Lot
$-- Zestimate®
$323/sqft
$-- HOA
What's special
Spacious fully fenced backyardKitchen includes generous storageSet on a cul-de-sacBreakfast barAmple counter space
- 32 days
- 563
- 31
Zillow last checked:
Listing updated:
Listed by:
Youssef Fransis 503-793-5478,
Kelly Right Real Estate of Portland, LLC
Source: RMLS (OR),MLS#: 706610889
Facts & features
Interior
Bedrooms & bathrooms
- Bedrooms: 3
- Bathrooms: 3
- Full bathrooms: 2
- Partial bathrooms: 1
- Main level bathrooms: 1
Rooms
- Room types: Bedroom 2, Bedroom 3, Dining Room, Family Room, Kitchen, Living Room, Primary Bedroom
Primary bedroom
- Features: Bathroom, Walkin Closet
- Level: Upper
Bedroom 2
- Features: Closet
- Level: Upper
Bedroom 3
- Features: Closet
- Level: Upper
Dining room
- Features: Laminate Flooring, Vaulted Ceiling
- Level: Main
Family room
- Features: Sliding Doors
- Level: Main
Kitchen
- Features: Builtin Range, Dishwasher, Disposal, Eat Bar, Gas Appliances
- Level: Main
Living room
- Features: Fireplace, Laminate Flooring, Vaulted Ceiling
- Level: Main
Heating
- Forced Air, Fireplace(s)
Cooling
- Central Air
Appliances
- Included: Built In Oven, Dishwasher, Disposal, Free-Standing Gas Range, Free-Standing Refrigerator, Stainless Steel Appliance(s), Built-In Range, Gas Appliances, Gas Water Heater
Features
- Vaulted Ceiling(s), Closet, Eat Bar, Bathroom, Walk-In Closet(s)
- Flooring: Hardwood, Laminate, Wall to Wall Carpet
- Doors: Sliding Doors
- Windows: Vinyl Frames
- Basement: None
- Number of fireplaces: 1
- Fireplace features: Wood Burning
Interior area
- Total structure area: 1,482
- Total interior livable area: 1,482 sqft
Property
Parking
- Total spaces: 2
- Parking features: Driveway, On Street, Attached
- Attached garage spaces: 2
- Has uncovered spaces: Yes
Features
- Levels: Two
- Stories: 2
- Patio & porch: Patio
- Exterior features: Yard
- Fencing: Fenced
- Has view: Yes
- View description: Park/Greenbelt
Lot
- Size: 5,227 Square Feet
- Features: Cul-De-Sac, Level, SqFt 5000 to 6999
Details
- Parcel number: R161619
Construction
Type & style
- Home type: SingleFamily
- Architectural style: Traditional
- Property subtype: Residential, Single Family Residence
Materials
- Brick, Vinyl Siding
- Foundation: Slab
- Roof: Composition
Condition
- Resale
- New construction: No
- Year built: 1992
Utilities & green energy
- Gas: Gas
- Sewer: Public Sewer
- Water: Public
Community & HOA
Community
- Security: Entry
HOA
- Has HOA: No
Location
- Region: Troutdale
Financial & listing details
- Price per square foot: $323/sqft
- Tax assessed value: $461,470
- Annual tax amount: $4,604
- Date on market: 10/8/2026
- Listing terms: Cash,Conventional,FHA,VA Loan
- Road surface type: Paved
Estimated market value
Not available
Estimated sales range
Not available
Not available
Price history
| Date | Event | Price |
|---|---|---|
| 10/16/2026 | Price change | $478,990-1.2%$323/sqft |
Source:  RMLS (OR) #706610889 Report a problem | ||
| 10/8/2026 | Listed for sale | $485,000+4.3%$327/sqft |
Source: RMLS (OR) #706610889 Report a problem | ||
| 8/21/2026 | Listing removed | $2,995$2/sqft |
Source: Zillow Rentals Report a problem | ||
| 7/31/2026 | Listed for rent | $2,995$2/sqft |
Source: Zillow Rentals Report a problem | ||
| 1/30/2026 | Listing removed | $2,995$2/sqft |
Source: Zillow Rentals Report a problem | ||
| 12/7/2025 | Listed for rent | $2,995+11.1%$2/sqft |
Source: Zillow Rentals Report a problem | ||
| 10/1/2024 | Listing removed | $2,695-5.4%$2/sqft |
Source: Zillow Rentals Report a problem | ||
| 9/26/2024 | Price change | $2,850-1.6%$2/sqft |
Source: Zillow Rentals Report a problem | ||
| 9/22/2024 | Price change | $2,895-3.2%$2/sqft |
Source: Zillow Rentals Report a problem | ||
| 9/2/2024 | Price change | $2,990-3.5%$2/sqft |
Source: Zillow Rentals Report a problem | ||
| 8/30/2024 | Price change | $3,100-1.6%$2/sqft |
Source: Zillow Rentals Report a problem | ||
| 8/26/2024 | Price change | $3,150+5.4%$2/sqft |
Source: Zillow Rentals Report a problem | ||
| 8/21/2024 | Listed for rent | $2,990$2/sqft |
Source: Zillow Rentals Report a problem | ||
| 6/5/2024 | Sold | $465,000+3.4%$314/sqft |
Source: RMLS (OR) #24627512 Report a problem | ||
| 4/23/2024 | Pending sale | $449,900$304/sqft |
Source: RMLS (OR) #24627512 Report a problem | ||
| 4/19/2024 | Listed for sale | $449,900+186.6%$304/sqft |
Source: RMLS (OR) #24627512 Report a problem | ||
| 5/2/2000 | Sold | $157,000$106/sqft |
Source: Public Record Report a problem | ||
Public tax history
| Year | Property taxes | Tax assessment |
|---|---|---|
| 2025 | $4,604 +5.8% | $249,140 +3% |
| 2024 | $4,351 +2.7% | $241,890 +3% |
| 2023 | $4,237 +2.5% | $234,850 +3% |
| 2022 | $4,136 +2.4% | $228,010 +3% |
| 2021 | $4,039 +6.9% | $221,370 +3% |
| 2020 | $3,777 +4.2% | $214,930 +3% |
| 2019 | $3,626 | $208,670 +3% |
| 2018 | $3,626 +0.7% | $202,600 +3% |
| 2017 | $3,601 +3.7% | $196,700 +3% |
| 2016 | $3,474 | $190,980 +3% |
| 2015 | $3,474 +2.6% | $185,420 +3% |
| 2014 | $3,387 +8.5% | $180,020 +5.1% |
| 2013 | $3,121 +6.2% | $171,300 +4.6% |
| 2012 | $2,940 -3.3% | $163,820 -5.5% |
| 2011 | $3,041 +0.5% | $173,360 -0.8% |
| 2010 | $3,025 +4.6% | $174,780 +3% |
| 2009 | $2,891 +2% | $169,690 +3% |
| 2008 | $2,833 +2.5% | $164,750 +3% |
| 2007 | $2,765 +3.9% | $159,960 +3% |
| 2006 | $2,661 +1.8% | $155,310 +3% |
| 2005 | $2,614 +3.8% | $150,790 +3% |
| 2004 | $2,518 +3.7% | $146,400 +3% |
| 2003 | $2,429 +3.1% | $142,140 +3% |
| 2002 | $2,355 +9.2% | $138,000 +6.1% |
| 2000 | $2,158 +2.7% | $130,090 +3% |
| 1999 | $2,100 | $126,310 |
Find assessor info on the county website
Monthly payment
Est. payment
Payment breakdown
Explore the cost of this home by adjusting the details. Changes won't be saved.Climate risks
Neighborhood: 97060
Nearby schools
Schools provided by the listing agent
- Elementary: Woodland
- Middle: Walt Morey
- High: Reynolds
Source: RMLS (OR). This data may not be complete. We recommend contacting the local school district to confirm school assignments for this home.


Similar homes
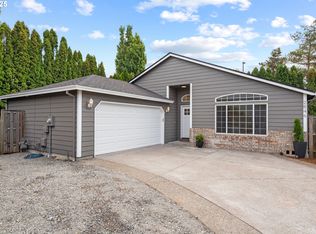
- $460,0003 bd3 ba1.9k sqft3270 SE Evans Ave, Troutdale, OR 97060Active

 MLS ID #534205129, Heather Robbins, Robbins Realty Group. RMLS (OR)
- $525,0003 bd3 ba2k sqft2018 SE Beaver Creek Ln, Troutdale, OR 97060Active
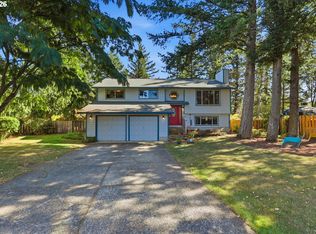 MLS ID #289504957, Jamie McWilliams, Opt. RMLS (OR)
- $499,9003 bd3 ba1.9k sqft1009 SE Sweetbriar Ln, Troutdale, OR 97060Active
 MLS ID #548075527, Rhonda Riley, Keller Williams Sunset Corridor. RMLS (OR)
- $499,9893 bd2 ba1.6k sqft2960 NE Beech Dr, Gresham, OR 97030Active
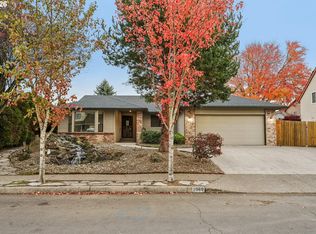 MLS ID #305283182, Derek Oliver, Berkshire Hathaway HomeServices NW Real Estate. RMLS (OR)
- $494,9993 bd2 ba1.4k sqft1420 NE 20th St, Gresham, OR 97030ActiveMLS ID #381545641, Mitch Foteff, H & H Preferred Real Estate. RMLS (OR)
- $485,0003 bd3 ba1.8k sqft5127 SE Welch Rd, Gresham, OR 97080ActiveMLS ID #356726514, Cheryl Richardson, Berkshire Hathaway HomeServices NW Real Estate. RMLS (OR)
- $415,0003 bd2 ba1.2k sqft708 SE 141st Ave, Portland, OR 97233ActiveMLS ID #790021074, Darci Buckland-Guasco, Premiere Property Group, LLC. RMLS (OR)
- $475,0003 bd3 ba1.6k sqft1722 SW Hartley Ave, Gresham, OR 97080ActiveMLS ID #641212540, Kristin Giboney, The 503 Real Estate Co.. RMLS (OR)
- $510,0003 bd2 ba1.5k sqft1600 NW Angeline Ave, Gresham, OR 97030ActiveMLS ID #565776744, Elizabeth Carpenter, LizC Real Estate Investments. RMLS (OR)
- $460,0003 bd3 ba1.9k sqft2725 SE 166th Ave, Portland, OR 97236ActiveMLS ID #202303007, Christine Binge, MORE Realty. RMLS (OR)
- $499,0003 bd2 ba1.8k sqft11040 SE McCreary Ln, Boring, OR 97009ActiveMLS ID #572822758, Linn Holdhusen, Keller Williams PDX Central. RMLS (OR)
- $529,9003 bd2 ba1.7k sqft254 SW Nancy Cir, Gresham, OR 97030ActiveMLS ID #122512941, Michael Skillman, John L. Scott. RMLS (OR)
- $436,9953 bd2 ba1.2k sqft1035 SE 225th Ave, Gresham, OR 97030ActiveMLS ID #577271404, Armand Stanila, Avid Real Estate Executives LLC. RMLS (OR)
- $399,9993 bd2 ba1.6k sqft6000 SE 128th Ave, Portland, OR 97236ActiveMLS ID #755116475, Sunny Hildebrand, Hildebrand Realty. RMLS (OR)
- $499,9003 bd2 ba1.3k sqft1327 G St, Washougal, WA 98671ActiveMLS ID #405074639, Katelyn McGrann, Realty One Group Prestige. RMLS (OR)
- $474,9993 bd3 ba1.6k sqft15505 NE 83rd St, Vancouver, WA 98682ActiveMLS ID #734943736, Jacqueline Smith, Keller Williams Realty. RMLS (OR)
- $440,0003 bd2 ba1k sqft8054 SE Gladstone St, Portland, OR 97206ActiveMLS ID #405084432, Angela Chambers, Premiere Property Group, LLC. RMLS (OR)
- $499,9003 bd2 ba1.5k sqft16818 SE 18th St, Vancouver, WA 98683ActiveMLS ID #431978889, Brandi Erskine, Pro Realty Group NW, LLC. RMLS (OR)
- $479,9003 bd2 ba1.5k sqft1500 SE Park Crest Ave, Vancouver, WA 98683ActiveMLS ID #494476292, Fiona Fu, Mal & Seitz. RMLS (OR)
- $499,9004 bd3 ba2k sqft1901 N O St, Washougal, WA 98671ActiveMLS ID #283110641, Mark Kizokian, Premiere Property Group, LLC. RMLS (OR)
