Welcome to this spacious 4-bedroom, 2.5-bath home in a convenient Washougal location! Offering a functional and versatile floor plan with both a living room and family room, plus a main-level bedroom ideal for guests, a home office, or flexible living arrangements. Upstairs, you'll find a spacious primary suite featuring a large walk-in closet and an en-suite bathroom with double sinks and a walk-in shower. Step outside to enjoy the large, fully fenced backyard featuring a covered deck, lower patio with fire pit, and hot tub—perfect for relaxing or entertaining year-round. Hot tub and refrigerator included! Oversized two-car garage provides plenty of additional storage space, while the expansive driveway offers ample parking. Conveniently located near SR-14, shopping, dining, parks, and other local amenities, with easy access to Vancouver and the Portland Metro area. Don't miss this wonderful opportunity!
Active
$499,900
1901 N O St, Washougal, WA 98671
4beds
2,000sqft
Residential, Single Family Residence
Built in 2007
6,098 Square Feet Lot
$-- Zestimate®
$250/sqft
$-- HOA
What's special
Covered deckSpacious primary suiteLarge fully fenced backyardLarge walk-in closetHot tub
- 32 days
- 1,027
- 85
Likely to sell faster than
Zillow last checked:
Listing updated:
Listed by:
Mark Kizokian 360-977-9392,
Premiere Property Group, LLC
Source: RMLS (OR),MLS#: 283110641
Facts & features
Interior
Bedrooms & bathrooms
- Bedrooms: 4
- Bathrooms: 3
- Full bathrooms: 2
- Partial bathrooms: 1
- Main level bathrooms: 1
Rooms
- Room types: Bedroom 4, Bedroom 2, Bedroom 3, Dining Room, Family Room, Kitchen, Living Room, Primary Bedroom
Primary bedroom
- Features: Bathroom, Bathtub With Shower, Double Sinks, Laminate Flooring, Walkin Closet
- Level: Upper
Bedroom 2
- Features: Closet, Laminate Flooring
- Level: Upper
Bedroom 3
- Features: Closet, Laminate Flooring
- Level: Upper
Bedroom 4
- Features: Closet, Laminate Flooring
- Level: Main
Family room
- Features: Laminate Flooring
- Level: Main
Kitchen
- Features: Pantry, Free Standing Range, Free Standing Refrigerator, Peninsula, Plumbed For Ice Maker, Quartz, Vinyl Floor
- Level: Main
Living room
- Features: Sliding Doors, Laminate Flooring
- Level: Main
Cooling
- None
Appliances
- Included: Dishwasher, Free-Standing Range, Free-Standing Refrigerator, Range Hood, Plumbed For Ice Maker, Electric Water Heater, Tank Water Heater
- Laundry: Laundry Room
Features
- Ceiling Fan(s), Closet, Pantry, Peninsula, Quartz, Bathroom, Bathtub With Shower, Double Vanity, Walk-In Closet(s)
- Flooring: Laminate, Tile, Vinyl
- Doors: Sliding Doors
Interior area
- Total structure area: 2,000
- Total interior livable area: 2,000 sqft
Video & virtual tour
Property
Parking
- Total spaces: 2
- Parking features: Driveway, Attached
- Attached garage spaces: 2
- Has uncovered spaces: Yes
Features
- Levels: Two
- Stories: 2
- Patio & porch: Covered Deck
- Exterior features: Yard
- Has spa: Yes
- Spa features: Free Standing Hot Tub
- Fencing: Fenced
- Has view: Yes
- View description: Trees/Woods
Lot
- Size: 6,098 Square Feet
- Features: Level, Sprinkler, SqFt 5000 to 6999
Details
- Parcel number: 131427000
Construction
Type & style
- Home type: SingleFamily
- Architectural style: Traditional
- Property subtype: Residential, Single Family Residence
Materials
- Vinyl Siding
Condition
- Approximately
- New construction: No
- Year built: 2007
Utilities & green energy
- Sewer: Public Sewer
- Water: Public
Community & HOA
HOA
- Has HOA: No
Location
- Region: Washougal
Financial & listing details
- Price per square foot: $250/sqft
- Tax assessed value: $481,001
- Annual tax amount: $4,506
- Date on market: 10/8/2026
- Listing terms: Cash,Conventional,FHA,VA Loan
Estimated market value
Not available
Estimated sales range
Not available
Not available
Price history
| Date | Event | Price |
|---|---|---|
| 10/8/2026 | Listed for sale | $499,900+103.7%$250/sqft |
Source:  RMLS (OR) #283110641 Report a problem | ||
| 12/23/2014 | Listing removed | $245,400$123/sqft |
Source: RE/MAX EQUITY GROUP-VAN MALL OFFICE #14696979 Report a problem | ||
| 10/23/2014 | Price change | $245,400-1%$123/sqft |
Source: RE/MAX EQUITY GROUP-VAN MALL OFFICE #14696979 Report a problem | ||
| 8/22/2014 | Listed for sale | $247,900+41.6%$124/sqft |
Source: RE/MAX EQUITY GROUP-VAN MALL OFFICE #14696979 Report a problem | ||
| 4/16/2013 | Sold | $175,100-10.2%$88/sqft |
Source: RMLS (OR) #13030911 Report a problem | ||
| 1/24/2013 | Listed for sale | $195,000-27.8%$98/sqft |
Source: Prudential NW Properties; Bella Casa Team Report a problem | ||
| 11/8/2012 | Sold | $269,912+5.8%$135/sqft |
Source: Public Record Report a problem | ||
| 2/28/2008 | Sold | $255,000$128/sqft |
Source: Public Record Report a problem | ||
Public tax history
| Year | Property taxes | Tax assessment |
|---|---|---|
| 2025 | $4,506 +3.3% | $481,001 +4.6% |
| 2024 | $4,364 +2.6% | $459,919 -1.9% |
| 2023 | $4,252 +3.4% | $468,906 +6.5% |
| 2022 | $4,113 +5.2% | $440,186 +14.2% |
| 2021 | $3,911 +10.6% | $385,520 +12.1% |
| 2020 | $3,535 | $343,977 +8.9% |
| 2019 | $3,535 +11.1% | $315,781 +5.1% |
| 2018 | $3,181 -10.1% | $300,453 +9% |
| 2017 | $3,537 +20.9% | $275,751 +10.1% |
| 2016 | $2,926 +7.5% | $250,541 +17.6% |
| 2015 | $2,721 +6% | $213,021 +6.6% |
| 2014 | $2,566 | $199,904 +16.1% |
| 2013 | $2,566 +10% | $172,124 +11.3% |
| 2012 | $2,333 -0.7% | $154,653 -11.2% |
| 2011 | $2,349 +2.8% | $174,211 -1.5% |
| 2010 | $2,285 -6.2% | $176,815 -7.7% |
| 2009 | $2,436 | $191,600 +20.2% |
| 2008 | -- | $159,400 |
| 2007 | -- | $159,400 |
Find assessor info on the county website
Monthly payment
Est. payment
Payment breakdown
Explore the cost of this home by adjusting the details. Changes won't be saved.Climate risks
Neighborhood: 98671
Nearby schools
Schools provided by the listing agent
- Elementary: Hathaway
- Middle: Jemtegaard
- High: Washougal
Source: RMLS (OR). This data may not be complete. We recommend contacting the local school district to confirm school assignments for this home.

Similar homes
- $499,9003 bd2 ba1.3k sqft1327 G St, Washougal, WA 98671Active
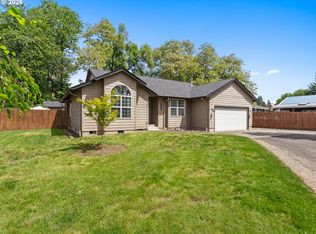
 MLS ID #405074639, Katelyn McGrann, Realty One Group Prestige. RMLS (OR)
- $479,9003 bd3 ba2k sqft5530 I St, Washougal, WA 98671Active
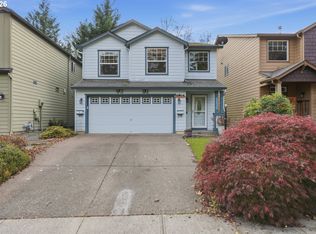 MLS ID #158478495, Brian Jones, Manor Realty Group, LLC. RMLS (OR)
- $499,9893 bd2 ba1.6k sqft2960 NE Beech Dr, Gresham, OR 97030Active
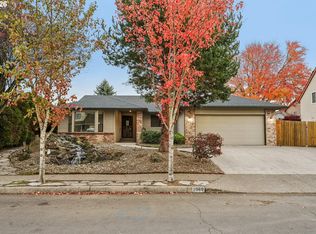 MLS ID #305283182, Derek Oliver, Berkshire Hathaway HomeServices NW Real Estate. RMLS (OR)
- $525,0003 bd3 ba2k sqft2018 SE Beaver Creek Ln, Troutdale, OR 97060Active
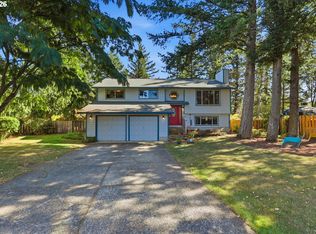 MLS ID #289504957, Jamie McWilliams, Opt. RMLS (OR)
- $460,0003 bd3 ba1.9k sqft3270 SE Evans Ave, Troutdale, OR 97060ActiveMLS ID #534205129, Heather Robbins, Robbins Realty Group. RMLS (OR)
- $499,9003 bd3 ba1.9k sqft1009 SE Sweetbriar Ln, Troutdale, OR 97060ActiveMLS ID #548075527, Rhonda Riley, Keller Williams Sunset Corridor. RMLS (OR)
- $499,8504 bd3 ba1.8k sqft2016 SW Cerise Way, Troutdale, OR 97060ActiveMLS ID #238158530, Cary Knight, John L. Scott Portland Metro. RMLS (OR)
- $480,0004 bd3 ba2.7k sqft8113 SE 65th Ave, Portland, OR 97206ActiveMLS ID #795772441, Joshua Nau, eXp Realty, LLC. RMLS (OR)
- $545,0004 bd3 ba2.3k sqft3820 SE El Camino Dr, Gresham, OR 97080ActiveMLS ID #243505816, Heather Olson, HomeSmart Realty Group. RMLS (OR)
- $478,9903 bd3 ba1.4k sqft2855 SW Faith Ct, Troutdale, OR 97060ActiveMLS ID #706610889, Youssef Fransis, Kelly Right Real Estate of Portland, LLC. RMLS (OR)
- $474,7774 bd3 ba1.9k sqft5405 NE 73rd Ave, Vancouver, WA 98662ActiveMLS ID #381503064, Jonathan Granados, Real Broker LLC. RMLS (OR)
- $494,9993 bd2 ba1.4k sqft1420 NE 20th St, Gresham, OR 97030ActiveMLS ID #381545641, Mitch Foteff, H & H Preferred Real Estate. RMLS (OR)
- $569,9004 bd3 ba2.1k sqft18312 SE 43rd Ln, Vancouver, WA 98683ActiveMLS ID #327506168, Rachel Tramontini, Front Door Realty. RMLS (OR)
- $499,0003 bd3 ba1.9k sqft2223 SE 139th Ave #A, Portland, OR 97233ActiveMLS ID #622465694, Zack Nolan, Kelly Right Real Estate of Portland, LLC. RMLS (OR)
- $485,0003 bd3 ba2.5k sqft12285 SE 108th Ave, Happy Valley, OR 97086ActiveMLS ID #676011408, Carmen Mesa-Etzel, Keller Williams Realty Portland Premiere. RMLS (OR)
- $510,0004 bd3 ba1.9k sqft808 NE 108th St, Vancouver, WA 98685ActiveMLS ID #125657068, Jordan Matin, Matin Real Estate. RMLS (OR)
- $499,9003 bd3 ba1.7k sqft36305 Yocum Loop, Sandy, OR 97055ActiveMLS ID #107159763, Amy Franzen, Keller Williams Realty Portland Elite. RMLS (OR)
- $510,0003 bd2 ba1.2k sqft18209 SE 18th St, Vancouver, WA 98683ActiveMLS ID #115974709, Lauren Churchwell, Works Real Estate. RMLS (OR)
- $474,9993 bd3 ba1.6k sqft15505 NE 83rd St, Vancouver, WA 98682ActiveMLS ID #734943736, Jacqueline Smith, Keller Williams Realty. RMLS (OR)
- $484,0004 bd2 ba1.8k sqft9917 NE Campaign St, Portland, OR 97220ActiveMLS ID #203991041, Will Murphy, Premiere Property Group, LLC. RMLS (OR)
