This home blends the comfort and slower pace of Wood Village suburban living with the convenience of Portland access. Fresh updates throughout, including luxury vinyl plank flooring on the main level and newer carpet upstairs which create a bright and welcoming feel from the moment you step inside. The open-concept great room is designed for both relaxing and entertaining, featuring large windows that fill the space with natural light and a cozy gas fireplace for the cooler seasons. The spacious kitchen includes an eat-at bar, ample storage, and a dining area. Here you will find a slider to the patio, perfect for easy indoor-outdoor living. Upstairs, the primary bedroom features a walk-in closet and an ensuite bath with a dual vanity. Two additional bedrooms, a full bathroom, and conveniently located upstairs laundry provide practical everyday living. Outside, enjoy a fully fenced backyard with a paved patio and a raised planter bed. The space is ideal for gardening, pets, or weekend gatherings. A two-car garage with additional storage provides even more flexibility. Located at the end of the street, the property offers extra privacy and more parking. Installed in 2024, the 50-year roof was preemptively replaced. Owned solar panels help lower running costs and offer the opportunity to add electric car charging. Conveniently located just minutes from local food cart pods, parks, shopping, and quick highway access to either the City or the Mountain, this home combines comfort, value, and accessibility.
Active
Price cut: $9.1K (7/23)
$459,900
22908 NE Chinook St, Wood Village, OR 97060
3beds
1,754sqft
:
Get pre-qualified$3,494/mo
Residential, Single Family Residence
Built in 2007
5,662 Square Feet Lot
$-- Zestimate®
$262/sqft
$78/mo HOA
What's special
Cozy gas fireplaceFully fenced backyardDining areaPaved patioAmple storageSlider to the patioSpacious kitchen
- 82 days |
- 353 |
- 19 |
Zillow last checked:
Listing updated:
Listed by:
Jonathan Ziegler 971-346-0252,
ELEETE Real Estate,
Connie Apa 503-805-7474,
ELEETE Real Estate
Source: RMLS (OR),MLS#: 613662919
Facts & features
Interior
Bedrooms & bathrooms
- Bedrooms: 3
- Bathrooms: 3
- Full bathrooms: 2
- Partial bathrooms: 1
- Main level bathrooms: 1
Rooms
- Room types: Laundry, Bedroom 2, Bedroom 3, Dining Room, Family Room, Kitchen, Living Room, Primary Bedroom
Primary bedroom
- Features: Bathroom, Ceiling Fan, Walkin Closet
- Level: Upper
- Area: 156
- Dimensions: 12 x 13
Bedroom 2
- Features: Closet
- Level: Upper
- Area: 150
- Dimensions: 10 x 15
Bedroom 3
- Features: Closet
- Level: Upper
- Area: 117
- Dimensions: 9 x 13
Dining room
- Features: Patio, Sliding Doors
- Level: Main
- Area: 80
- Dimensions: 8 x 10
Kitchen
- Features: Builtin Range, Dishwasher, Eat Bar, Microwave, Pantry, Free Standing Refrigerator
- Level: Main
- Area: 108
- Width: 12
Living room
- Features: Fireplace, High Ceilings
- Level: Main
- Area: 320
- Dimensions: 16 x 20
Heating
- Forced Air, Fireplace(s)
Cooling
- Central Air
Appliances
- Included: Built-In Range, Dishwasher, Disposal, Free-Standing Refrigerator, Microwave, Stainless Steel Appliance(s), Washer/Dryer, Gas Water Heater
- Laundry: Laundry Room
Features
- Ceiling Fan(s), High Ceilings, Bathtub With Shower, Closet, Eat Bar, Pantry, Bathroom, Walk-In Closet(s), Kitchen Island, Tile
- Flooring: Laminate, Luxury Vinyl Plank, Wall to Wall Carpet
- Doors: Sliding Doors
- Windows: Double Pane Windows, Vinyl Frames
- Basement: Crawl Space
- Number of fireplaces: 1
- Fireplace features: Gas
Interior area
- Total structure area: 1,754
- Total interior livable area: 1,754 sqft
Property
Parking
- Total spaces: 2
- Parking features: Driveway, Garage Door Opener, Attached
- Attached garage spaces: 2
- Has uncovered spaces: Yes
Features
- Stories: 2
- Patio & porch: Deck, Patio
- Exterior features: Garden, Raised Beds, Yard
- Fencing: Fenced
Lot
- Size: 5,662 Square Feet
- Features: Level, SqFt 5000 to 6999
Details
- Parcel number: R574105
Construction
Type & style
- Home type: SingleFamily
- Architectural style: Traditional
- Property subtype: Residential, Single Family Residence
Materials
- Vinyl Siding
- Foundation: Concrete Perimeter
- Roof: Composition
Condition
- Resale
- New construction: No
- Year built: 2007
Utilities & green energy
- Gas: Gas
- Sewer: Public Sewer
- Water: Public
- Utilities for property: Cable Connected
Green energy
- Energy generation: Solar
Community & HOA
Community
- Subdivision: Wood Village
HOA
- Has HOA: Yes
- Amenities included: Commons, Management
- HOA fee: $234 quarterly
Location
- Region: Wood Village
Financial & listing details
- Price per square foot: $262/sqft
- Tax assessed value: $472,820
- Annual tax amount: $4,009
- Date on market: 5/6/2026
- Listing terms: Cash,Conventional,FHA
- Road surface type: Concrete, Paved
Estimated market value
Not available
Estimated sales range
Not available
Not available
Price history
| Date | Event | Price |
|---|---|---|
| 7/23/2026 | Price change | $459,900-1.9%$262/sqft |
Source:  RMLS (OR) #613662919 Report a problem RMLS (OR) #613662919 Report a problem | ||
| 6/30/2026 | Price change | $469,000-1.3%$267/sqft |
Source: RMLS (OR) #613662919 Report a problem | ||
| 5/6/2026 | Listed for sale | $475,000+3.8%$271/sqft |
Source: RMLS (OR) #613662919 Report a problem | ||
| 4/5/2024 | Sold | $457,400+0.5%$261/sqft |
Source: RMLS (OR) #24484766 Report a problem | ||
| 3/1/2024 | Pending sale | $455,000$259/sqft |
Source: RMLS (OR) #24484766 Report a problem | ||
| 2/22/2024 | Listed for sale | $455,000+186.2%$259/sqft |
Source: RMLS (OR) #24484766 Report a problem | ||
| 6/14/2011 | Sold | $159,000-35.9%$91/sqft |
Source: Public Record Report a problem | ||
| 2/23/2007 | Sold | $247,982$141/sqft |
Source: Public Record Report a problem | ||
Public tax history
| Year | Property taxes | Tax assessment |
|---|---|---|
| 2025 | $4,009 +6% | $231,040 +3% |
| 2024 | $3,783 +2.5% | $224,320 +3% |
| 2023 | $3,690 +2.5% | $217,790 +3% |
| 2022 | $3,599 +2.5% | $211,450 +3% |
| 2021 | $3,511 +7% | $205,300 +3% |
| 2020 | $3,281 +4.4% | $199,330 +3% |
| 2019 | $3,144 | $193,530 +3% |
| 2018 | $3,144 +1% | $187,900 +3% |
| 2017 | $3,114 +8.1% | $182,430 +3% |
| 2016 | $2,881 | $177,120 +3% |
| 2015 | $2,881 +3% | $171,970 +3% |
| 2014 | $2,798 +5.1% | $166,970 +3% |
| 2013 | $2,662 +5.3% | $162,110 +3% |
| 2012 | $2,528 +4.4% | $157,390 +3% |
| 2011 | $2,420 +3.8% | $152,810 +3% |
| 2010 | $2,333 +2.7% | $148,360 +3% |
| 2009 | $2,272 +2.1% | $144,040 +3% |
| 2008 | $2,226 +24.4% | $139,850 +24.9% |
| 2007 | $1,790 +188.3% | $112,010 +184.9% |
| 2006 | $621 | $39,310 |
Find assessor info on the county website
Monthly payment
Est. payment
Payment breakdown
Explore the cost of this home by adjusting the details. Changes won't be saved.Climate risks
Neighborhood: 97060
Nearby schools
GreatSchools rating
- 2/10Woodland Elementary SchoolGrades: K-5Distance: 0.8 mi
- 5/10Walt Morey Middle SchoolGrades: 6-8Distance: 1.3 mi
- 1/10Reynolds High SchoolGrades: 9-12Distance: 1.3 mi
Schools provided by the listing agent
- Elementary: Woodland
- Middle: Reynolds
- High: Reynolds
Source: RMLS (OR). This data may not be complete. We recommend contacting the local school district to confirm school assignments for this home.
- $444,900-- bd2 ba1.7k sqft22920 NE Chinook St, Troutdale, OR 97060Off Market
- $---- bd-- ba-- sqftNE Coho Ct, Wood village, OR 97060Off Market
- $464,4003 bd3 ba1.9k sqft22932 NE Chinook St, Troutdale, OR 97060Off Market
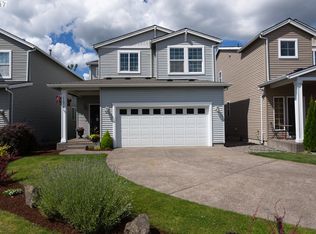
- $447,900-- bd2 ba1.7k sqft1584 NE Coho Ct, Wood Village, OR 97060Off Market
- $436,5003 bd3 ba1.7k sqft22944 NE Chinook St, Troutdale, OR 97060Off Market
- $449,6003 bd3 ba1.7k sqft1568 NE Coho Ct, Wood Village, OR 97060Off Market
- $451,3003 bd3 ba1.7k sqft22956 NE Chinook St, Wood Village, OR 97060Off Market
- $470,000-- bd2 ba2k sqft1552 NE Coho Ct, Wood Village, OR 97060Off Market
A local agent can set up tours, give advice and negotiate with sellers.
Similar homes
- $445,0003 bd3 ba1.8k sqft1652 SW Wright Pl, Troutdale, OR 97060Active

 MLS ID #541730355, Michelle Way, Exclusive Homes Real Estate. RMLS (OR)
 - $480,0003 bd3 ba1.5k sqft179 Crestwood St, Fairview, OR 97024Active
 MLS ID #197612738, Dave Rudolph, Premiere Property Group, LLC. RMLS (OR)
 - $509,0004 bd3 ba2.1k sqft1011 SW 18th Way, Troutdale, OR 97060Active
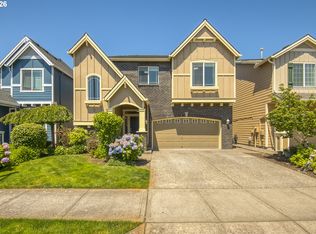 MLS ID #356395162, Jessica Hur, RE/MAX Equity Group. RMLS (OR)
 - $479,0004 bd3 ba2k sqft20721 NE Halsey St, Fairview, OR 97024Active
 MLS ID #783796886, Jim Nickila, RE/MAX Equity Group. RMLS (OR)
 - $549,9004 bd3 ba1.8k sqft21937 NE Mason St, Fairview, OR 97024ActiveMLS ID #740914728, Jason Preuit, Premiere Property Group, LLC. RMLS (OR)
- $550,0004 bd3 ba1.9k sqft428 SE 10th St, Troutdale, OR 97060ActiveMLS ID #405200010, Elaine Powers, John L. Scott Portland Metro. RMLS (OR)
- $439,9503 bd3 ba1.6k sqft20510 NE Shore View Dr, Fairview, OR 97024ActiveMLS ID #491645112, Scott Evenson, RE/MAX Equity Group. RMLS (OR)
- $485,0004 bd2 ba2k sqft3330 NE 164th Loop, Portland, OR 97230ActiveMLS ID #174684186, Li Lanz, Li Lanz Properties, LLC. RMLS (OR)
- $499,0003 bd3 ba1.6k sqft5 SE 48th Ter, Gresham, OR 97080ActiveMLS ID #112454264, Melita Coyle, eXp Realty, LLC. RMLS (OR)
- $475,0003 bd2 ba1.4k sqft15908 SE 5th St, Vancouver, WA 98684ActiveMLS ID #710880402, Haris Hadziselimovic, Keller Williams Realty. RMLS (OR)
- $458,0003 bd3 ba2.2k sqft37520 Green Mountain St, Sandy, OR 97055ActiveMLS ID #298192801, Bill Bailey, RE/MAX Advantage Group. RMLS (OR)
- $605,0005 bd3 ba2.5k sqft4406 SE Jones Ln, Troutdale, OR 97060ActiveMLS ID #418036687, Gabrielle Klink-Scudder, Realty One Group Pacifica. RMLS (OR)
- $499,0003 bd3 ba1.5k sqft17910 SE 16th St, Vancouver, WA 98683ActiveMLS ID #704416982, Molly Lange, Premiere Property Group LLC. RMLS (OR)
- $469,9993 bd3 ba1.6k sqft40348 Therese St, Sandy, OR 97055ActiveMLS ID #155002212, Gus Sanchez, Redfin. RMLS (OR)
- $380,0003 bd4 ba1.7k sqft866 NW Council Dr, Gresham, OR 97030ActiveMLS ID #580272581, Jason Gooing, ERA Freeman & Associates. RMLS (OR)
- $399,9993 bd3 ba1.3k sqft5418 SE 134th Ave, Portland, OR 97236ActiveMLS ID #209302514, Daniel Jackson, MORE Realty. RMLS (OR)
- $450,0003 bd3 ba1.3k sqft3007 N St, Vancouver, WA 98663ActiveMLS ID #127725842, Brian Ruffalo, Windermere Northwest Living. RMLS (OR)
- $479,9953 bd3 ba1.8k sqft13505 NE 79th Cir, Vancouver, WA 98682ActiveMLS ID #281691861, Kevin Lynch, Knipe Realty ERA Powered. RMLS (OR)
- $499,9003 bd2 ba1.5k sqft16524 NE 42nd St, Vancouver, WA 98682ActiveMLS ID #457241945, John Rose, Keller Williams Realty. RMLS (OR)
- $619,9003 bd2 ba1.7k sqft630 NW Klickitat St, Camas, WA 98607ActiveMLS ID #549681522, Amy Stoller, Windermere/Crest Realty Co. RMLS (OR)
