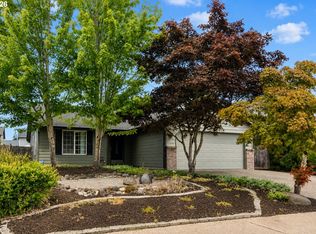
SELLER OFFERING CLOSING COSTS CREDITS AND/OR INTEREST RATE BUYDOWNS! Immaculately updated, single-level ranch in the highly desirable Springbrook Ridge neighborhood. This 1,522 sq. ft. move-in-ready home has just undergone a comprehensive interior renovation. Updates include brand-new Luxury Vinyl Tile (LVT) in the common areas and dedicated office, paired with new carpet in all three bedrooms. The bright, open-concept floor plan features fresh interior paint, a cozy gas fireplace, and vaulted ceilings in the great room, office, and primary bedroom, plus a ceiling fan in the great room. The kitchen features a functional island and is outfitted with brand-new stainless steel upgrades, including a fingerprint-resistant dishwasher and over-the-range microwave, and a new electric range. The living room features elegant French doors. Situated to maximize privacy, the property backs directly up to an open neighborhood park to the north, providing tranquil, neighbor-free views from the primary bedroom, secondary bedroom, and sliding glass doors in the great room. Built for low maintenance and longevity with durable fiber cement siding and central air conditioning. The fully fenced backyard features a concrete patio and a sprinkler system that also services the front yard. Attached 2-car garage with built-in shelving.
Active
Price cut: $15.1K (7/23)
$499,900
16524 NE 42nd St, Vancouver, WA 98682
3beds
1,522sqft
:
Get pre-qualified$3,091/mo
Residential, Single Family Residence
Built in 2005
4,356 Square Feet Lot
$498,300 Zestimate®
$328/sqft
$42/mo HOA
What's special
Cozy gas fireplaceImmaculately updated single-level ranchComprehensive interior renovationDurable fiber cement sidingFingerprint-resistant dishwasherBright open-concept floor planOver-the-range microwave
- 70 days |
- 617 |
- 42 |
Zillow last checked:
Listing updated:
Listed by:
John Rose 360-903-3466,
Keller Williams Realty
Source: RMLS (OR),MLS#: 457241945
Facts & features
Interior
Bedrooms & bathrooms
- Bedrooms: 3
- Bathrooms: 2
- Full bathrooms: 2
- Main level bathrooms: 2
Rooms
- Room types: Bedroom 2, Bedroom 3, Dining Room, Family Room, Kitchen, Living Room, Primary Bedroom
Primary bedroom
- Features: Vaulted Ceiling
- Level: Main
- Area: 168
- Dimensions: 12 x 14
Bedroom 2
- Level: Main
- Area: 100
- Dimensions: 10 x 10
Bedroom 3
- Level: Main
- Area: 120
- Dimensions: 12 x 10
Dining room
- Features: Vaulted Ceiling
- Level: Main
- Area: 144
- Dimensions: 16 x 9
Family room
- Features: Vaulted Ceiling
- Level: Main
- Area: 208
- Dimensions: 16 x 13
Kitchen
- Features: Island, Vaulted Ceiling
- Level: Main
- Area: 117
- Width: 9
Living room
- Features: French Doors, Vaulted Ceiling
- Level: Main
- Area: 156
- Dimensions: 13 x 12
Heating
- Forced Air
Cooling
- Central Air
Appliances
- Included: Dishwasher, Disposal, Free-Standing Range, Free-Standing Refrigerator, Microwave, Stainless Steel Appliance(s), Gas Water Heater
Features
- Vaulted Ceiling(s), Kitchen Island, Cook Island
- Flooring: Laminate, Luxury Vinyl Plank
- Doors: French Doors
- Windows: Double Pane Windows
- Basement: Crawl Space
- Number of fireplaces: 1
- Fireplace features: Gas
Interior area
- Total structure area: 1,522
- Total interior livable area: 1,522 sqft
Property
Parking
- Total spaces: 2
- Parking features: Driveway, Garage Door Opener, Attached
- Attached garage spaces: 2
- Has uncovered spaces: Yes
Accessibility
- Accessibility features: Main Floor Bedroom Bath, One Level, Accessibility
Features
- Levels: One
- Stories: 1
- Patio & porch: Patio, Porch
- Fencing: Fenced
- Has view: Yes
- View description: Park/Greenbelt
Lot
- Size: 4,356 Square Feet
- Features: Level, Sprinkler, SqFt 3000 to 4999
Details
- Parcel number: 159373294
Construction
Type & style
- Home type: SingleFamily
- Architectural style: Ranch
- Property subtype: Residential, Single Family Residence
Materials
- Cement Siding
- Foundation: Concrete Perimeter
- Roof: Composition
Condition
- Updated/Remodeled
- New construction: No
- Year built: 2005
Utilities & green energy
- Gas: Gas
- Sewer: Public Sewer
- Water: Public
- Utilities for property: Cable Connected
Community & HOA
HOA
- Has HOA: Yes
- Amenities included: Commons, Management
- HOA fee: $125 quarterly
Location
- Region: Vancouver
Financial & listing details
- Price per square foot: $328/sqft
- Tax assessed value: $437,234
- Annual tax amount: $4,984
- Date on market: 5/28/2026
- Listing terms: Cash,Conventional,FHA,VA Loan
- Road surface type: Paved
Estimated market value
$498,300
$473,000 - $523,000
$2,576/mo
Price history
| Date | Event | Price |
|---|---|---|
| 7/23/2026 | Price change | $499,900-2.9%$328/sqft |
Source:  RMLS (OR) #457241945 Report a problem RMLS (OR) #457241945 Report a problem | ||
| 6/11/2026 | Price change | $515,000-1.9%$338/sqft |
Source: RMLS (OR) #457241945 Report a problem | ||
| 5/28/2026 | Listed for sale | $525,000+144.4%$345/sqft |
Source: RMLS (OR) #457241945 Report a problem | ||
| 4/15/2005 | Sold | $214,843$141/sqft |
Source: Public Record Report a problem | ||
Public tax history
| Year | Property taxes | Tax assessment |
|---|---|---|
| 2024 | $4,447 +3.4% | $437,234 -1.5% |
| 2023 | $4,299 +10.2% | $443,821 +4.2% |
| 2022 | $3,902 +4.3% | $425,767 +15.3% |
| 2021 | $3,741 +1.5% | $369,337 +10.9% |
| 2020 | $3,685 | $333,111 +1.1% |
| 2019 | $3,685 +12.3% | $329,554 +4.1% |
| 2018 | $3,282 -6.9% | $316,583 +15.2% |
| 2017 | $3,524 +19.4% | $274,730 +14.6% |
| 2016 | $2,952 -3.3% | $239,731 +3.6% |
| 2015 | $3,054 +4% | $231,358 +9.3% |
| 2014 | $2,936 | $211,736 +12.4% |
| 2013 | $2,936 +24.9% | $188,330 +14.7% |
| 2012 | $2,351 -9.4% | $164,142 +4.3% |
| 2011 | $2,596 +5% | $157,359 -12.8% |
| 2010 | $2,472 -7.3% | $180,446 -6.3% |
| 2009 | $2,668 | $192,501 -29.3% |
| 2008 | -- | $272,400 |
| 2007 | -- | $272,400 +395.3% |
| 2005 | -- | $55,000 |
Find assessor info on the county website
Monthly payment
Est. payment
Payment breakdown
Explore the cost of this home by adjusting the details. Changes won't be saved.Climate risks
Neighborhood: Mill Plain
Nearby schools
GreatSchools rating
- 6/10Emerald Elementary SchoolGrades: K-5Distance: 0.2 mi
- 5/10Pacific Middle SchoolGrades: 6-8Distance: 1.1 mi
- 7/10Union High SchoolGrades: 9-12Distance: 2.6 mi
Schools provided by the listing agent
- Elementary: Emerald
- Middle: Pacific
- High: Union
Source: RMLS (OR). This data may not be complete. We recommend contacting the local school district to confirm school assignments for this home.
- $554,3004 bd2 ba2.4k sqft16528 NE 42nd St, Vancouver, WA 98682Off Market
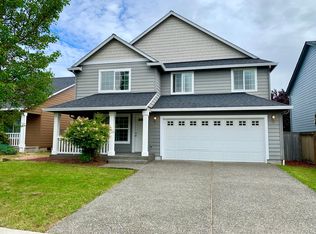
- $583,9005 bd2 ba2.6k sqft16520 NE 42nd St, Vancouver, WA 98682Off Market
- $525,0004 bd3 ba1.7k sqft16532 NE 42nd St, Vancouver, WA 98682Sold
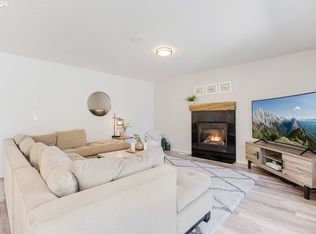
- $538,1004 bd2 ba2.4k sqft4115 NE 165th Pl, Vancouver, WA 98682Off Market
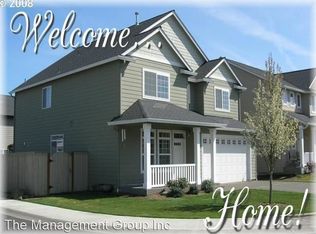
- $572,3005 bd3 ba2.5k sqft16516 NE 42nd St, Vancouver, WA 98682Off Market
- $529,4004 bd3 ba2.2k sqft4210 NE 166th Ave, Vancouver, WA 98682Off Market
- $537,2004 bd2 ba2.2k sqft16529 NE 42nd St, Vancouver, WA 98682Off Market
- $550,6004 bd2 ba2.4k sqft4214 NE 166th Ave, Vancouver, WA 98682Off Market
A local agent can set up tours, give advice and negotiate with sellers.
Similar homes
- $499,0004 bd3 ba2k sqft4019 NE 165th Pl, Vancouver, WA 98682Active
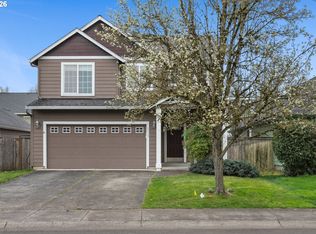
 MLS ID #540841797, Alina Alward, Alward & Associates Real Estate. RMLS (OR)
 - $549,9003 bd2 ba1.7k sqft10002 NE 144th Ave, Vancouver, WA 98682Active
 MLS ID #164085052, Hayden Humphrey, Brantley Christianson Real Estate. RMLS (OR)
 - $465,0003 bd2 ba1.3k sqft15814 NE 69th St, Vancouver, WA 98682Active
 MLS ID #247556252, Michael Barnhart, eXp Realty LLC. RMLS (OR)
 - $539,9004 bd3 ba1.9k sqft16406 NE 33rd St, Vancouver, WA 98682Active
 MLS ID #499276639, Tina O'Dell, Premiere Property Group LLC. RMLS (OR)
 - $499,0005 bd3 ba2k sqft2910 NE 117th Ct, Vancouver, WA 98682ActiveMLS ID #751372641, Meghann Johnson, Reger Homes LLC. RMLS (OR)
- $510,0003 bd3 ba2k sqft16412 NE 13th St, Vancouver, WA 98684ActiveMLS ID #285607618, Taylor Anderson, Windermere Northwest Living. RMLS (OR)
- $510,0004 bd3 ba2k sqft12705 NE 49th Way, Vancouver, WA 98682ActiveMLS ID #440903996, Jacob Walker, Premiere Property Group, LLC. RMLS (OR)
- $499,9604 bd4 ba2.1k sqft8637 NE 136th Ave #143, Vancouver, WA 98682ActiveRMLS (OR)
- $439,9003 bd2 ba1k sqft15413 NE 88th St, Vancouver, WA 98682ActiveMLS ID #228460580, Jamison Erwin, Berkshire Hathaway HomeServices NW Real Estate. RMLS (OR)
- $419,9003 bd2 ba1k sqft4811 NE 130th Ave, Vancouver, WA 98682ActiveMLS ID #515688398, Elena Nelson, Coldwell Banker Bain. RMLS (OR)
- $460,0003 bd2 ba1.2k sqft9904 NE 41st Ct, Vancouver, WA 98686ActiveMLS ID #134548230, Kat Tarr, Windermere Northwest Living. RMLS (OR)
- $615,0003 bd3 ba2.2k sqft3112 SE 193rd Ave, Camas, WA 98607ActiveMLS ID #369955617, Hannah Dubyne, Real Broker LLC. RMLS (OR)
- $519,0004 bd2 ba2k sqft6524 NE 130th Cir, Vancouver, WA 98686ActiveMLS ID #437409950, Andrey Kibukevich, Keller Williams Realty. RMLS (OR)
- $439,9993 bd3 ba1.4k sqft10360 NE 46th St, Vancouver, WA 98682ActiveMLS ID #754277732, Ryan Prendergast, Knipe Realty ERA Powered. RMLS (OR)
- $485,5003 bd3 ba1.5k sqft517 NW 152nd St, Vancouver, WA 98685ActiveMLS ID #654972752, Molly Lange, Premiere Property Group LLC. RMLS (OR)
- $580,0004 bd3 ba2k sqft2606 SE 171st Ct, Vancouver, WA 98683ActiveMLS ID #736591077, Joe Kim, Premiere Property Group, LLC. RMLS (OR)
- $599,9005 bd3 ba2.2k sqft18109 SE 11th St, Vancouver, WA 98683ActiveMLS ID #288257166, Yi Song, Keller Williams Realty. RMLS (OR)
- $589,9004 bd3 ba2.1k sqft17815 SE 24th St, Vancouver, WA 98683ActiveMLS ID #656007834, Alicia Cooper-Cooley, Knipe Realty ERA Powered. RMLS (OR)
- $515,0004 bd3 ba2.1k sqft9401 NE 39th Ave, Vancouver, WA 98665ActiveMLS ID #592712079, Justin Underwood, John L. Scott Real Estate. RMLS (OR)
- $550,0003 bd2 ba1.5k sqft2951 NW Kent St, Camas, WA 98607ActiveMLS ID #470861374, Blake Nelson, Brantley Christianson Real Estate. RMLS (OR)
