Skip main navigation
Pending
  • $589,900

    17815 SE 24th St, Vancouver, WA 98683

    4beds
    2,117sqft
    : 
    Loading
    Get pre-qualified
    Residential, Single Family Residence
    Built in 1995
    6,098 Square Feet Lot
    $-- Zestimate®
    $279/sqft
    $36/mo HOA

    What's special

    Cement patioGas fireplaceMain floor bedroomGenerous yardJetted tubTile floorsWalk-in shower
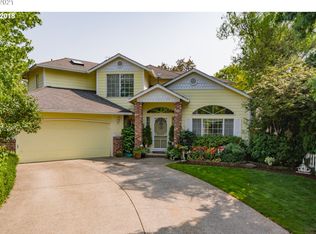
    Some homes just make sense. This Fishers Landing four-bedroom is one of them.Natural light is the first thing you notice — skylights and oversized windows pour it into every corner of the main floor, making the space feel open, warm, and genuinely inviting. Two separate living areas give the layout real flexibility, and a main floor bedroom means guests, remote work, or a dedicated playroom is already built in. The gas fireplace, LVP flooring, and formal dining room with built-ins round out a main level that's as functional as it is comfortable.The kitchen features full slab granite countertops, tile floors, stainless appliances, a brand new refrigerator, and a pantry for extra storage. A separate eating nook offers additional dining space when you need it.Upstairs, four real bedrooms with room to breathe, two linen closets in the foyer, and a primary suite worth coming home to — vaulted ceilings, new tile floors, jetted tub, walk-in shower, double vanity with tile counters, and a walk-in closet with built-in organizers.The laundry room includes a utility sink and keeps everything tucked away on the main floor. The garage includes a built-in workshop, and out back a cement patio opens to a generous yard with a tool shed, fresh bark dust, and landscaping that's already done for you.Quiet streets, a walkable neighborhood, and a park right across the street set the tone for a peaceful day to day life. Grocery stores, restaurants, shopping, and freeway access are all just minutes away — priced at incredible value for everything it offers. This home won't last long!
    9 days
    |
    1,207
    |
    92
    |

    Likely to sell faster than

    Zillow last checked:

    Listing updated:

    Listed by:

    Alicia Cooper-Cooley 360-513-5500,

    Knipe Realty ERA Powered,

    Lisa Cooper 360-609-7765,

    Knipe Realty ERA Powered

    Source: RMLS (OR),MLS#: 656007834MLS Logo

      Facts & features

      Interior

      Bedrooms & bathrooms
      • Bedrooms: 4
      • Bathrooms: 3
      • Full bathrooms: 2
      • Partial bathrooms: 1
      • Main level bathrooms: 1
      Rooms
      • Room types: Bedroom 4, Laundry, Bedroom 2, Bedroom 3, Dining Room, Family Room, Kitchen, Living Room, Primary Bedroom
      Primary bedroom
      • Features: Builtin Features, Double Sinks, Ensuite, Jetted Tub, Shower, Vaulted Ceiling, Walkin Closet, Wallto Wall Carpet
      • Level: Upper
      Bedroom 2
      • Features: Closet, Wallto Wall Carpet
      • Level: Upper
      Bedroom 3
      • Features: Closet, Wallto Wall Carpet
      • Level: Upper
      Bedroom 4
      • Features: Closet, Vinyl Floor
      • Level: Main
      Dining room
      • Features: Builtin Features, Vinyl Floor
      • Level: Main
      Family room
      • Features: Fireplace, Vinyl Floor
      • Level: Main
      Kitchen
      • Features: Dishwasher, Disposal, Island, Microwave, Pantry, Free Standing Refrigerator, Granite
      • Level: Main
      Living room
      • Features: Vinyl Floor
      • Level: Main
      Heating
      • Forced Air, Fireplace(s)
      Cooling
      • Central Air
      Appliances
      • Included: Dishwasher, Disposal, Free-Standing Range, Free-Standing Refrigerator, Gas Appliances, Microwave, Stainless Steel Appliance(s), Washer/Dryer, Gas Water Heater
      • Laundry: Laundry Room
      Features
      • Granite, High Ceilings, Vaulted Ceiling(s), Closet, Sink, Built-in Features, Kitchen Island, Pantry, Double Vanity, Shower, Walk-In Closet(s), Tile
      • Flooring: Luxury Vinyl Plank, Tile, Wall to Wall Carpet, Vinyl
      • Windows: Vinyl Frames
      • Basement: Crawl Space
      • Number of fireplaces: 1
      • Fireplace features: Gas
      Interior area
      • Total structure area: 2,117
      • Total interior livable area: 2,117 sqft
      Video & virtual tour

      Property

      Parking
      • Total spaces: 2
      • Parking features: Driveway, On Street, Garage Door Opener, Attached
      • Attached garage spaces: 2
      • Has uncovered spaces: Yes
      Features
      • Levels: Two
      • Stories: 2
      • Patio & porch: Patio, Porch
      • Exterior features: Yard
      • Has spa: Yes
      • Spa features: Bath
      • Fencing: Fenced
      Lot
      • Size: 6,098 Square Feet
      • Features: Level, SqFt 5000 to 6999
      Details
      • Additional structures: ToolShed
      • Parcel number: 092002900

      Construction

      Type & style
      • Home type: SingleFamily
      • Architectural style: Traditional
      • Property subtype: Residential, Single Family Residence
      Materials
      • Brick, Cement Siding
      • Roof: Composition
      Condition
      • Resale
      • New construction: No
      • Year built: 1995

      Utilities & green energy

      • Gas: Gas
      • Sewer: Public Sewer
      • Water: Public

      Community & HOA

      Community
      • Subdivision: Clearmeadows Fishers Landing
      HOA
      • Has HOA: Yes
      • Amenities included: Commons, Management
      • HOA fee: $109 quarterly
      Location
      • Region: Vancouver

      Financial & listing details

      • Price per square foot: $279/sqft
      • Tax assessed value: $549,260
      • Annual tax amount: $6,218
      • Date on market: 7/6/2026
      • Cumulative days on market: 9 days
      • Listing terms: Cash,Conventional,FHA,VA Loan
      • Road surface type: Concrete, Paved

        Estimated market value

        Not available

        Estimated sales range

        Not available

        Not available

        Price history

        DateEventPrice
        7/15/2026Pending sale$589,900$279/sqft
        Source: RMLS (OR) #656007834 Report a problem
        7/6/2026Listed for sale$589,900+18%$279/sqft
        Source: RMLS (OR) #656007834 Report a problem
        7/16/2021Sold$500,000+1%$236/sqft
        Source: RMLS (OR) #21402544 Report a problem
        6/16/2021Pending sale$495,000$234/sqft
        Source: RMLS (OR) #21402544 Report a problem
        6/14/2021Price change$495,000-3.9%$234/sqft
        Source: RMLS (OR) #21402544 Report a problem
        6/10/2021Listed for sale$515,000+71.7%$243/sqft
        Source: RMLS (OR) #21402544 Report a problem
        11/19/2013Sold$299,900+33.8%$142/sqft
        Source: RMLS (OR) #13319932 Report a problem
        6/6/2013Sold$224,100+16.1%$106/sqft
        Source: Public Record Report a problem
        9/8/2000Sold$193,000+22.3%$91/sqft
        Source: Public Record Report a problem
        5/26/1995Sold$157,750$75/sqft
        Source: Public Record Report a problem

        Public tax history

        YearProperty taxesTax assessment
        2024$5,448 +0.2%$549,260 -3.5%
        2023$5,440 +13.3%$569,065 +5.6%
        2022$4,800 +4.1%$538,703 +14.5%
        2021$4,613 +8.3%$470,467 +10.1%
        2020$4,258 $427,241 +7.3%
        2019$4,258 +4.8%$398,119 -2.7%
        2018$4,061 -10.3%$409,010 +11.6%
        2017$4,526 +10.9%$366,360 +7.1%
        2016$4,079 $341,924 +9.9%
        2015$4,079 +8.1%$311,080 +7.4%
        2014$3,774 $289,564 +19.4%
        2013$3,774 +13.3%$242,518 +11%
        2012$3,332 +3.2%$218,541 -9.8%
        2011$3,227 +10.3%$242,267 -0.2%
        2010$2,927 -2.8%$242,852 -3.8%
        2009$3,013 $252,535 -18.3%
        2008-- $309,100
        2007-- $309,100 +36.8%
        2005-- $226,000
        2004-- $226,000 +18.3%
        2001$2,407 +1.4%$191,100 +11.5%
        2000$2,374 $171,400
        Find assessor info on the county website

        Monthly payment

        Est. payment

        Payment breakdown

        Explore the cost of this home by adjusting the details. Changes won't be saved.
        All calculations are estimates and provided by Zillow, Inc. for informational purposes only. Actual amounts may vary.
        HOA fees may include property taxes on listings classified as Co-Ops. Contact the listing agent and/or owner for fee details.
        Mortgage interest rates are dependent on a number of factors, including credit score, down payment, and repayment length. Interest rate data provided by Zillow Group Marketplace, Inc. as of 1/1/1970 from various mortgage lenders with which we have lead or other similar arrangements; the Estimated Payment is an average of those rates.
        See how much you could borrow to make a competitive offer.

        Climate risks

        Neighborhood: Fishers Landing East

        Getting around

        19 / 100
        Car-Dependent
        31 / 100
        Some Transit
        54 / 100
        Bikeable

        Nearby schools

        GreatSchools rating
        Schools provided by the listing agent
        • Elementary: Fishers Landing
        • Middle: Shahala
        • High: Mountain View

        Source: RMLS (OR). This data may not be complete. We recommend contacting the local school district to confirm school assignments for this home.

        A local agent can set up tours, give advice and negotiate with sellers.

        Browse local experts

        Similar homes