Skip main navigation
Pending
  • Price cut: $6K (6/13)
    $509,000

    17813 SE 24th St, Vancouver, WA 98683

    3beds
    1,411sqft
    : 
    Loading
    Get pre-qualified
    Residential, Single Family Residence
    Built in 1995
    7,405 Square Feet Lot
    $-- Zestimate®
    $361/sqft
    $36/mo HOA

    What's special

    Cozy gas fireplaceNewer wall-to-wall carpetBeautiful engineered flooringPrivate wood deckVaulted ceilings
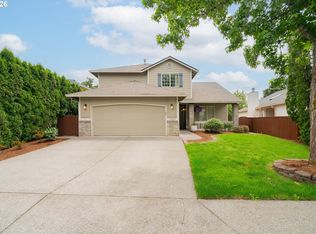
    Nestled in the highly sought-after Fishers Landing neighborhood, this charming ranch-style home offers the perfect blend of comfort, style, and convenience. Enjoy the area's walkable streets and close proximity to Clearmeadows Park, as well as the many shopping, dining, and recreational amenities East Vancouver has to offer. Step inside to a warm and welcoming living room featuring vaulted ceilings, skylight and a cozy gas fireplace, creating an inviting space for relaxing or entertaining. Beautiful engineered flooring extends throughout the main living areas, while the bedrooms feature newer wall-to-wall carpet for added warmth and comfort. Newer woven roller shades in kitchen & living area enhance the home's bright, updated feel. Interior professionally painted in 2024. The primary suite offers double-door entry and a well-appointed ensuite bath with dual sinks and a private water closet. The kitchen has newer stainless steel appliances, including an induction range, low-profile microwave hood fan, and dishwasher. Outside, enjoy the private wood deck and a versatile 10' x 12' Tuff Shed/Outbuilding with power and heat. Currently used as a home office, this flexible space is equally suited for a fitness studio, art room, hobby space, or relaxing retreat. Offering peaceful living, functional spaces, and an exceptional location, this move-in-ready home is a wonderful opportunity in one of East Vancouver's most desirable communities.
    44 days
    |
    1,364
    |
    76
    |

    Likely to sell faster than

    Zillow last checked:

    Listing updated:

    Listed by:

    Charlene Nielsen-Webb 360-513-6365,

    Realty Pro, Inc.

    Source: RMLS (OR),MLS#: 321515914MLS Logo

      Facts & features

      Interior

      Bedrooms & bathrooms
      • Bedrooms: 3
      • Bathrooms: 2
      • Full bathrooms: 2
      • Main level bathrooms: 2
      Rooms
      • Room types: Laundry, Bedroom 2, Bedroom 3, Dining Room, Family Room, Kitchen, Living Room, Primary Bedroom
      Primary bedroom
      • Features: Double Closet, Double Sinks, Wallto Wall Carpet
      • Level: Main
      Bedroom 2
      • Features: Wallto Wall Carpet
      • Level: Main
      Bedroom 3
      • Features: Wallto Wall Carpet
      • Level: Main
      Dining room
      • Features: Laminate Flooring
      • Level: Main
      Kitchen
      • Features: Eating Area, Pantry, Laminate Flooring
      • Level: Main
      Living room
      • Features: Fireplace, Laminate Flooring, Vaulted Ceiling
      • Level: Main
      Heating
      • Forced Air, Fireplace(s)
      Cooling
      • Central Air
      Appliances
      • Included: Built-In Range, Dishwasher, ENERGY STAR Qualified Appliances, Microwave, Stainless Steel Appliance(s), Gas Water Heater
      Features
      • Vaulted Ceiling(s), Eat-in Kitchen, Pantry, Double Closet, Double Vanity
      • Flooring: Laminate, Wall to Wall Carpet
      • Windows: Vinyl Frames
      • Basement: None
      • Number of fireplaces: 1
      • Fireplace features: Gas
      Interior area
      • Total structure area: 1,411
      • Total interior livable area: 1,411 sqft

      Property

      Parking
      • Total spaces: 2
      • Parking features: Driveway, On Street, Garage Door Opener, Attached
      • Attached garage spaces: 2
      • Has uncovered spaces: Yes
      Accessibility
      • Accessibility features: One Level, Parking, Accessibility
      Features
      • Levels: One
      • Stories: 1
      • Patio & porch: Covered Patio, Deck
      • Exterior features: Yard
      • Fencing: Fenced
      • Has view: Yes
      • View description: Territorial
      Lot
      • Size: 7,405 Square Feet
      • Features: Level, SqFt 7000 to 9999
      Details
      • Additional structures: Outbuilding
      • Parcel number: 092001136

      Construction

      Type & style
      • Home type: SingleFamily
      • Architectural style: Ranch
      • Property subtype: Residential, Single Family Residence
      Materials
      • Vinyl Siding
      • Foundation: Concrete Perimeter
      • Roof: Composition
      Condition
      • Resale
      • New construction: No
      • Year built: 1995

      Utilities & green energy

      • Gas: Gas
      • Sewer: Public Sewer
      • Water: Public
      • Utilities for property: Cable Connected

      Community & HOA

      HOA
      • Has HOA: Yes
      • HOA fee: $36 monthly
      Location
      • Region: Vancouver

      Financial & listing details

      • Price per square foot: $361/sqft
      • Tax assessed value: $445,923
      • Annual tax amount: $5,073
      • Date on market: 6/3/2026
      • Cumulative days on market: 44 days
      • Listing terms: Cash,Conventional,FHA,VA Loan

        Estimated market value

        Not available

        Estimated sales range

        Not available

        Not available

        Price history

        DateEventPrice
        7/11/2026Pending sale$509,000$361/sqft
        Source: RMLS (OR) #321515914 Report a problem
        6/13/2026Price change$509,000-1.2%$361/sqft
        Source: RMLS (OR) #321515914 Report a problem
        6/3/2026Listed for sale$515,000+12%$365/sqft
        Source: RMLS (OR) #321515914 Report a problem
        9/13/2024Sold$460,000-5.2%$326/sqft
        Source: RMLS (OR) #24632867 Report a problem
        8/12/2024Pending sale$485,000$344/sqft
        Source: RMLS (OR) #24632867 Report a problem
        8/9/2024Price change$485,000-3%$344/sqft
        Source: RMLS (OR) #24632867 Report a problem
        7/21/2024Listed for sale$500,000+35.9%$354/sqft
        Source: RMLS (OR) #24632867 Report a problem
        6/26/2020Sold$368,000+5.1%$261/sqft
        Source: RMLS (OR) #20629927 Report a problem
        5/12/2020Pending sale$350,000$248/sqft
        Source: Soldera Properties, Inc #20629927 Report a problem
        5/7/2020Listed for sale$350,000+16.7%$248/sqft
        Source: Soldera Properties, Inc #20629927 Report a problem
        10/18/2017Sold$300,000$213/sqft
        Source: RMLS (OR) #17646751 Report a problem
        9/11/2017Pending sale$300,000$213/sqft
        Source: Redfin #17646751 Report a problem
        9/7/2017Listed for sale$300,000+24.2%$213/sqft
        Source: Redfin #17646751 Report a problem
        7/31/2015Sold$241,589+64.3%$171/sqft
        Source: Public Record Report a problem
        6/12/2002Sold$147,000+29.7%$104/sqft
        Source: Public Record Report a problem
        5/23/1995Sold$113,320$80/sqft
        Source: Public Record Report a problem

        Public tax history

        YearProperty taxesTax assessment
        2024$4,425 -1.7%$445,923 -5.3%
        2023$4,502 +14.4%$470,730 +6.9%
        2022$3,934 +5.3%$440,253 +14.2%
        2021$3,736 +12%$385,491 +11.4%
        2020$3,336 $345,914 +10.9%
        2019$3,336 +13.4%$311,856 +5.3%
        2018$2,942 -10.5%$296,208 +11.4%
        2017$3,287 +8.6%$265,950 +4.9%
        2016$3,026 +5.6%$253,584 +10.2%
        2015$2,867 +3.2%$230,042 +8%
        2014$2,778 $213,045 +15.3%
        2013$2,778 +14.5%$184,704 +15%
        2012$2,426 +3.5%$160,598 -8.9%
        2011$2,345 +7.5%$176,366
        2010$2,181 -2.8%$176,366 -6.3%
        2009$2,245 $188,190 -17.9%
        2008-- $229,200
        2007-- $229,200 +56.9%
        2005-- $146,100
        2004-- $146,100 +17.5%
        2001$1,661 +1.4%$124,300 +5.1%
        2000$1,639 $118,300
        Find assessor info on the county website

        Monthly payment

        Est. payment

        Payment breakdown

        Explore the cost of this home by adjusting the details. Changes won't be saved.
        All calculations are estimates and provided by Zillow, Inc. for informational purposes only. Actual amounts may vary.
        HOA fees may include property taxes on listings classified as Co-Ops. Contact the listing agent and/or owner for fee details.
        Mortgage interest rates are dependent on a number of factors, including credit score, down payment, and repayment length. Interest rate data provided by Zillow Group Marketplace, Inc. as of 1/1/1970 from various mortgage lenders with which we have lead or other similar arrangements; the Estimated Payment is an average of those rates.
        See how much you could borrow to make a competitive offer.

        Climate risks

        Neighborhood: Fishers Landing East

        Getting around

        19 / 100
        Car-Dependent
        31 / 100
        Some Transit
        54 / 100
        Bikeable

        Nearby schools

        GreatSchools rating
        Schools provided by the listing agent
        • Elementary: Columbia Valley
        • Middle: Shahala
        • High: Mountain View

        Source: RMLS (OR). This data may not be complete. We recommend contacting the local school district to confirm school assignments for this home.

        A local agent can set up tours, give advice and negotiate with sellers.

        Browse local experts

        Similar homes