Meticulously maintained one-level home on nearly a 1/4 acre lot—a rare find in this area and something you just don’t see much of anymore. The lot truly sets this property apart, offering a large, usable yard with space to spread out, garden, entertain, or simply enjoy the privacy.Inside, the home features a highly functional and accessible layout with vaulted ceilings that create an open, airy feel throughout the main living spaces. Natural light pours in, making the home feel bright and welcoming from the moment you walk in. Every inch of this home has been thoughtfully cared for, and it shows—this is not a project property, but one that has been consistently maintained over time. A rare combination of space, condition, and livability—homes like this don’t come up often. Schedule a tour today!
Active
Price cut: $10K (8/4)
$549,900
10002 NE 144th Ave, Vancouver, WA 98682
3beds
1,744sqft
:
Get pre-qualified$3,477/mo
Residential, Single Family Residence
Built in 2010
10,018 Square Feet Lot
$-- Zestimate®
$315/sqft
$83/mo HOA
What's special
Meticulously maintained one-level homeNatural light pours inLarge usable yardVaulted ceilingsBright and welcoming
- 101 days |
- 755 |
- 49 |
Zillow last checked:
Listing updated:
Listed by:
Hayden Humphrey 360-980-0288,
Brantley Christianson Real Estate,
Jessy Humphrey 360-798-9227,
Brantley Christianson Real Estate
Source: RMLS (OR),MLS#: 164085052
Facts & features
Interior
Bedrooms & bathrooms
- Bedrooms: 3
- Bathrooms: 2
- Full bathrooms: 2
- Main level bathrooms: 2
Rooms
- Room types: Den, Bedroom 2, Bedroom 3, Dining Room, Family Room, Kitchen, Living Room, Primary Bedroom
Primary bedroom
- Level: Main
Bedroom 2
- Level: Main
Bedroom 3
- Level: Main
Dining room
- Level: Main
Kitchen
- Level: Main
Living room
- Level: Main
Heating
- Forced Air
Cooling
- Central Air
Appliances
- Included: Dishwasher, Free-Standing Range, Free-Standing Refrigerator, Microwave, Washer/Dryer, Gas Water Heater
Features
- Ceiling Fan(s)
- Flooring: Luxury Vinyl Plank
- Windows: Vinyl Frames
- Basement: Crawl Space
- Number of fireplaces: 1
- Fireplace features: Gas
Interior area
- Total structure area: 1,744
- Total interior livable area: 1,744 sqft
Property
Parking
- Total spaces: 2
- Parking features: Driveway, On Street, Attached
- Attached garage spaces: 2
- Has uncovered spaces: Yes
Accessibility
- Accessibility features: Accessible Full Bath, Garage On Main, Main Floor Bedroom Bath, Minimal Steps, Natural Lighting, One Level, Utility Room On Main, Accessibility
Features
- Levels: One
- Stories: 1
- Exterior features: Yard
Lot
- Size: 10,018 Square Feet
- Features: Level, Private, SqFt 10000 to 14999
Details
- Additional structures: ToolShed
- Parcel number: 986025852
Construction
Type & style
- Home type: SingleFamily
- Property subtype: Residential, Single Family Residence
Materials
- Cement Siding
- Foundation: Concrete Perimeter
- Roof: Composition
Condition
- Resale
- New construction: No
- Year built: 2010
Utilities & green energy
- Gas: Gas
- Sewer: Public Sewer
- Water: Public
Community & HOA
HOA
- Has HOA: Yes
- Amenities included: Front Yard Landscaping
- HOA fee: $83 monthly
Location
- Region: Vancouver
Financial & listing details
- Price per square foot: $315/sqft
- Tax assessed value: $553,652
- Annual tax amount: $3,897
- Date on market: 5/2/2026
- Listing terms: Cash,Conventional,FHA,VA Loan
- Road surface type: Concrete, Paved
Estimated market value
Not available
Estimated sales range
Not available
Not available
Price history
| Date | Event | Price |
|---|---|---|
| 8/4/2026 | Price change | $549,900-1.8%$315/sqft |
Source:  RMLS (OR) #164085052 Report a problem RMLS (OR) #164085052 Report a problem | ||
| 5/20/2026 | Price change | $559,900-2.6%$321/sqft |
Source: RMLS (OR) #164085052 Report a problem | ||
| 5/2/2026 | Listed for sale | $574,900+122%$330/sqft |
Source: RMLS (OR) #164085052 Report a problem | ||
| 6/30/2010 | Sold | $259,000+223.7%$149/sqft |
Source: Public Record Report a problem | ||
| 4/7/2010 | Sold | $80,000$46/sqft |
Source: Public Record Report a problem | ||
Public tax history
| Year | Property taxes | Tax assessment |
|---|---|---|
| 2024 | $4,641 +12.9% | $553,652 +2.3% |
| 2023 | $4,111 +1.3% | $541,002 +1.4% |
| 2022 | $4,057 -0.7% | $533,758 +18.6% |
| 2021 | $4,087 +8% | $449,885 +9.6% |
| 2020 | $3,786 | $410,578 +11% |
| 2019 | $3,786 +14.1% | $370,034 +2.3% |
| 2018 | $3,317 -15.9% | $361,761 +10.5% |
| 2017 | $3,943 +13.7% | $327,399 +5.9% |
| 2016 | $3,468 -3.8% | $309,030 +12.9% |
| 2015 | $3,604 | $273,633 -2.3% |
| 2014 | $3,604 | $280,075 +5.8% |
| 2013 | $3,604 +15.2% | $264,691 +14.4% |
| 2012 | $3,128 -0.8% | $231,455 +0.3% |
| 2011 | $3,154 +220% | $230,715 -5.6% |
| 2010 | $986 | $244,437 |
Find assessor info on the county website
Monthly payment
Est. payment
Payment breakdown
Explore the cost of this home by adjusting the details. Changes won't be saved.Climate risks
Neighborhood: Orchards
Nearby schools
GreatSchools rating
- 4/10Laurin Middle SchoolGrades: 5-8Distance: 2.9 mi
- 5/10Prairie High SchoolGrades: 9-12Distance: 1.7 mi
- NAMaple Grove K-8Grades: PK-8Distance: 5.2 mi
Schools provided by the listing agent
- Elementary: Maple Grove
- Middle: Laurin
- High: Prairie
Source: RMLS (OR). This data may not be complete. We recommend contacting the local school district to confirm school assignments for this home.
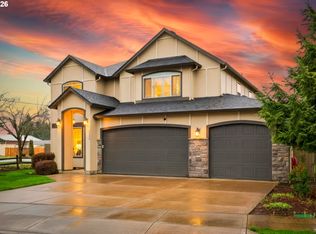
- $690,0003 bd3 ba2.4k sqft9900 NE 144th Ave, Vancouver, WA 98682Sold
- $628,2004 bd2 ba2.3k sqft10004 NE 144th Ave, Vancouver, WA 98682Off Market
- $483,8003 bd2 ba1.5k sqft10003 NE 143rd Ct, Vancouver, WA 98682Off Market
- $666,8003 bd3 ba2.2k sqft10001 NE 143rd Ct, Vancouver, WA 98682Off Market
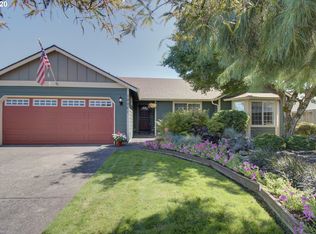
- $446,1003 bd2 ba1.2k sqft10005 NE 143rd Ct, Vancouver, WA 98682Off Market
- $---- bd-- ba-- sqft14424 NE 99th St APT 1, Vancouver, WA 98682Off Market
- $---- bd-- ba-- sqft14424 NE 99th St APT 7, Vancouver, WA 98682Off Market
- $538,7003 bd2 ba2.1k sqft10004 NE 145th Ave, Vancouver, WA 98682Off Market
A local agent can set up tours, give advice and negotiate with sellers.
Similar homes
- $565,0003 bd3 ba2.1k sqft16308 NE 65th St, Vancouver, WA 98682Active

 MLS ID #598663606, Shannon Lambert, The Broker Network. RMLS (OR)
 - $550,0003 bd2 ba1.4k sqft12807 NE 43rd Cir, Vancouver, WA 98682Active
 MLS ID #252312949, Collier Erwin, The Lachlan Group LLC. RMLS (OR)
 - $525,0003 bd2 ba1.4k sqft3909 NE 132nd Ct, Vancouver, WA 98682Active
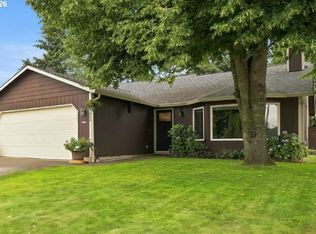 MLS ID #689727268, Katrina Kafulides, Keller Williams Realty. RMLS (OR)
 - $485,0003 bd2 ba1.3k sqft15902 NE 93rd St, Vancouver, WA 98682Active
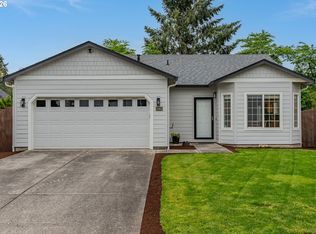 MLS ID #568917694, Eric Ryan, Opt. RMLS (OR)
 - $629,0003 bd3 ba1.9k sqft14406 NE 39th St, Vancouver, WA 98682ActiveMLS ID #580601838, DeAnna Bryson, Berkshire Hathaway HomeServices NW Real Estate. RMLS (OR)
- $539,9004 bd3 ba1.9k sqft16406 NE 33rd St, Vancouver, WA 98682ActiveMLS ID #499276639, Tina O'Dell, Premiere Property Group LLC. RMLS (OR)
- $554,9005 bd3 ba2.1k sqft12009 NE 71st St, Vancouver, WA 98682ActiveMLS ID #519745001, Brenton Moore, Handris Realty Company. RMLS (OR)
- $479,9953 bd3 ba1.8k sqft13505 NE 79th Cir, Vancouver, WA 98682ActiveMLS ID #281691861, Kevin Lynch, Knipe Realty ERA Powered. RMLS (OR)
- $550,0004 bd3 ba2k sqft11116 NE 104th St, Vancouver, WA 98662ActiveMLS ID #734090839, Jennifer Belmore, Windermere Northwest Living. RMLS (OR)
- $689,9004 bd3 ba2.5k sqft10508 NE 153rd Ave, Vancouver, WA 98682ActiveMLS ID #386407964, Pamela Barrett, Cascadia Real Estate Group. RMLS (OR)
- $549,9003 bd3 ba1.8k sqft6808 NE 134th St, Vancouver, WA 98686ActiveMLS ID #260217921, Stephanie Sale, Real Broker LLC. RMLS (OR)
- $499,0004 bd3 ba2k sqft4019 NE 165th Pl, Vancouver, WA 98682ActiveMLS ID #540841797, Alina Alward, Alward & Associates Real Estate. RMLS (OR)
- $525,0004 bd3 ba2k sqft10604 NE 114th Ct, Vancouver, WA 98662ActiveMLS ID #190940846, Hanna Johnson, Opt. RMLS (OR)
- $475,0003 bd2 ba1k sqft4013 NE 125th Ct, Vancouver, WA 98682ActiveMLS ID #761295545, Yana Pavlenko, The Lachlan Group LLC. RMLS (OR)
- $590,0003 bd2 ba1.9k sqft2216 NE 128th Ave, Vancouver, WA 98684ActiveMLS ID #689147171, Jacqueline Smith, Keller Williams Realty. RMLS (OR)
- $465,0003 bd2 ba1.3k sqft3905 NE 126th Ave, Vancouver, WA 98682ActiveMLS ID #528418798, Michelle Nipper, Equity Washington Real Estate. RMLS (OR)
- $430,0004 bd4 ba1.8k sqft3115 NE 118th Ave, Vancouver, WA 98682ActiveMLS ID #750184878, Kat Tarr, Windermere Northwest Living. RMLS (OR)
- $550,0004 bd3 ba1.9k sqft3910 SE 187th Loop, Vancouver, WA 98683ActiveMLS ID #292318515, Deborah Blom, Windermere Northwest Living. RMLS (OR)
- $539,0004 bd3 ba2k sqft18720 SE 16th St, Vancouver, WA 98683ActiveMLS ID #783106331, Mitchell Ratigan, eXp Realty LLC. RMLS (OR)
- $599,9004 bd3 ba2k sqft2403 SE 180th Ct, Vancouver, WA 98683ActiveMLS ID #692703684, Bill Gaffney, Change Realty, LLC. RMLS (OR)
