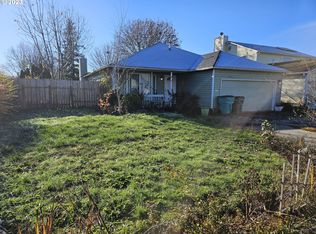
Situated on a quiet cul de sac and conveniently located near Heritage high school, this well maintained home features professionally painted kitchen cabinets, a newer water heater, and an energy efficient solar panel system. The functional floor plan offers comfortable living spaces filled with natural light, while the private backyard provides room to relax or entertain. Close to parks, shopping, dining, and commuter routes, this home combines comfort, convenience, and value.
Active
Price cut: $10K (8/19)
$469,995
13505 NE 79th Cir, Vancouver, WA 98682
3beds
1,876sqft
Residential, Single Family Residence
Built in 1991
6,969 Square Feet Lot
$-- Zestimate®
$251/sqft
$-- HOA
What's special
Professionally painted kitchen cabinetsFunctional floor planQuiet cul de sac
- 81 days
- 1,022
- 77
Likely to sell faster than
Zillow last checked:
Listing updated:
Listed by:
Kevin Lynch 360-356-8921,
Knipe Realty ERA Powered
Source: RMLS (OR),MLS#: 281691861
Facts & features
Interior
Bedrooms & bathrooms
- Bedrooms: 3
- Bathrooms: 3
- Full bathrooms: 2
- Partial bathrooms: 1
- Main level bathrooms: 1
Rooms
- Room types: Sun Porch, Bedroom 2, Bedroom 3, Dining Room, Family Room, Kitchen, Living Room, Primary Bedroom
Primary bedroom
- Features: Walkin Shower, Wallto Wall Carpet
- Level: Upper
Bedroom 2
- Features: Wallto Wall Carpet
- Level: Upper
Bedroom 3
- Features: Wallto Wall Carpet
- Level: Upper
Dining room
- Level: Main
Family room
- Features: Fireplace
- Level: Main
Kitchen
- Features: Eating Area
- Level: Main
Living room
- Level: Main
Heating
- Forced Air, Fireplace(s)
Cooling
- Central Air
Appliances
- Included: Dishwasher, Free-Standing Range, Free-Standing Refrigerator, Washer/Dryer, Gas Water Heater
- Laundry: Laundry Room
Features
- Eat-in Kitchen, Walkin Shower
- Flooring: Wall to Wall Carpet
- Basement: Crawl Space
- Number of fireplaces: 2
- Fireplace features: Gas
Interior area
- Total structure area: 1,876
- Total interior livable area: 1,876 sqft
Video & virtual tour
Property
Parking
- Total spaces: 2
- Parking features: Driveway, On Street, Attached
- Attached garage spaces: 2
- Has uncovered spaces: Yes
Features
- Levels: Two
- Stories: 2
- Patio & porch: Patio
- Exterior features: Yard
- Fencing: Fenced
Lot
- Size: 6,969 Square Feet
- Features: Cul-De-Sac, SqFt 7000 to 9999
Details
- Parcel number: 107669508
Construction
Type & style
- Home type: SingleFamily
- Property subtype: Residential, Single Family Residence
Materials
- T111 Siding, Vinyl Siding
- Roof: Composition
Condition
- Approximately
- New construction: No
- Year built: 1991
Utilities & green energy
- Gas: Gas
- Sewer: Public Sewer
- Water: Public
Green energy
- Energy generation: Solar
Community & HOA
HOA
- Has HOA: No
Location
- Region: Vancouver
Financial & listing details
- Price per square foot: $251/sqft
- Tax assessed value: $457,848
- Annual tax amount: $4,706
- Date on market: 6/18/2026
- Listing terms: Cash,Conventional,FHA,VA Loan
Estimated market value
Not available
Estimated sales range
Not available
Not available
Price history
| Date | Event | Price |
|---|---|---|
| 8/19/2026 | Price change | $469,995-2.1%$251/sqft |
Source:  RMLS (OR) #281691861 Report a problem RMLS (OR) #281691861 Report a problem | ||
| 7/23/2026 | Price change | $479,995-4%$256/sqft |
Source: RMLS (OR) #281691861 Report a problem | ||
| 6/18/2026 | Listed for sale | $499,995+11.1%$267/sqft |
Source: RMLS (OR) #281691861 Report a problem | ||
| 6/30/2022 | Sold | $450,000-1.1%$240/sqft |
Source: RMLS (OR) #22274114 Report a problem | ||
| 6/29/2022 | Pending sale | $455,000$243/sqft |
Source: RMLS (OR) #22274114 Report a problem | ||
| 6/28/2022 | Listed for sale | $455,000$243/sqft |
Source: RMLS (OR) #22274114 Report a problem | ||
| 6/9/2022 | Pending sale | $455,000$243/sqft |
Source: RMLS (OR) #22274114 Report a problem | ||
| 6/6/2022 | Price change | $455,000-4.2%$243/sqft |
Source: RMLS (OR) #22274114 Report a problem | ||
| 5/24/2022 | Price change | $475,000-1%$253/sqft |
Source: RMLS (OR) #22274114 Report a problem | ||
| 5/16/2022 | Price change | $480,000-5.9%$256/sqft |
Source: RMLS (OR) #22274114 Report a problem | ||
| 5/11/2022 | Price change | $510,000-2.9%$272/sqft |
Source: RMLS (OR) #22274114 Report a problem | ||
| 5/7/2022 | Price change | $525,000-0.9%$280/sqft |
Source: RMLS (OR) #22274114 Report a problem | ||
| 5/2/2022 | Listed for sale | $530,000$283/sqft |
Source: RMLS (OR) #22274114 Report a problem | ||
| 4/13/2022 | Sold | $530,000+11.6%$283/sqft |
Source: RMLS (OR) #22496758 Report a problem | ||
| 3/10/2022 | Pending sale | $475,000$253/sqft |
Source: RMLS (OR) #22496758 Report a problem | ||
Public tax history
| Year | Property taxes | Tax assessment |
|---|---|---|
| 2025 | $4,706 +10.5% | $457,848 +9.3% |
| 2024 | $4,258 -0.6% | $419,026 -5.4% |
| 2023 | $4,284 +18.8% | $443,021 +4.5% |
| 2022 | $3,605 +7.8% | $423,905 +24.2% |
| 2021 | $3,345 +7.5% | $341,429 +14.6% |
| 2020 | $3,111 | $297,903 +7.2% |
| 2019 | $3,111 +12% | $277,987 +3.8% |
| 2018 | $2,779 -8.7% | $267,791 +13.1% |
| 2017 | $3,044 +10.8% | $236,839 +6.4% |
| 2016 | $2,748 +4.8% | $222,619 +12.6% |
| 2015 | $2,622 +3.3% | $197,724 +8.6% |
| 2014 | $2,537 | $182,092 +10.7% |
| 2013 | $2,537 +4.4% | $164,507 +21.4% |
| 2012 | $2,430 +0.5% | $135,555 -18.4% |
| 2011 | $2,419 +6.5% | $166,195 -2.6% |
| 2010 | $2,271 -3% | $170,695 -5% |
| 2009 | $2,342 | $179,624 -21.2% |
| 2008 | -- | $227,900 |
| 2007 | -- | $227,900 +47.6% |
| 2005 | -- | $154,400 |
| 2004 | -- | $154,400 +17.9% |
| 2001 | $1,890 +0.6% | $131,000 |
| 2000 | $1,879 | $131,000 |
Find assessor info on the county website
Monthly payment
Est. payment
Payment breakdown
Explore the cost of this home by adjusting the details. Changes won't be saved.Climate risks
Neighborhood: Orchards
Nearby schools
Schools provided by the listing agent
- Elementary: Sifton
- Middle: Frontier
- High: Heritage
Source: RMLS (OR). This data may not be complete. We recommend contacting the local school district to confirm school assignments for this home.

Similar homes
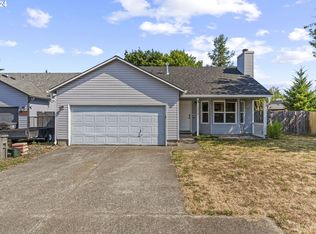
- $480,0003 bd3 ba1.4k sqft15026 NE 69th St, Vancouver, WA 98682Active
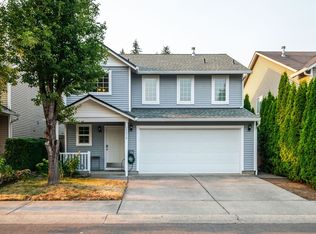
 MLS ID #649870526, Yelena Volodko, MORE Realty. RMLS (OR)
 - $475,0003 bd2 ba1k sqft4013 NE 125th Ct, Vancouver, WA 98682Active
 MLS ID #761295545, Yana Pavlenko, The Lachlan Group LLC. RMLS (OR)
 - $479,0003 bd2 ba1.3k sqft15902 NE 93rd St, Vancouver, WA 98682Active
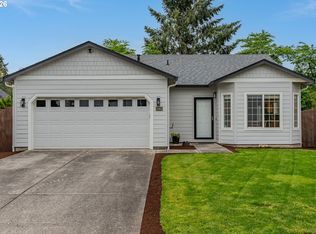 MLS ID #568917694, Eric Ryan, Opt. RMLS (OR)
 - $550,0004 bd2 ba2k sqft7014 NE 148th Ct, Vancouver, WA 98682Active
 MLS ID #312852530, Anthony Pitre, Limbrick Real Estate Group. RMLS (OR)
 - $399,0003 bd3 ba1.5k sqft13800 NE 63rd St, Vancouver, WA 98682ActiveMLS ID #442574727, Blake Byzewski, John L. Scott Real Estate. RMLS (OR)
- $525,0003 bd2 ba1.4k sqft3909 NE 132nd Ct, Vancouver, WA 98682ActiveMLS ID #689727268, Katrina Kafulides, Keller Williams Realty. RMLS (OR)
- $554,9005 bd3 ba2.1k sqft12009 NE 71st St, Vancouver, WA 98682ActiveMLS ID #519745001, Brenton Moore, Handris Realty Company. RMLS (OR)
- $479,9003 bd2 ba1.5k sqft1500 SE Park Crest Ave, Vancouver, WA 98683ActiveMLS ID #494476292, Fiona Fu, Mal & Seitz. RMLS (OR)
- $450,0003 bd2 ba1.2k sqft10306 NE 63rd St, Vancouver, WA 98662ActiveMLS ID #410556622, Cole Bridges, John L. Scott Real Estate. RMLS (OR)
- $625,0004 bd3 ba2k sqft14309 NE Powers St, Vancouver, WA 98682ActiveMLS ID #778544011, Mark Kizokian, Premiere Property Group, LLC. RMLS (OR)
- $455,0003 bd2 ba1.2k sqft9220 NE 24th Ct, Vancouver, WA 98665ActiveMLS ID #517730198, Cayla Kersanty, Premiere Property Group LLC. RMLS (OR)
- $644,9003 bd3 ba2.4k sqft18101 NE 30th Cir, Vancouver, WA 98682ActiveMLS ID #396414739, Adam Bayer, Premiere Property Group, LLC. RMLS (OR)
- $575,0003 bd2 ba1.8k sqft13113 SE 19th St, Vancouver, WA 98683ActiveMLS ID #251544593, Brian Ruffalo, Windermere Northwest Living. RMLS (OR)
- $575,0004 bd4 ba2.4k sqft2010 NE 126th Ave, Vancouver, WA 98684ActiveMLS ID #796148531, Jacqueline Smith, Keller Williams Realty. RMLS (OR)
- $519,0003 bd3 ba2.1k sqft9700 NE 21st Pl, Vancouver, WA 98665ActiveMLS ID #160431438, Stephanie Polley, Knipe Realty ERA Powered. RMLS (OR)
- $590,0003 bd2 ba1.9k sqft2216 NE 128th Ave, Vancouver, WA 98684ActiveMLS ID #689147171, Jacqueline Smith, Keller Williams Realty. RMLS (OR)
- $449,5004 bd3 ba2k sqft908 SE Clark Ave, Battle Ground, WA 98604ActiveMLS ID #575024179, Dina Kyaburu, Realty ONE Group Pacifica. RMLS (OR)
- $515,0003 bd2 ba1.2k sqft18209 SE 18th St, Vancouver, WA 98683ActiveMLS ID #115974709, Lauren Churchwell, Works Real Estate. RMLS (OR)
- $549,0003 bd3 ba1.7k sqft2214 SE 174th Pl, Vancouver, WA 98683ActiveMLS ID #216957869, Chad Estes, Coldwell Banker Bain. RMLS (OR)
- $585,0003 bd2 ba1.6k sqft1111 NE 126th Loop, Vancouver, WA 98685ActiveMLS ID #725247972, Christine Johnson Sundby, Premiere Property Group LLC. RMLS (OR)
