One-of-a-kind, move-in ready home on a large corner lot featuring fully separate living quarters ADU —an ideal setup for multigenerational living, extended guests, or added flexibility. The private living space includes its own bedroom, full bathroom, second kitchen, and separate laundry, creating a true independent living area. The main home features gorgeous laminate flooring throughout, beautifully tiled showers, and an inviting, functional layout. Both kitchens are equipped with stainless steel appliances, and both refrigerators plus both washer and dryer sets are included, making this home truly move-in ready. Outside, enjoy exceptional parking with a large driveway, dedicated RV parking, and plenty of space for vehicles, trailers, or recreational toys. The spacious covered backyard patio provides the perfect place to relax, entertain, or enjoy outdoor living year-round. Conveniently located just minutes from shopping, dining, parks, schools, and more, this versatile property offers a rare combination of space, privacy, and flexibility. Homes with true separate living quarters like this don't come along often!
Active
$650,000
14309 NE Powers St, Vancouver, WA 98682
4beds
2,090sqft
:
Get pre-qualified$4,012/mo
Residential, Single Family Residence
Built in 1973
8,276 Square Feet Lot
$-- Zestimate®
$311/sqft
$-- HOA
What's special
Dedicated rv parkingBeautifully tiled showersSpacious covered backyard patioLarge corner lotGorgeous laminate flooring throughoutInviting functional layout
- 5 days |
- 286 |
- 29 |
Likely to sell faster than
Zillow last checked:
Listing updated:
Listed by:
Mark Kizokian 360-977-9392,
Premiere Property Group, LLC
Source: RMLS (OR),MLS#: 778544011
Facts & features
Interior
Bedrooms & bathrooms
- Bedrooms: 4
- Bathrooms: 3
- Full bathrooms: 3
- Main level bathrooms: 1
Rooms
- Room types: 2nd Kitchen, Bedroom 2, Bedroom 3, Dining Room, Family Room, Kitchen, Living Room, Primary Bedroom
Primary bedroom
- Features: Bathroom, Double Closet, Laminate Flooring, Tile Floor, Walkin Shower
- Level: Upper
Bedroom 2
- Features: Closet, Laminate Flooring
- Level: Upper
Bedroom 3
- Features: Closet, Laminate Flooring
- Level: Upper
Dining room
- Features: Laminate Flooring
- Level: Main
Kitchen
- Features: Dishwasher, Microwave, Pantry, Sliding Doors, Free Standing Range, Free Standing Refrigerator, Peninsula
- Level: Main
Living room
- Features: Builtin Features, Laminate Flooring
- Level: Main
Heating
- Forced Air
Cooling
- Heat Pump
Appliances
- Included: Dishwasher, Free-Standing Range, Free-Standing Refrigerator, Microwave, Range Hood, Stainless Steel Appliance(s), Washer/Dryer, Electric Water Heater, Propane Water Heater
- Laundry: Laundry Room
Features
- High Ceilings, Quartz, Soaking Tub, Bathtub With Shower, Walk-In Closet(s), Closet, Pantry, Peninsula, Built-in Features, Bathroom, Double Closet, Walkin Shower, Tile
- Flooring: Luxury Vinyl Plank, Tile, Laminate
- Doors: Sliding Doors
- Number of fireplaces: 1
- Fireplace features: Electric
Interior area
- Total structure area: 2,090
- Total interior livable area: 2,090 sqft
Video & virtual tour
Property
Parking
- Total spaces: 1
- Parking features: Driveway, RV Access/Parking, Garage Door Opener, Attached
- Attached garage spaces: 1
- Has uncovered spaces: Yes
Accessibility
- Accessibility features: Caregiver Quarters, Garage On Main, Ground Level, Main Floor Bedroom Bath, Minimal Steps, One Level, Parking, Walkin Shower, Accessibility
Features
- Levels: Two
- Stories: 2
- Patio & porch: Covered Patio, Patio
- Exterior features: Yard
- Fencing: Fenced
- Has view: Yes
- View description: Trees/Woods
Lot
- Size: 8,276 Square Feet
- Features: Corner Lot, Level, SqFt 7000 to 9999
Details
- Additional structures: RVParking, ToolShed, SeparateLivingQuartersApartmentAuxLivingUnit
- Parcel number: 110177052
Construction
Type & style
- Home type: SingleFamily
- Property subtype: Residential, Single Family Residence
Materials
- Aluminum Siding, Lap Siding, Stucco
- Roof: Shingle
Condition
- Updated/Remodeled
- New construction: No
- Year built: 1973
Utilities & green energy
- Sewer: Public Sewer
- Water: Public
Community & HOA
Community
- Subdivision: Parkside
HOA
- Has HOA: No
Location
- Region: Vancouver
Financial & listing details
- Price per square foot: $311/sqft
- Tax assessed value: $438,744
- Annual tax amount: $4,916
- Date on market: 7/24/2026
- Listing terms: Cash,Conventional,FHA,VA Loan
Estimated market value
Not available
Estimated sales range
Not available
Not available
Price history
| Date | Event | Price |
|---|---|---|
| 7/24/2026 | Listed for sale | $650,000+170.9%$311/sqft |
Source:  RMLS (OR) #778544011 Report a problem RMLS (OR) #778544011 Report a problem | ||
| 5/11/2009 | Listing removed | $239,900$115/sqft |
Source: Prudential Real Estate #9005643 Report a problem | ||
| 4/23/2009 | Price change | $239,900-4%$115/sqft |
Source: Prudential Real Estate #9005643 Report a problem | ||
| 3/31/2009 | Price change | $249,900-3.8%$120/sqft |
Source: Prudential Real Estate #9005643 Report a problem | ||
| 1/27/2009 | Listed for sale | $259,900+15.5%$124/sqft |
Source: Prudential Real Estate #9005643 Report a problem | ||
| 8/2/2005 | Sold | $225,000$108/sqft |
Source: Public Record Report a problem | ||
Public tax history
| Year | Property taxes | Tax assessment |
|---|---|---|
| 2024 | $4,353 -0.4% | $438,744 -4% |
| 2023 | $4,373 +15.4% | $457,224 +2.5% |
| 2022 | $3,789 +6.4% | $446,213 +20.2% |
| 2021 | $3,562 +7.4% | $371,292 +12.6% |
| 2020 | $3,316 | $329,787 +6.4% |
| 2019 | $3,316 +14% | $309,984 +5.9% |
| 2018 | $2,907 -5.2% | $292,688 +18% |
| 2017 | $3,066 +8.2% | $248,086 +4.5% |
| 2016 | $2,834 +10.5% | $237,402 +15.4% |
| 2015 | $2,564 +3% | $205,688 +7.7% |
| 2014 | $2,489 | $190,904 +13.1% |
| 2013 | $2,489 +9.3% | $168,736 +16.1% |
| 2012 | $2,279 +0.4% | $145,362 -12.2% |
| 2011 | $2,270 +12.8% | $165,605 -3% |
| 2010 | $2,012 -3.5% | $170,732 -1.6% |
| 2009 | $2,085 | $173,536 -20% |
| 2008 | -- | $216,900 |
| 2007 | -- | $216,900 +53.2% |
| 2005 | -- | $141,600 |
| 2004 | -- | $141,600 +20.1% |
| 2001 | $1,656 +1.4% | $117,900 |
| 2000 | $1,633 | $117,900 |
Find assessor info on the county website
Monthly payment
Est. payment
Payment breakdown
Explore the cost of this home by adjusting the details. Changes won't be saved.Climate risks
Neighborhood: Parkside
Nearby schools
GreatSchools rating
- 4/10Burton Elementary SchoolGrades: PK-5Distance: 0.6 mi
- 2/10Cascade Middle SchoolGrades: 6-8Distance: 0.7 mi
- 4/10Evergreen High SchoolGrades: 9-12Distance: 0.7 mi
Schools provided by the listing agent
- Elementary: Burton
- Middle: Cascade
- High: Evergreen
Source: RMLS (OR). This data may not be complete. We recommend contacting the local school district to confirm school assignments for this home.
- $454,4003 bd2 ba1.2k sqft3501 NE 143rd Ave, Vancouver, WA 98682Off Market
- $475,0003 bd2 ba1.5k sqft14317 NE Powers St, Vancouver, WA 98682Sold
- $436,3003 bd1 ba1.4k sqft3416 NE Powers Ct, Vancouver, WA 98682Off Market
- $465,5003 bd2 ba1.4k sqft14308 NE Powers St, Vancouver, WA 98682Off Market
- $486,8003 bd2 ba1.5k sqft3508 NE 143rd Ave, Vancouver, WA 98682Off Market
- $436,0003 bd2 ba1.1k sqft3412 NE Powers Ct, Vancouver, WA 98682Off Market
- $410,6003 bd2 ba1.5k sqft3413 NE 143rd Ave, Vancouver, WA 98682Off Market
- $402,9003 bd1 ba1.2k sqft14316 NE Powers St, Vancouver, WA 98682Off Market
A local agent can set up tours, give advice and negotiate with sellers.
Similar homes
- $649,9004 bd3 ba1.8k sqft14901 NE 46th St, Vancouver, WA 98682Active
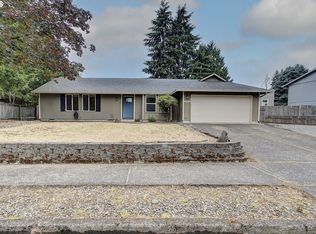
 MLS ID #463791193, Lucas Walters, Keller Williams Realty. RMLS (OR)
 - $650,0004 bd3 ba2.2k sqft2323 NE 160th Loop, Vancouver, WA 98684Active
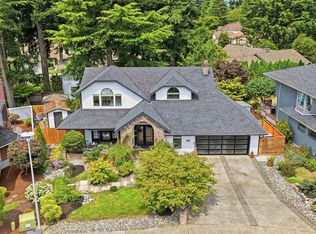 MLS ID #737630416, Jacqueline Smith, Keller Williams Realty. RMLS (OR)
 - $674,9003 bd3 ba1.9k sqft14406 NE 39th St, Vancouver, WA 98682Active
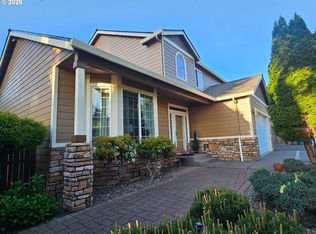 MLS ID #580601838, DeAnna Bryson, Berkshire Hathaway HomeServices NW Real Estate. RMLS (OR)
 - $590,0003 bd2 ba1.9k sqft2216 NE 128th Ave, Vancouver, WA 98684Active
 MLS ID #689147171, Jacqueline Smith, Keller Williams Realty. RMLS (OR)
 - $599,9003 bd3 ba2.1k sqft14504 NE 32nd St, Vancouver, WA 98682ActiveMLS ID #439277916, Julie Volovik, Keller Williams Realty. RMLS (OR)
- $535,0003 bd2 ba1.6k sqft2909 NE 165th Ave, Vancouver, WA 98682ActiveMLS ID #271107610, Tina O'Dell, Premiere Property Group LLC. RMLS (OR)
- $549,0004 bd3 ba2.1k sqft3202 NE 150th Ave, Vancouver, WA 98682ActiveMLS ID #116783758, Tesha Perry, Keller Williams Realty. RMLS (OR)
- $539,0004 bd3 ba1.6k sqft3006 NE 127th Ave, Vancouver, WA 98682ActiveMLS ID #713238533, Erin Martin, Matin Real Estate. RMLS (OR)
- $560,0004 bd3 ba2.2k sqft4017 NE 157th Ave, Vancouver, WA 98682ActiveMLS ID #202786565, Elaine Armstrong, The Phillips Group Inc. RMLS (OR)
- $525,0003 bd2 ba1.4k sqft3909 NE 132nd Ct, Vancouver, WA 98682ActiveMLS ID #689727268, Katrina Kafulides, Keller Williams Realty. RMLS (OR)
- $629,0004 bd3 ba2.6k sqftEdmunds Estates Sub 2002, Vancouver, WA 98682ActiveMLS ID #2548703, Leslie Krake. NWMLS as distributed by MLS GRID
- $525,0003 bd2 ba1.4k sqft16007 NE Hickory St, Vancouver, WA 98682ActiveMLS ID #220964868, Tesha Perry, Keller Williams Realty. RMLS (OR)
- $675,0003 bd3 ba2.4k sqft17404 NE 32nd St, Vancouver, WA 98682ActiveMLS ID #723524394, Willow Hajicek, Berkshire Hathaway HomeServices NW Real Estate. RMLS (OR)
- $700,0004 bd3 ba2k sqft3000 NE 165th Ave, Vancouver, WA 98682ActiveMLS ID #549025349, Maria Perez, Generation Realty Group. RMLS (OR)
- $449,9003 bd2 ba1.3k sqft12905 NE 36th St, Vancouver, WA 98682ActiveMLS ID #508793283, Byeloth Hermanson, Keller Williams Realty. RMLS (OR)
- $564,9004 bd3 ba2.2k sqftSpringbrook Ridge, Vancouver, WA 98682ActiveMLS ID #2551557, Ariana D Watson. NWMLS as distributed by MLS GRID
- $--3 bd2 ba1k sqft13903 NE 47th St, Vancouver, WA 98682AuctionAuction.com 2
- $575,0006 bd4 ba2.2k sqft14323 NE 30th St, Vancouver, WA 98682ActiveMLS ID #687256991, Allison Stanisel, Skyline Real Estate. RMLS (OR)
- $539,9004 bd3 ba1.9k sqft16406 NE 33rd St, Vancouver, WA 98682ActiveMLS ID #499276639, Tina O'Dell, Premiere Property Group LLC. RMLS (OR)
- $589,9004 bd4 ba2.4k sqft2010 NE 126th Ave, Vancouver, WA 98684ActiveMLS ID #796148531, Jacqueline Smith, Keller Williams Realty. RMLS (OR)
