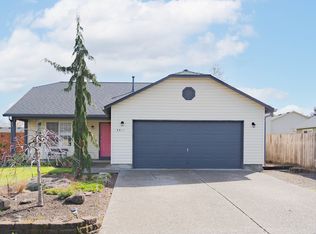
Welcome to this beautifully maintained, single-level home on a spacious corner lot in an established and desirable neighborhood. The inviting floor plan offers a wonderful blend of everyday comfort and entertaining space, with formal living and dining rooms welcoming you at the front of the home and an open-concept kitchen flowing seamlessly into the family room. The private primary suite features double-door entry, a generous walk-in closet, and an ensuite bath. Two additional bedrooms provide flexibility for guests, a home office, hobbies, or other living needs. Step outside to a fully fenced backyard designed for both relaxation and play. Enjoy the dedicated dog run, side deck ideal for outdoor dining or gatherings, and mature landscaping accented by established flower beds that add seasonal color and charm. The corner-lot setting provides added privacy, space, and curb appeal. Move-in ready and offering the ease of single-level living, this inviting home combines a functional layout with comfortable indoor and outdoor spaces in a convenient location close to parks, shopping, dining, and everyday amenities.
Active
Listed by: Keller Williams-Premier Prtnrs • Tesha Perry
Price cut: $25K (8/21)
$499,999
16007 NE Hickory Street, Vancouver, WA 98682
3beds
1,491sqft
Single Family Residence
Built in 1995
8,463 Square Feet Lot
$498,600 Zestimate®
$335/sqft
$-- HOA
What's special
Open-concept kitchenHome officeMature landscapingDedicated dog runSingle-level homePrivate primary suiteEnsuite bath
- 1 day
- 81
- 11
Likely to sell faster than
Zillow last checked:
Listing updated:
Listed by:
Tesha Perry,
Keller Williams-Premier Prtnrs
Source: NWMLS as distributed by MLS GRID,MLS#: 2577636
Facts & features
Interior
Bedrooms & bathrooms
- Bedrooms: 3
- Bathrooms: 1
- Full bathrooms: 1
- Main level bathrooms: 1
- Main level bedrooms: 3
Primary bedroom
- Level: Main
Bedroom
- Level: Main
Bedroom
- Level: Main
Bathroom full
- Description: attached to primary bedroom
- Level: Main
Dining room
- Level: Main
Entry hall
- Level: Main
Family room
- Level: Main
Living room
- Description: fireplace
- Level: Main
Heating
- Fireplace, 90%+ High Efficiency, Electric, Natural Gas
Cooling
- 90%+ High Efficiency
Appliances
- Included: Dishwasher, Dryer, Microwave, Refrigerator, Stove(s)/Range(s), Washer, Dishwasher(s), Dryer(s), Microwave(s), Refrigerator(s), Washer(s), Water Heater: gas, Water Heater Location: Garage
Features
- Bath Off Primary, Dining Room
- Flooring: Vinyl Plank, Carpet
- Basement: None
- Number of fireplaces: 1
- Fireplace features: Gas, Main Level: 1, Fireplace
Interior area
- Total structure area: 1,491
- Total interior livable area: 1,491 sqft
Property
Parking
- Total spaces: 4
- Parking features: Attached Garage
- Has attached garage: Yes
- Covered spaces: 2
- Uncovered spaces: 2
Features
- Levels: One
- Stories: 1
- Entry location: Main
- Patio & porch: Bath Off Primary, Dining Room, Fireplace, Walk-In Closet(s), Water Heater
Lot
- Size: 8,463 Square Feet
- Features: Deck, Dog Run, Fenced-Fully, Gas Available, Patio
- Topography: Level
Details
- Parcel number: 109582414
- Zoning description: Jurisdiction: City
- Special conditions: Standard
Construction
Type & style
- Home type: SingleFamily
- Architectural style: Traditional,1 Story
- Property subtype: Single Family Residence
Materials
- Wood Siding
- Foundation: Poured Concrete
- Roof: Composition
Condition
- Very Good
- Year built: 1995
- Major remodel year: 1995
Utilities & green energy
- Sewer: Sewer Connected
- Water: Public
Community & HOA
Community
- Subdivision: Vancouver
Location
- Region: Vancouver
Financial & listing details
- Price per square foot: $335/sqft
- Tax assessed value: $459,246
- Annual tax amount: $425
- Date on market: 9/2/2026
- Cumulative days on market: 3 days
- Listing terms: Conventional,FHA,VA Loan
- Inclusions: Dishwasher(s), Dryer(s), Microwave(s), Refrigerator(s), Stove(s)/Range(s), Washer(s)
Estimated market value
$498,600
$474,000 - $524,000
$2,543/mo
Price history
| Date | Event | Price |
|---|---|---|
| 8/21/2026 | Price change | $499,999-4.8%$335/sqft |
Source:  RMLS (OR) #220964868 Report a problem RMLS (OR) #220964868 Report a problem | ||
| 7/28/2026 | Listed for sale | $525,000+163.8%$352/sqft |
Source: RMLS (OR) #220964868 Report a problem | ||
| 4/20/2005 | Sold | $198,988+71.5%$133/sqft |
Source: Public Record Report a problem | ||
| 8/25/1995 | Sold | $116,050$78/sqft |
Source: Public Record Report a problem | ||
Public tax history
| Year | Property taxes | Tax assessment |
|---|---|---|
| 2025 | $424 -0.5% | $459,246 +10.3% |
| 2024 | $426 -7.2% | $416,386 -4.6% |
| 2023 | $459 -8.1% | $436,682 +3.4% |
| 2022 | $500 -7.1% | $422,358 +18.1% |
| 2021 | $538 -1.2% | $357,567 +12% |
| 2020 | $544 | $319,167 +6.9% |
| 2019 | $544 -1.1% | $298,701 +217.8% |
| 2018 | $550 -7.2% | $94,000 |
| 2017 | $593 -5.5% | $94,000 +0.5% |
| 2016 | $627 +12.5% | $93,500 +14.9% |
| 2015 | $558 +3% | $81,398 +9.1% |
| 2014 | $541 | $74,635 +9.4% |
| 2013 | $541 -35.5% | $68,212 -28.5% |
| 2012 | $840 +0.4% | $95,455 -11.3% |
| 2011 | $836 -32.8% | $107,583 -36.7% |
| 2010 | $1,245 -6% | $170,014 -8.4% |
| 2009 | $1,325 | $185,608 -21% |
| 2008 | -- | $235,000 |
| 2007 | -- | $235,000 +48.6% |
| 2005 | -- | $158,100 |
| 2004 | -- | $158,100 +21.2% |
| 2001 | $1,831 +1.4% | $130,400 |
| 2000 | $1,806 | $130,400 |
Find assessor info on the county website
Monthly payment
Est. payment
Payment breakdown
Explore the cost of this home by adjusting the details. Changes won't be saved.Climate risks
Neighborhood: Burnt Bridge Creek
Nearby schools
Schools provided by the listing agent
- Middle: Pacific Mid
Source: NWMLS as distributed by MLS GRID. This data may not be complete. We recommend contacting the local school district to confirm school assignments for this home.

Similar homes
- $549,0004 bd3 ba2.1k sqft3202 NE 150th Avenue, Vancouver, WA 98682Active
 MLS ID #2577178, Tesha Perry. NWMLS as distributed by MLS GRID
 - $504,9903 bd2 ba1.4k sqft2915 NE 161st Ave, Vancouver, WA 98682Active
 MLS ID #322545999, Julie Morales, Berkshire Hathaway HomeServices NW Real Estate. RMLS (OR)
 - $525,0004 bd3 ba2k sqft14807 NE 50th St, Vancouver, WA 98682Active
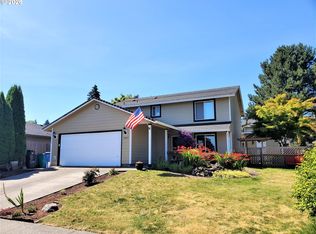 MLS ID #242229734, Alexander Assefa, Keller Williams Realty Elite. RMLS (OR)
 - $469,9953 bd3 ba1.8k sqft13505 NE 79th Cir, Vancouver, WA 98682Active
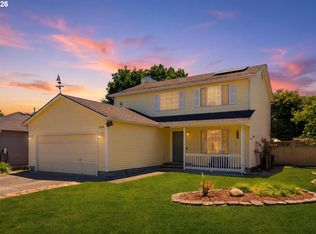 MLS ID #281691861, Kevin Lynch, Knipe Realty ERA Powered. RMLS (OR)
 - $550,0004 bd2 ba2k sqft7014 NE 148th Ct, Vancouver, WA 98682ActiveMLS ID #312852530, Anthony Pitre, Limbrick Real Estate Group. RMLS (OR)
- $479,0003 bd2 ba1.3k sqft15902 NE 93rd St, Vancouver, WA 98682ActiveMLS ID #568917694, Eric Ryan, Opt. RMLS (OR)
- $520,0003 bd2 ba1.6k sqft307 SE 99th Ct, Vancouver, WA 98664ActiveMLS ID #518555582, Kristy Childers, Windermere Northwest Living. RMLS (OR)
- $549,0004 bd2 ba2k sqft16413 NE 81st St, Vancouver, WA 98682ActiveMLS ID #105606855, Brandon Fox, Keller Williams Realty. RMLS (OR)
- $479,9003 bd2 ba1.5k sqft1500 SE Park Crest Ave, Vancouver, WA 98683ActiveMLS ID #494476292, Fiona Fu, Mal & Seitz. RMLS (OR)
- $429,9003 bd2 ba1k sqft15413 NE 88th St, Vancouver, WA 98682ActiveMLS ID #228460580, Jamison Erwin, Berkshire Hathaway HomeServices NW Real Estate. RMLS (OR)
- $399,0003 bd3 ba1.5k sqft13800 NE 63rd St, Vancouver, WA 98682ActiveMLS ID #442574727, Blake Byzewski, John L. Scott Real Estate. RMLS (OR)
- $674,9003 bd2 ba2.1k sqft17508 NE 29th St, Vancouver, WA 98682ActiveMLS ID #240883610, Kale Dunning, Windermere Northwest Living. RMLS (OR)
- $515,0003 bd2 ba1.2k sqft18209 SE 18th St, Vancouver, WA 98683ActiveMLS ID #115974709, Lauren Churchwell, Works Real Estate. RMLS (OR)
- $485,0003 bd2 ba1.6k sqft8020 NE 104th Ave, Vancouver, WA 98662ActiveMLS ID #680469493, Tracie DeMars, eXp Realty LLC. RMLS (OR)
- $554,9005 bd3 ba2.1k sqft12009 NE 71st St, Vancouver, WA 98682ActiveMLS ID #519745001, Brenton Moore, Handris Realty Company. RMLS (OR)
- $549,9005 bd3 ba2.2k sqft18109 SE 11th St, Vancouver, WA 98683ActiveMLS ID #288257166, Yi Song, Keller Williams Realty. RMLS (OR)
- $495,0003 bd2 ba1.6k sqft2811 NE 86th Cir, Vancouver, WA 98665ActiveMLS ID #790524724, Brendan Scully, Knipe Realty ERA Powered. RMLS (OR)
- $525,0004 bd3 ba2k sqft10604 NE 114th Ct, Vancouver, WA 98662ActiveMLS ID #190940846, Hanna Johnson, Opt. RMLS (OR)
- $499,9003 bd2 ba1.3k sqft1327 G St, Washougal, WA 98671ActiveMLS ID #405074639, Katelyn McGrann, Realty One Group Prestige. RMLS (OR)
- $585,0003 bd2 ba1.6k sqft1111 NE 126th Loop, Vancouver, WA 98685ActiveMLS ID #725247972, Christine Johnson Sundby, Premiere Property Group LLC. RMLS (OR)
