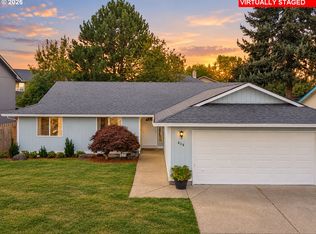
This home has a major upgrade with a new heat pump and air conditioning. One-level living with a spacious backyard and convenient East Vancouver location! This inviting 3-bedroom, 2-bath home offers 1,096 square feet of comfortable, easy-living space with several important updates already completed. The roof, windows, and slider were replaced approximately 6 years ago, providing peace of mind for the next owner. The functional layout offers comfortable living spaces and three bedrooms, all on one level. Outside enjoy the large fully fenced backyard complete with a patio that creates a great space for outdoor dining, relaxing, gardening, or entertaining. With plenty of room to enjoy, the backyard is a standout feature rarely found in this price range. NO HOA and conveniently located on the east side of Vancouver, close to shopping, everyday amenities, and Dakota Dog Park. Whether you're looking for your first home, downsizing to one-level living, or seeking an opportunity to make a home your own, this property offers a combination of location, updates, and outdoor space worth seeing!
Active
Listed by: Keller Williams-Premier Prtnrs • Tesha Perry • 360-624-4428
$425,000
17016 NE 19th Street, Vancouver, WA 98684
3beds
1,096sqft
Single Family Residence
Built in 1998
5,536 Square Feet Lot
$422,700 Zestimate®
$388/sqft
$-- HOA
What's special
One-level livingSpacious backyardLarge fully fenced backyardFunctional layoutComfortable easy-living space
- --
- on Zillow
- 388
- views
- 52
- saves
Zillow last checked:
Listing updated:
Listed by:
Tesha Perry 360-624-4428 tesha@givinggrouprealty.com,
Keller Williams-Premier Prtnrs,
Emily Miller 360-693-3336,
Keller Williams-Premier Prtnrs
Source: NWMLS as distributed by MLS GRID,MLS#: 2587758
Facts & features
Interior
Bedrooms & bathrooms
- Bedrooms: 3
- Bathrooms: 2
- Full bathrooms: 2
- Main level bathrooms: 2
- Main level bedrooms: 3
Primary bedroom
- Description: shower off Primary bedroom
- Level: Main
Bedroom
- Description: closet
- Level: Main
Bedroom
- Description: closet
- Level: Main
Bathroom full
- Description: attached to primary bedroom
- Level: Main
Bathroom full
- Description: Hall
- Level: Main
Kitchen with eating space
- Description: Open concept dining/kitchen
- Level: Main
Living room
- Description: in the front of the house
- Level: Main
Heating
- Heat Pump, Electric
Cooling
- Heat Pump
Appliances
- Included: Dishwasher, Refrigerator, Stove(s)/Range(s), Dishwasher(s), Refrigerator(s), Water Heater: Electric-tank, Water Heater Location: Garage
Features
- Bath Off Primary
- Flooring: Vinyl Plank, Carpet
- Basement: None
- Has fireplace: No
Interior area
- Total structure area: 1,096
- Total interior livable area: 1,096 sqft
Property
Parking
- Total spaces: 4
- Parking features: Driveway
- Covered spaces: 2
- Uncovered spaces: 2
Features
- Levels: One
- Stories: 1
- Patio & porch: Bath Off Primary, Walk-In Closet(s), Water Heater
Lot
- Size: 5,536 Square Feet
- Features: Sidewalk, Fenced-Fully, Patio
- Topography: Level
Details
- Parcel number: 164364198
- Zoning description: Jurisdiction: City
- Special conditions: Standard
Construction
Type & style
- Home type: SingleFamily
- Architectural style: Traditional,1 Story
- Property subtype: Single Family Residence
Materials
- Metal/Vinyl
- Foundation: Poured Concrete
- Roof: Composition
Condition
- Very Good
- Year built: 1998
- Major remodel year: 1998
Utilities & green energy
- Electric: Company: Clark PUD
- Sewer: Sewer Connected, Company: City of Vancouver
- Water: Public, Company: Clark PUD
Community & HOA
Community
- Subdivision: East Orchard
Location
- Region: Vancouver
Financial & listing details
- Price per square foot: $388/sqft
- Tax assessed value: $394,946
- Annual tax amount: $4,074
- Date on market: 11/4/2026
- Listing terms: Conventional,FHA,VA Loan
- Inclusions: Dishwasher(s), Refrigerator(s), Stove(s)/Range(s)
Estimated market value
$422,700
$402,000 - $444,000
$2,388/mo
Price history
| Date | Event | Price |
|---|---|---|
| 11/4/2026 | Listed for sale | $425,000+21.4%$388/sqft |
Source:  NWMLS as distributed by MLS GRID #2587758 Report a problem | ||
| 2/9/2021 | Sold | $350,000+0%$319/sqft |
Source:  RMLS (OR) #21072180 Report a problem | ||
| 2/7/2021 | Pending sale | $349,900$319/sqft |
Source: RMLS (OR) #21072180 Report a problem | ||
| 2/6/2021 | Listed for sale | $349,900+90.2%$319/sqft |
Source: RMLS (OR) #21072180 Report a problem | ||
| 5/17/2016 | Sold | $184,000+29.6%$168/sqft |
Source: Public Record Report a problem | ||
| 3/5/2004 | Sold | $142,000+16%$130/sqft |
Source: Public Record Report a problem | ||
| 5/31/2000 | Sold | $122,400+1130.3%$112/sqft |
Source: Public Record Report a problem | ||
| 3/18/1998 | Sold | $9,949$9/sqft |
Source: Public Record Report a problem | ||
Public tax history
| Year | Property taxes | Tax assessment |
|---|---|---|
| 2025 | $4,074 +7.5% | $394,946 +6.2% |
| 2024 | $3,790 +4% | $371,855 -1.1% |
| 2023 | $3,645 +8.2% | $375,951 +2.3% |
| 2022 | $3,370 +5.4% | $367,426 +15.3% |
| 2021 | $3,196 +12.5% | $318,762 +12.1% |
| 2020 | $2,842 | $284,427 +12.2% |
| 2019 | $2,842 +12.5% | $253,446 +4.3% |
| 2018 | $2,525 -3.8% | $242,881 +19.3% |
| 2017 | $2,626 +9.6% | $203,509 +5.3% |
| 2016 | $2,396 +7.2% | $193,326 +15.2% |
| 2015 | $2,235 +2.9% | $167,783 +8.1% |
| 2014 | $2,172 | $155,178 +9.7% |
| 2013 | $2,172 +7% | $141,418 +15.2% |
| 2012 | $2,030 -0.5% | $122,763 -11.2% |
| 2011 | $2,040 +3.4% | $138,262 -3.6% |
| 2010 | $1,972 -3.4% | $143,378 -7.8% |
| 2009 | $2,040 | $155,472 -20.9% |
| 2008 | -- | $196,500 |
| 2007 | -- | $196,500 +49.7% |
| 2005 | -- | $131,300 |
| 2004 | -- | $131,300 +25% |
| 2001 | $1,515 +0.6% | $105,000 |
| 2000 | $1,506 | $105,000 |
Find assessor info on the county website
Monthly payment
Est. payment
Payment breakdown
Explore the cost of this home by adjusting the details. Changes won't be saved.Climate risks
Neighborhood: Mill Plain
Nearby schools
Schools provided by the listing agent
- Elementary: Harmony Elem
- Middle: Pacific Mid
- High: Evergreen High
Source: NWMLS as distributed by MLS GRID. This data may not be complete. We recommend contacting the local school district to confirm school assignments for this home.

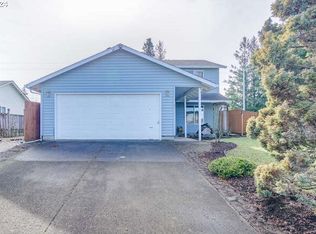
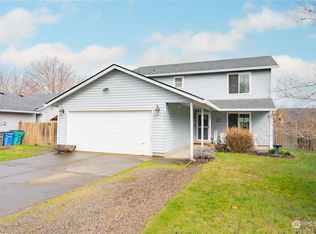
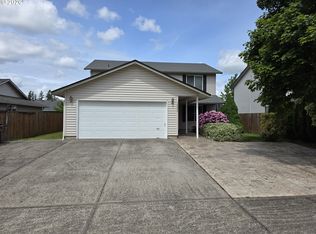
Similar homes
- $450,0003 bd2 ba1.4k sqft15519 NE 23rd St, Vancouver, WA 98684Active

 MLS ID #605477101, Nathan Cano, Cano Real Estate LLC. RMLS (OR)
- $469,9003 bd2 ba1.4k sqftAirport Heights, Vancouver, WA 98684Active
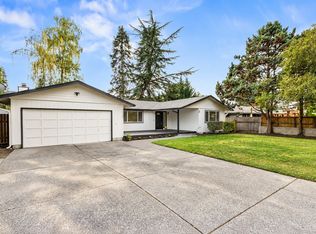 MLS ID #2597826, Megan K. Dodson. NWMLS as distributed by MLS GRID
- $475,0003 bd2 ba1.4k sqft414 NE 160th Ave, Vancouver, WA 98684Active
 MLS ID #554673999, Kayla Hidalgo, Windermere Northwest Living. RMLS (OR)
- $529,9003 bd2 ba1.5k sqft505 NE 146th Court, Vancouver, WA 98684Active
 MLS ID #2599532, Deborah Crane. NWMLS as distributed by MLS GRID
- $429,0003 bd3 ba1.5k sqft5003 NE 135th Ave, Vancouver, WA 98682ActiveMLS ID #549570048, John McKay, Premiere Property Group, LLC. RMLS (OR)
- $465,0003 bd2 ba1.2k sqft14418 NE 46th St, Vancouver, WA 98682ActiveMLS ID #590373725, Blake Nelson, Brantley Christianson Real Estate. RMLS (OR)
- $415,0003 bd2 ba1.2k sqft708 SE 141st Ave, Portland, OR 97233ActiveMLS ID #790021074, Darci Buckland-Guasco, Premiere Property Group, LLC. RMLS (OR)
- $399,0003 bd3 ba1.5k sqft13800 NE 63rd St, Vancouver, WA 98682ActiveMLS ID #442574727, Blake Byzewski, John L. Scott Real Estate. RMLS (OR)
- $434,9004 bd2 ba1.5k sqft8615 NE 61st St, Vancouver, WA 98662ActiveMLS ID #525879587, Linsey Beattie, Keller Williams Realty. RMLS (OR)
- $415,0003 bd3 ba1.5k sqft13721 NE 66th Way, Vancouver, WA 98682ActiveMLS ID #698630626, Jeremy Wilkerson, MORE Realty. RMLS (OR)
