Welcome home to this beautifully maintained one-level home offering comfort, functionality, and convenience in an established Vancouver neighborhood. Featuring 3 bedrooms, 2 bathrooms, and 1,096 square feet of thoughtfully designed living space, this home is ready for its next owner. Recent updates include fresh interior paint, new blinds, professionally cleaned carpets, and a soft-washed exterior, giving the home a fresh, clean feel inside and out. The open-concept living area flows seamlessly into the kitchen and dining space, creating an inviting layout that's perfect for both everyday living and entertaining. An attached two-car garage provides plenty of storage, while dedicated RV parking offers the flexibility to accommodate a recreational vehicle, trailer, or additional vehicles a highly desirable feature that's increasingly difficult to find. Conveniently located near shopping, dining, parks, schools, and major commuter routes, this move-in-ready home offers the perfect combination of comfort, convenience, and value. Thoughtfully refreshed and ready for its next chapter, this is an opportunity you won't want to miss!
Active
$425,000
16911 NE 20th St, Vancouver, WA 98684
3beds
1,096sqft
:
Get pre-qualified$2,650/mo
Residential, Single Family Residence
Built in 1998
5,662 Square Feet Lot
$420,100 Zestimate®
$388/sqft
$-- HOA
What's special
Dedicated rv parkingAttached two-car garageNew blindsSoft-washed exteriorInviting layoutFresh interior paintBeautifully maintained one-level home
- 3 days |
- 504 |
- 37 |
Likely to sell faster than
Zillow last checked:
Listing updated:
Listed by:
Stefanie Foster 360-903-7200,
Windermere Northwest Living
Source: RMLS (OR),MLS#: 592803694
Facts & features
Interior
Bedrooms & bathrooms
- Bedrooms: 3
- Bathrooms: 2
- Full bathrooms: 2
- Main level bathrooms: 2
Rooms
- Room types: Bedroom 2, Bedroom 3, Dining Room, Family Room, Kitchen, Living Room, Primary Bedroom
Primary bedroom
- Features: Closet, Sink, Walkin Shower, Wallto Wall Carpet
- Level: Main
Bedroom 2
- Features: Closet, Wallto Wall Carpet
- Level: Main
Bedroom 3
- Features: Closet, Wallto Wall Carpet
- Level: Main
Dining room
- Features: Sliding Doors, Laminate Flooring
- Level: Main
Kitchen
- Features: Builtin Range, Dishwasher, Laminate Flooring
- Level: Main
Living room
- Features: Laminate Flooring
- Level: Main
Cooling
- None
Appliances
- Included: Built-In Range, Dishwasher, Electric Water Heater
- Laundry: Laundry Room
Features
- Closet, Sink, Walkin Shower
- Flooring: Laminate, Wall to Wall Carpet
- Doors: Sliding Doors
- Windows: Double Pane Windows, Vinyl Frames
- Basement: Crawl Space
Interior area
- Total structure area: 1,096
- Total interior livable area: 1,096 sqft
Property
Parking
- Total spaces: 2
- Parking features: Driveway, On Street, RV Access/Parking, Garage Door Opener, Attached
- Attached garage spaces: 2
- Has uncovered spaces: Yes
Accessibility
- Accessibility features: Garage On Main, Main Floor Bedroom Bath, One Level, Utility Room On Main, Accessibility
Features
- Levels: One
- Stories: 1
- Patio & porch: Patio
- Exterior features: Yard
- Fencing: Fenced
- Has view: Yes
- View description: Seasonal
Lot
- Size: 5,662 Square Feet
- Features: Level, SqFt 5000 to 6999
Details
- Additional structures: RVParking
- Parcel number: 164364104
- Zoning: R1-5
Construction
Type & style
- Home type: SingleFamily
- Property subtype: Residential, Single Family Residence
Materials
- Vinyl Siding
- Roof: Composition
Condition
- Resale
- New construction: No
- Year built: 1998
Utilities & green energy
- Sewer: Public Sewer
- Water: Public
Community & HOA
HOA
- Has HOA: No
Location
- Region: Vancouver
Financial & listing details
- Price per square foot: $388/sqft
- Tax assessed value: $365,528
- Annual tax amount: $4,006
- Date on market: 7/22/2026
- Listing terms: Cash,Conventional,FHA,VA Loan
- Road surface type: Concrete, Paved
Estimated market value
$420,100
$399,000 - $441,000
$2,389/mo
Price history
| Date | Event | Price |
|---|---|---|
| 7/22/2026 | Listed for sale | $425,000+88.9%$388/sqft |
Source:  RMLS (OR) #592803694 Report a problem RMLS (OR) #592803694 Report a problem | ||
| 9/23/2023 | Listing removed | -- |
Source: Zillow Rentals Report a problem | ||
| 8/23/2023 | Listed for rent | $2,175+36.4%$2/sqft |
Source: Zillow Rentals Report a problem | ||
| 3/24/2021 | Listing removed | -- |
Source: Owner Report a problem | ||
| 8/17/2018 | Listing removed | $1,595$1/sqft |
Source: Owner Report a problem | ||
| 8/14/2018 | Listed for rent | $1,595$1/sqft |
Source: Owner Report a problem | ||
| 7/30/2008 | Sold | $225,000+127.2%$205/sqft |
Source: Public Record Report a problem | ||
| 4/15/1998 | Sold | $99,050$90/sqft |
Source: Public Record Report a problem | ||
Public tax history
| Year | Property taxes | Tax assessment |
|---|---|---|
| 2024 | $3,728 +2.3% | $365,528 -2.8% |
| 2023 | $3,645 +8.2% | $375,951 +2.3% |
| 2022 | $3,370 +5.4% | $367,426 +15.3% |
| 2021 | $3,196 +12.5% | $318,762 +12.1% |
| 2020 | $2,842 | $284,427 +12.2% |
| 2019 | $2,842 +12.5% | $253,446 +4.3% |
| 2018 | $2,525 -3.8% | $242,881 +19.3% |
| 2017 | $2,626 +9.6% | $203,509 +5.3% |
| 2016 | $2,396 +7.2% | $193,326 +15.2% |
| 2015 | $2,235 +2.9% | $167,783 +8.1% |
| 2014 | $2,172 | $155,178 +9.7% |
| 2013 | $2,172 +7% | $141,418 +15.2% |
| 2012 | $2,030 -0.5% | $122,763 -11.2% |
| 2011 | $2,040 +3.4% | $138,262 -3.6% |
| 2010 | $1,972 -3.4% | $143,378 -7.8% |
| 2009 | $2,040 | $155,472 -20.9% |
| 2008 | -- | $196,500 |
| 2007 | -- | $196,500 +49.7% |
| 2005 | -- | $131,300 |
| 2004 | -- | $131,300 +25% |
| 2001 | $1,515 +0.6% | $105,000 |
| 2000 | $1,506 | $105,000 |
Find assessor info on the county website
Monthly payment
Est. payment
Payment breakdown
Explore the cost of this home by adjusting the details. Changes won't be saved.Climate risks
Neighborhood: Mill Plain
Nearby schools
GreatSchools rating
- 6/10Harmony Elementary SchoolGrades: PK-5Distance: 0.3 mi
- 5/10Pacific Middle SchoolGrades: 6-8Distance: 0.2 mi
- 7/10Union High SchoolGrades: 9-12Distance: 1.8 mi
Schools provided by the listing agent
- Elementary: Harmony
- Middle: Pacific
- High: Evergreen
Source: RMLS (OR). This data may not be complete. We recommend contacting the local school district to confirm school assignments for this home.
- $474,9003 bd2 ba1.4k sqft16915 NE 20th St, Vancouver, WA 98684Off Market
- $435,0003 bd2 ba1k sqft16907 NE 20th St, Vancouver, WA 98684Off Market
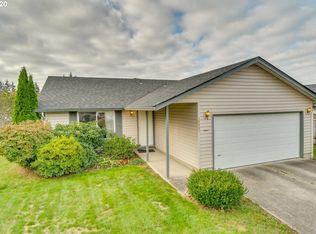
- $430,6003 bd2 ba1k sqft16920 NE 19th Way, Vancouver, WA 98684Off Market

- $420,2003 bd2 ba1k sqft16916 NE 19th Way, Vancouver, WA 98684Off Market
- $499,9004 bd3 ba2k sqft16924 NE 19th Way, Vancouver, WA 98684For Sale
- $473,0003 bd2 ba1.4k sqft16919 NE 20th St, Vancouver, WA 98684Off Market
- $462,8003 bd2 ba1.4k sqft16903 NE 20th St, Vancouver, WA 98684Off Market
- $427,4003 bd2 ba1k sqft16910 NE 20th St, Vancouver, WA 98684Off Market
A local agent can set up tours, give advice and negotiate with sellers.
Similar homes
- $475,0003 bd2 ba1.4k sqft15908 SE 5th St, Vancouver, WA 98684Active

 MLS ID #710880402, Haris Hadziselimovic, Keller Williams Realty. RMLS (OR)
 - $419,9003 bd2 ba1k sqft4811 NE 130th Ave, Vancouver, WA 98682Active
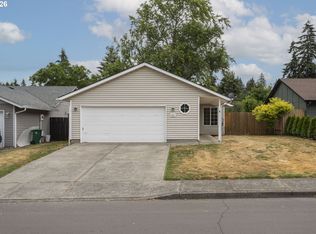 MLS ID #515688398, Elena Nelson, Coldwell Banker Bain. RMLS (OR)
 - $439,9003 bd2 ba1k sqft15413 NE 88th St, Vancouver, WA 98682Active
 MLS ID #228460580, Jamison Erwin, Berkshire Hathaway HomeServices NW Real Estate. RMLS (OR)
 - $424,9003 bd2 ba1.3k sqft10606 SE 11th Cir, Vancouver, WA 98664Active
 MLS ID #624740318, Peter Cutile, Parker Brennan Real Estate. RMLS (OR)
 - $485,0003 bd2 ba1.2k sqft17308 SE 18th St, Vancouver, WA 98683ActiveMLS ID #563475854, Mallory Janssen, Knipe Realty ERA Powered. RMLS (OR)
- $495,0003 bd2 ba1.3k sqft804 NE 117th Ave, Vancouver, WA 98684For Sale By Owner
- $479,9003 bd2 ba1.5k sqft1500 SE Park Crest Ave, Vancouver, WA 98683ActiveMLS ID #494476292, Fiona Fu, Mal & Seitz. RMLS (OR)
- $465,0003 bd2 ba1.3k sqft3905 NE 126th Ave, Vancouver, WA 98682ActiveMLS ID #528418798, Michelle Nipper, Equity Washington Real Estate. RMLS (OR)
- $455,0003 bd1 ba1k sqft11104 NE 46th St, Vancouver, WA 98682ActiveMLS ID #301881119, Haris Hadziselimovic, Keller Williams Realty. RMLS (OR)
- $499,9003 bd2 ba1.5k sqft16524 NE 42nd St, Vancouver, WA 98682ActiveMLS ID #457241945, John Rose, Keller Williams Realty. RMLS (OR)
- $439,0003 bd2 ba1.2k sqft9314 NE 68th St, Vancouver, WA 98662ActiveMLS ID #100861845, Josh Hackenjos, Compass. RMLS (OR)
- $450,0003 bd2 ba1.2k sqft11303 NE 99th St, Vancouver, WA 98662ActiveMLS ID #781789744, Kat Tarr, Windermere Northwest Living. RMLS (OR)
- $499,9003 bd2 ba1.3k sqft14907 NE 34th St, Vancouver, WA 98682ActiveMLS ID #789989503, Sheri Ognianov, Knipe Realty ERA Powered. RMLS (OR)
- $435,0003 bd2 ba1.3k sqft5513 NE Issler St, Vancouver, WA 98661ActiveMLS ID #630757461, Brian Fulsher, Mal & Seitz. RMLS (OR)
- $499,0003 bd3 ba1.5k sqft17910 SE 16th St, Vancouver, WA 98683ActiveMLS ID #704416982, Molly Lange, Premiere Property Group LLC. RMLS (OR)
- $485,0003 bd2 ba1.3k sqft15902 NE 93rd St, Vancouver, WA 98682ActiveMLS ID #568917694, Eric Ryan, Opt. RMLS (OR)
- $459,9003 bd2 ba1.3k sqft3914 SE Douglass Ct, Troutdale, OR 97060ActiveMLS ID #795159582, Corinne O'Halloran, Kohler Meyers O'Halloran Inc.. RMLS (OR)
- $310,0003 bd3 ba1.1k sqft61 SE 171st Ave, Portland, OR 97233ActiveMLS ID #568351445, Sharon Parmenter, Opendoor Brokerage LLC. RMLS (OR)
- $450,0003 bd3 ba1.3k sqft3007 N St, Vancouver, WA 98663ActiveMLS ID #127725842, Brian Ruffalo, Windermere Northwest Living. RMLS (OR)
- $419,9003 bd2 ba1.2k sqft3417 NE 149th Ave, Portland, OR 97230ActiveMLS ID #446005998, Dominika Pukay, UNIQUE REALT. RMLS (OR)
