Nestled on a spacious corner lot in an established neighborhood lined with towering fir trees, this charming 1,200-square-foot ranch offers the peaceful Pacific Northwest setting buyers are searching for. Situated on a flat, fully fenced and usable 0.24-acre lot, the property features a large driveway with room for multiple vehicles, RV, or toys, plus a quiet sought after location. The private backyard offers a level of seclusion rarely found at this price point with no homes looking directly into the yard. Enjoy the expansive patio with a beautifully crafted covered entertaining area, mature landscaping, professionally limbed trees, and convenient access from both the home and garage. Inside, you'll find newer windows (2021), efficient ductless heating and cooling (2022), updated bathrooms, and a functional galley kitchen with warm wood-grain laminate countertops and all appliances included. The flexible floor plan offers the opportunity to expand the laundry room into a larger second bathroom if desired. Additional improvements include exterior paint (2024), newer gutters, an updated water line, professionally cleaned and serviced roof, storm door, and shutters. The septic inspection has already been completed for added peace of mind, and the washer and dryer are included. Conveniently located near shopping, dining, and everyday amenities while surrounded by mature trees and established homes, this move-in-ready property offers the perfect blend of comfort, privacy, and functionality with room to grow. Well loved and meticulously maintained, this is the kind of home buyers have been waiting for.
Active
$450,000
11303 NE 99th St, Vancouver, WA 98662
3beds
1,200sqft
:
Get pre-qualified$2,777/mo
Residential, Single Family Residence
Built in 1969
10,454 Square Feet Lot
$-- Zestimate®
$375/sqft
$-- HOA
What's special
Mature landscapingUpdated bathroomsProfessionally limbed treesAll appliances includedSpacious corner lotQuiet sought after locationNewer gutters
- 14 days |
- 653 |
- 34 |
Likely to sell faster than
Zillow last checked:
Listing updated:
Listed by:
Kat Tarr 360-784-1238,
Windermere Northwest Living
Source: RMLS (OR),MLS#: 781789744
Facts & features
Interior
Bedrooms & bathrooms
- Bedrooms: 3
- Bathrooms: 2
- Full bathrooms: 1
- Partial bathrooms: 1
- Main level bathrooms: 2
Rooms
- Room types: Bedroom 2, Bedroom 3, Dining Room, Family Room, Kitchen, Living Room, Primary Bedroom
Primary bedroom
- Features: Closet, Wallto Wall Carpet
- Level: Main
Bedroom 2
- Features: Closet, Wallto Wall Carpet
- Level: Main
Bedroom 3
- Features: Closet, Wallto Wall Carpet
- Level: Main
Dining room
- Features: Ceiling Fan, Vinyl Floor
- Level: Main
Kitchen
- Features: Galley, Free Standing Range, Free Standing Refrigerator, Sink, Vinyl Floor
- Level: Main
Living room
- Features: Fireplace, Wallto Wall Carpet
- Level: Main
Heating
- Mini Split, Fireplace(s)
Cooling
- Has cooling: Yes
Appliances
- Included: Built-In Range, Free-Standing Range, Free-Standing Refrigerator, Range Hood, Washer/Dryer, Electric Water Heater, Tank Water Heater
- Laundry: Laundry Room
Features
- Ceiling Fan(s), Closet, Galley, Sink
- Flooring: Vinyl, Wall to Wall Carpet
- Number of fireplaces: 1
- Fireplace features: Wood Burning
Interior area
- Total structure area: 1,200
- Total interior livable area: 1,200 sqft
Video & virtual tour
Property
Parking
- Total spaces: 2
- Parking features: Garage Door Opener, Attached
- Attached garage spaces: 2
Features
- Levels: One
- Stories: 1
Lot
- Size: 10,454 Square Feet
- Features: Corner Lot, Level, SqFt 10000 to 14999
Details
- Parcel number: 107357136
Construction
Type & style
- Home type: SingleFamily
- Architectural style: Ranch
- Property subtype: Residential, Single Family Residence
Materials
- Wood Composite
- Roof: Composition
Condition
- Resale
- New construction: No
- Year built: 1969
Utilities & green energy
- Sewer: Public Sewer
- Water: Public
Community & HOA
HOA
- Has HOA: No
Location
- Region: Vancouver
Financial & listing details
- Price per square foot: $375/sqft
- Tax assessed value: $365,261
- Annual tax amount: $342
- Date on market: 7/10/2026
- Listing terms: Cash,Conventional,FHA,VA Loan
Estimated market value
Not available
Estimated sales range
Not available
Not available
Price history
| Date | Event | Price |
|---|---|---|
| 7/10/2026 | Listed for sale | $450,000+703.6%$375/sqft |
Source:  RMLS (OR) #781789744 Report a problem RMLS (OR) #781789744 Report a problem | ||
| 3/13/1989 | Sold | $56,000$47/sqft |
Source: Agent Provided Report a problem | ||
Public tax history
| Year | Property taxes | Tax assessment |
|---|---|---|
| 2024 | $344 +1.2% | $365,261 -2.6% |
| 2023 | $340 -4.3% | $375,024 +3.2% |
| 2022 | $355 -4.4% | $363,241 +18.8% |
| 2021 | $371 -1.3% | $305,674 +12.6% |
| 2020 | $376 | $271,453 +2% |
| 2019 | $376 -0.4% | $266,115 +431.8% |
| 2018 | $377 -8.2% | $50,040 |
| 2017 | $411 -4% | $50,040 |
| 2016 | $428 -5.9% | $50,040 |
| 2015 | $455 -5% | $50,040 |
| 2014 | $479 | $50,040 |
| 2013 | $479 -4.9% | $50,040 +4.2% |
| 2012 | $504 +5% | $48,042 -4% |
| 2011 | $480 -76.2% | $50,040 -64.6% |
| 2010 | $2,019 +413.5% | $141,208 +182.2% |
| 2009 | $393 | $50,040 -60% |
| 2008 | -- | $125,100 |
| 2007 | -- | $125,100 -5.9% |
| 2005 | -- | $133,000 |
| 2004 | -- | $133,000 +36.3% |
| 2001 | $1,408 +0.6% | $97,600 |
| 2000 | $1,400 | $97,600 |
Find assessor info on the county website
Monthly payment
Est. payment
Payment breakdown
Explore the cost of this home by adjusting the details. Changes won't be saved.Climate risks
Neighborhood: Five Corners
Nearby schools
GreatSchools rating
- 2/10Silver Star Elementary SchoolGrades: PK-5Distance: 0.7 mi
- 3/10Covington Middle SchoolGrades: 6-8Distance: 1.7 mi
- 3/10Heritage High SchoolGrades: 9-12Distance: 1.3 mi
Schools provided by the listing agent
- Elementary: Silver Star
- Middle: Covington
- High: Heritage
Source: RMLS (OR). This data may not be complete. We recommend contacting the local school district to confirm school assignments for this home.
- $445,0003 bd2 ba1.2k sqft9808 NE 114th Ave, Vancouver, WA 98662Sold

- $470,6003 bd2 ba1.1k sqft9717 NE 113th Ave, Vancouver, WA 98662Off Market
- $490,9004 bd2 ba1.5k sqft9808 NE 113th Ave, Vancouver, WA 98662Off Market

- $491,1003 bd1 ba1.4k sqft9716 NE 114th Ave, Vancouver, WA 98662Off Market
- $615,6003 bd2 ba1.9k sqft11213 NE 99th Cir, Vancouver, WA 98662Off Market
- $659,8003 bd3 ba2.5k sqft11303 NE 99th Cir, Vancouver, WA 98662Off Market
- $644,9003 bd3 ba2.4k sqft11209 NE 99th Cir, Vancouver, WA 98662Off Market
- $450,8003 bd2 ba1.4k sqft9800 NE 113th Ave, Vancouver, WA 98662Off Market
A local agent can set up tours, give advice and negotiate with sellers.
Similar homes
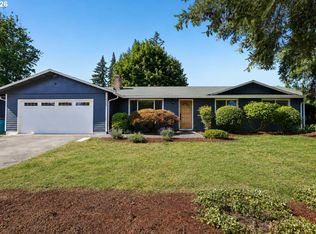
- $439,0003 bd2 ba1.2k sqft9314 NE 68th St, Vancouver, WA 98662Active

 MLS ID #100861845, Josh Hackenjos, Compass. RMLS (OR)
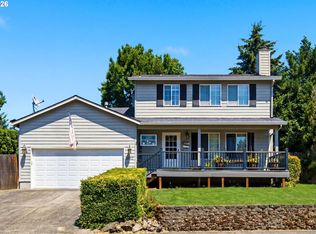
 - $475,0003 bd2 ba1.2k sqft10306 NE 63rd St, Vancouver, WA 98662Active
 MLS ID #410556622, Cole Bridges, John L. Scott Real Estate. RMLS (OR)
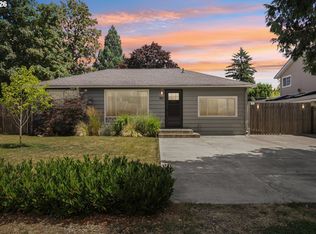
 - $460,0003 bd3 ba1.5k sqft11017 NW 9th Ave, Vancouver, WA 98685Active
 MLS ID #338387888, Thumper Donnelly, WA Move Real Estate LLC. RMLS (OR)
 - $459,9003 bd2 ba1.1k sqft401 SE 101st Ave, Vancouver, WA 98664Active
 MLS ID #324140881, Rod Wilkinson, John L. Scott Real Estate. RMLS (OR)
 - $465,0003 bd2 ba1.3k sqft3905 NE 126th Ave, Vancouver, WA 98682ActiveMLS ID #528418798, Michelle Nipper, Equity Washington Real Estate. RMLS (OR)
- $450,0004 bd2 ba1.3k sqft10312 SE 10th St, Vancouver, WA 98664ActiveMLS ID #121703557, Klicia Thompson, Windermere Northwest Living. RMLS (OR)
- $430,0003 bd2 ba1k sqft4616 NE 129th Ave, Vancouver, WA 98682ActiveMLS ID #768358152, Kat Tarr, Windermere Northwest Living. RMLS (OR)
- $459,5003 bd2 ba1.7k sqft5706 NE 38th St, Vancouver, WA 98661ActiveMLS ID #177311607, Ruben Isai, Modern Realty. RMLS (OR)
- $499,9003 bd2 ba1.4k sqft207 Baltimore Way, Vancouver, WA 98664ActiveMLS ID #539274042, Trevor Anderson, Windermere Northwest Living. RMLS (OR)
- $449,9003 bd1 ba1.3k sqft1512 SE 139th Ct, Vancouver, WA 98683ActiveMLS ID #546976802, Peter Cutile, Parker Brennan Real Estate. RMLS (OR)
- $445,0003 bd2 ba1.4k sqft207 SE 150th Ct, Vancouver, WA 98684ActiveMLS ID #179089428, Erin Wright, Windermere Northwest Living. RMLS (OR)
- $485,0003 bd2 ba1.2k sqft17308 SE 18th St, Vancouver, WA 98683ActiveMLS ID #563475854, Mallory Janssen, Knipe Realty ERA Powered. RMLS (OR)
- $485,0003 bd2 ba1.3k sqft15902 NE 93rd St, Vancouver, WA 98682ActiveMLS ID #568917694, Eric Ryan, Opt. RMLS (OR)
- $514,9003 bd2 ba1.6k sqft101 NE 94th St, Vancouver, WA 98665ActiveMLS ID #239515640, Tracie DeMars, eXp Realty LLC. RMLS (OR)
- $450,0003 bd3 ba1.3k sqft3007 N St, Vancouver, WA 98663ActiveMLS ID #127725842, Brian Ruffalo, Windermere Northwest Living. RMLS (OR)
- $414,9003 bd2 ba1.1k sqft501 NW 78th St, Vancouver, WA 98665ActiveMLS ID #515207178, Byeloth Hermanson, Keller Williams Realty. RMLS (OR)
- $499,0003 bd2 ba1.4k sqft4113 NE 153rd Ave, Vancouver, WA 98682ActiveMLS ID #192099990, Erin Martin, Matin Real Estate. RMLS (OR)
- $495,0003 bd2 ba1.3k sqft804 NE 117th Ave, Vancouver, WA 98684For Sale By Owner
- $489,9003 bd2 ba1.3k sqft12201 SE 11th St, Vancouver, WA 98683ActiveMLS ID #545549243, Quang Nguyen, Premier Trust Realty. RMLS (OR)
- $500,0003 bd2 ba1.4k sqft10112 NW 4th Ave, Vancouver, WA 98685ActiveMLS ID #307380073, Chelsey LaRowe, Windermere Northwest Living. RMLS (OR)
