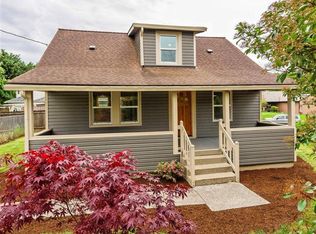
Opportunity meets versatility in this updated home offering 1,586 sq ft of living space with incredible potential for multigenerational living, a home-based business, or flexible living arrangements! The 1,092 sq ft main level features 3 bedrooms, 1 bathroom, a beautifully updated kitchen, fresh interior paint, new carpet, and numerous additional improvements. A brand-new roof adds peace of mind! New Eletrical Panel. Downstairs, the 494 sq ft daylight basement offers a private exterior entrance, bathroom, and kitchenette, creating an ideal setup for extended family, guests, a private office, or additional living space. The oversized lot provides exceptional parking capacity, with room for approximately 8 vehicles in addition to the attached 2-car garage. Perfect for contractors, hobbyists, or anyone needing extra parking and storage! There's even potential for a future detached shop or garage, subject to county approval. Shared laundry is conveniently located in the garage. Whether you're looking for a home with room to grow, a live/work opportunity, or a property with long-term investment potential, this one offers possibilities rarely found at this price point! Lower level is not a permitted ADU. Buyer to verify all information.
Active
$485,000
9808 NE 113th Ave, Vancouver, WA 98662
4beds
1,586sqft
Multi Family
Built in 1975
-- sqft lot
$-- Zestimate®
$306/sqft
$-- HOA
What's special
Private exterior entranceFresh interior paintOversized lotBeautifully updated kitchenBrand-new roofNew carpetUpdated home
- 19 days
- 1,146
- 117
Likely to sell faster than
Zillow last checked:
Listing updated:
Listed by:
Josh McCuistion 360-713-2100,
Keller Williams Realty
Source: RMLS (OR),MLS#: 105235349
Facts & features
Interior
Bedrooms & bathrooms
- Bedrooms: 4
- Bathrooms: 2
- Full bathrooms: 2
Heating
- Baseboard, Wood Stove, Fireplace(s)
Cooling
- None
Appliances
- Included: Range, Refrigerator, Dishwasher, Electric Water Heater
- Laundry: Common Area
Features
- Windows: Window Coverings
- Basement: Daylight,Finished,Separate Living Quarters Apartment Aux Living Unit
Interior area
- Total structure area: 1,586
- Total interior livable area: 1,586 sqft
Video & virtual tour
Property
Parking
- Total spaces: 2
- Parking features: Driveway, RV Access/Parking
- Garage spaces: 2
- Has uncovered spaces: Yes
Features
- Stories: 2
Lot
- Features: Corner Lot, Gentle Sloping, Level, SqFt 10000 to 14999
Details
- Parcel number: 107357002
- Zoning: R1-7.5
Construction
Type & style
- Home type: MultiFamily
- Property subtype: Multi Family
Materials
- Lap Siding
- Foundation: Concrete Perimeter, Slab
- Roof: Composition
Condition
- Approximately
- Year built: 1975
Utilities & green energy
- Sewer: Standard Septic
- Water: Public
- Utilities for property: Cable Connected
Community & HOA
Community
- Features: Laundry
- Security: None
Location
- Region: Vancouver
Financial & listing details
- Price per square foot: $306/sqft
- Tax assessed value: $462,563
- Annual tax amount: $4,769
- Date on market: 10/21/2026
- Listing terms: Cash,Conventional,FHA,VA Loan
- Road surface type: Paved
Estimated market value
Not available
Estimated sales range
Not available
Not available
Price history
| Date | Event | Price |
|---|---|---|
| 10/21/2026 | Listed for sale | $485,000+22.8%$306/sqft |
Source:  RMLS (OR) #105235349 Report a problem | ||
| 3/31/2021 | Sold | $395,000+4%$249/sqft |
Source: RMLS (OR) #21367601 Report a problem | ||
| 3/11/2021 | Listed for sale | $379,900$240/sqft |
Source:  Keller Williams #21367601 Report a problem | ||
Public tax history
| Year | Property taxes | Tax assessment |
|---|---|---|
| 2025 | $4,769 +10% | $462,563 +8.8% |
| 2024 | $4,335 +1.5% | $425,253 -2.8% |
| 2023 | $4,272 +11.9% | $437,450 +3.8% |
| 2022 | $3,819 +7.2% | $421,608 +17.7% |
| 2021 | $3,564 +8.4% | $358,225 +13.8% |
| 2020 | $3,287 | $314,759 +8.2% |
| 2019 | $3,287 +13.6% | $291,016 +5.5% |
| 2018 | $2,893 -9.4% | $275,931 +12.2% |
| 2017 | $3,194 +14.4% | $245,907 +10% |
| 2016 | $2,792 +8.7% | $223,583 +17.1% |
| 2015 | $2,569 +1.3% | $191,007 +6.4% |
| 2014 | $2,535 | $179,487 +12.8% |
| 2013 | $2,535 +8.3% | $159,113 +14.5% |
| 2012 | $2,340 +1% | $138,962 -11.7% |
| 2011 | $2,318 +5.4% | $157,298 -2.9% |
| 2010 | $2,200 -3.2% | $161,918 -6% |
| 2009 | $2,274 | $172,216 -20% |
| 2008 | -- | $215,200 |
| 2007 | -- | $215,200 +51.5% |
| 2005 | -- | $142,000 |
| 2004 | -- | $142,000 +19.5% |
| 2001 | $1,714 +0.6% | $118,800 |
| 2000 | $1,704 | $118,800 |
Find assessor info on the county website
Monthly payment
Est. payment
Payment breakdown
Explore the cost of this home by adjusting the details. Changes won't be saved.Climate risks
Neighborhood: Five Corners
Nearby schools
Schools provided by the listing agent
- Elementary: Silver Star
- Middle: Covington
- High: Heritage
Source: RMLS (OR). This data may not be complete. We recommend contacting the local school district to confirm school assignments for this home.

Similar homes
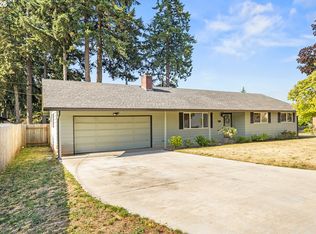
- $535,0004 bd2 ba1.9k sqft9312 NE 111th Ave, Vancouver, WA 98662Active

 MLS ID #717168563, James Best, Realty One Group Prestige. RMLS (OR)
- $495,0003 bd2 ba1.9k sqft1018 NW 95th St, Vancouver, WA 98665Active
 MLS ID #747343972, Shana O'Brien, Works Real Estate. RMLS (OR)
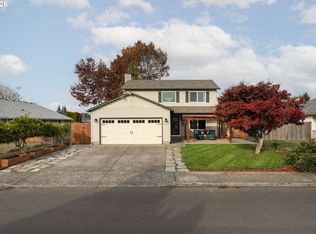
- $459,9003 bd3 ba1.6k sqft13506 NE 77th St, Vancouver, WA 98682Active
 MLS ID #336038607, Linsey Beattie, Keller Williams Realty. RMLS (OR)
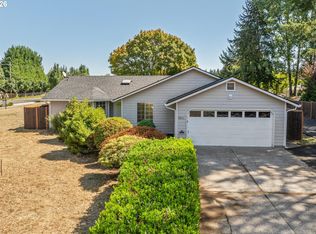
- $479,0003 bd2 ba1.5k sqft9811 NE 138th Ct, Vancouver, WA 98682Active
 MLS ID #658112939, Eduard Anishchenko, Better Homes & Gardens Realty. RMLS (OR)
- $500,0004 bd2 ba1.5k sqft710-712 W 38th St, Vancouver, WA 98660ActiveMLS ID #393451419, Alexandra Linstead, Invest West Management LLC.. RMLS (OR)
- $499,9004 bd3 ba2.1k sqft6405 NE 87th Ave, Vancouver, WA 98662ActiveMLS ID #160285472, Lucas Walters, Keller Williams Realty. RMLS (OR)
- $445,0003 bd2 ba1.3k sqft5214 NE 72nd Cir, Vancouver, WA 98661ActiveMLS ID #475648151, Nikki White, Knipe Realty ERA Powered. RMLS (OR)
- $435,0003 bd2 ba1k sqft7519 NE 51st St, Vancouver, WA 98662ActiveMLS ID #419132717, Kimberly Sessions-Freund, Windermere Northwest Living. RMLS (OR)
- $450,0003 bd2 ba1.5k sqft9902 NE 14th St, Vancouver, WA 98664ActiveMLS ID #229058576, Brooke Malloy, Washington First Properties. RMLS (OR)
- $475,0003 bd2 ba1.5k sqft6813 NE 62nd Ct, Vancouver, WA 98661ActiveMLS ID #428893426, Justin Underwood, John L. Scott Real Estate. RMLS (OR)
- $524,9005 bd2 ba1.8k sqft9509 NE Ferngrove St, Vancouver, WA 98664ActiveMLS ID #352573711, Steven Dobbs, John L. Scott Real Estate. RMLS (OR)
- $480,0004 bd2 ba1.9k sqft1720 NW 103rd St, Vancouver, WA 98685ActiveMLS ID #283508897, Haris Hadziselimovic, Keller Williams Realty. RMLS (OR)
- $539,9004 bd3 ba2.2k sqft8201 NE 7th St, Vancouver, WA 98664ActiveMLS ID #254180986, Haris Hadziselimovic, Keller Williams Realty. RMLS (OR)
- $520,0003 bd3 ba1.8k sqft8913 NE 164th Ave, Vancouver, WA 98682ActiveMLS ID #226252604, Harvey Coker, Cascade Hasson Sotheby's International Realty. RMLS (OR)
- $459,9003 bd3 ba1.6k sqft13718 NE 65th St, Vancouver, WA 98682ActiveMLS ID #164606551, Nadia Mulyar, Premiere Property Group, LLC. RMLS (OR)
- $460,0004 bd2 ba1.5k sqft1308 SW 2nd Ave, Battle Ground, WA 98604ActiveMLS ID #344500309, Steph Tornow, Real Broker LLC. RMLS (OR)
- $549,0004 bd3 ba1.8k sqft5610 NE 95th St, Vancouver, WA 98665ActiveMLS ID #179336313, Nataliya Mirzoyan, MORE Realty. RMLS (OR)
- $579,0003 bd2 ba1.7k sqft1602 NE 102nd Ave, Vancouver, WA 98664ActiveMLS ID #221397224, Chad Sessions, Windermere Northwest Living. RMLS (OR)
- $460,0003 bd2 ba1.3k sqft15902 NE 93rd St, Vancouver, WA 98682ActiveMLS ID #568917694, Eric Ryan, Opt. RMLS (OR)
- $559,9004 bd3 ba2.2k sqft3606 NE 105th St, Vancouver, WA 98686ActiveMLS ID #496521494, Matthew McCarthy, Washington First Properties. RMLS (OR)
