This home qualifies for down payment and closing costs assistance - ask for details. Welcome home to this fantastic daylight ranch in the desirable Lakeshore area of Northwest Vancouver! Offering 4 bedrooms, 2 full baths, and nearly 2,000 square feet of living space, this home provides a flexible layout with room for everyone with brand new carpet and padding throughout. The main level features comfortable living and dining spaces, while the finished daylight basement offers an expansive family room with a cozy wood stove—perfect for movie nights, hobbies, or a separate living area. The kitchen is equipped with stainless steel appliances, pantry storage, and ENERGY STAR-qualified features. Enjoy year-round comfort with a heat pump, ductless heating, and double-pane vinyl windows. Outside, you'll find a fenced backyard, inviting porch, and plenty of space for entertaining, gardening, or play. Conveniently located near parks, schools, shopping, and everyday amenities. This home combines comfort, functionality and a fantastic Northwest Vancouver location. Don't miss your opportunity to make this one yours!
Active
Price cut: $10K (9/25)
$490,000
1720 NW 103rd St, Vancouver, WA 98685
4beds
1,980sqft
Residential, Single Family Residence
Built in 1973
7,840 Square Feet Lot
$-- Zestimate®
$247/sqft
$-- HOA
What's special
Cozy wood stoveHeat pumpEnergy star-qualified featuresDuctless heatingFinished daylight basementFenced backyardExpansive family room
- 109 days
- 1,119
- 101
Zillow last checked:
Listing updated:
Listed by:
Haris Hadziselimovic 360-609-3633,
Keller Williams Realty,
Scott Koenekamp 360-609-3633,
Keller Williams Realty
Source: RMLS (OR),MLS#: 283508897
Facts & features
Interior
Bedrooms & bathrooms
- Bedrooms: 4
- Bathrooms: 2
- Full bathrooms: 2
- Main level bathrooms: 1
Rooms
- Room types: Bedroom 4, Laundry, Bedroom 2, Bedroom 3, Dining Room, Family Room, Kitchen, Living Room, Primary Bedroom
Primary bedroom
- Features: Closet, Wallto Wall Carpet
- Level: Main
Bedroom 2
- Features: Closet, Wallto Wall Carpet
- Level: Main
Bedroom 3
- Features: Closet, Wallto Wall Carpet
- Level: Lower
Bedroom 4
- Features: Wallto Wall Carpet
- Level: Lower
Dining room
- Features: Vinyl Floor
- Level: Main
Family room
- Features: Wallto Wall Carpet, Wood Stove
- Level: Lower
Kitchen
- Features: Dishwasher, Microwave, Pantry, Free Standing Range, Free Standing Refrigerator, Vinyl Floor
- Level: Main
Living room
- Features: Wallto Wall Carpet
- Level: Main
Heating
- Ductless, Zoned
Cooling
- Heat Pump
Appliances
- Included: Dishwasher, ENERGY STAR Qualified Appliances, Free-Standing Range, Free-Standing Refrigerator, Microwave, Plumbed For Ice Maker, Stainless Steel Appliance(s), Washer/Dryer, Electric Water Heater, ENERGY STAR Qualified Water Heater
- Laundry: Laundry Room
Features
- High Speed Internet, Sink, Closet, Pantry
- Flooring: Vinyl, Wall to Wall Carpet
- Windows: Double Pane Windows, Vinyl Frames
- Basement: Daylight,Finished
- Number of fireplaces: 1
- Fireplace features: Stove, Wood Burning, Wood Burning Stove
Interior area
- Total structure area: 1,980
- Total interior livable area: 1,980 sqft
Video & virtual tour
Property
Parking
- Total spaces: 2
- Parking features: Driveway, On Street, Attached
- Attached garage spaces: 2
- Has uncovered spaces: Yes
Accessibility
- Accessibility features: Garage On Main, Parking, Walkin Shower, Accessibility
Features
- Levels: Two
- Stories: 2
- Patio & porch: Porch
- Exterior features: Yard
- Fencing: Fenced
Lot
- Size: 7,840 Square Feet
- Features: Gentle Sloping, Level, SqFt 7000 to 9999
Details
- Parcel number: 118138566
- Zoning: R1-7.5
Construction
Type & style
- Home type: SingleFamily
- Architectural style: Daylight Ranch
- Property subtype: Residential, Single Family Residence
Materials
- Brick, Panel
- Roof: Composition
Condition
- Resale
- New construction: No
- Year built: 1973
Utilities & green energy
- Sewer: Public Sewer
- Water: Public
- Utilities for property: Cable Connected, DSL
Community & HOA
Community
- Security: Security Lights
HOA
- Has HOA: No
Location
- Region: Vancouver
Financial & listing details
- Price per square foot: $247/sqft
- Tax assessed value: $505,320
- Annual tax amount: $5,253
- Date on market: 6/25/2026
- Listing terms: Cash,Conventional,FHA,VA Loan
- Road surface type: Paved
Estimated market value
Not available
Estimated sales range
Not available
Not available
Price history
| Date | Event | Price |
|---|---|---|
| 9/25/2026 | Price change | $490,000-2%$247/sqft |
Source:  RMLS (OR) #283508897 Report a problem RMLS (OR) #283508897 Report a problem | ||
| 9/10/2026 | Listed for sale | $500,000$253/sqft |
Source: RMLS (OR) #283508897 Report a problem | ||
| 8/29/2026 | Pending sale | $500,000$253/sqft |
Source: RMLS (OR) #283508897 Report a problem | ||
| 7/13/2026 | Price change | $500,000-2.9%$253/sqft |
Source: RMLS (OR) #283508897 Report a problem | ||
| 6/26/2026 | Listed for sale | $515,000+6.2%$260/sqft |
Source: RMLS (OR) #283508897 Report a problem | ||
| 7/22/2022 | Sold | $485,000$245/sqft |
Source: RMLS (OR) #22075052 Report a problem | ||
| 6/21/2022 | Pending sale | $485,000$245/sqft |
Source: RMLS (OR) #22075052 Report a problem | ||
| 6/14/2022 | Price change | $485,000-3%$245/sqft |
Source: RMLS (OR) #22075052 Report a problem | ||
| 6/6/2022 | Listed for sale | $499,900$252/sqft |
Source: RMLS (OR) #22075052 Report a problem | ||
| 5/30/2022 | Pending sale | $499,900$252/sqft |
Source: RMLS (OR) #22075052 Report a problem | ||
| 5/25/2022 | Price change | $499,900-2.9%$252/sqft |
Source: RMLS (OR) #22075052 Report a problem | ||
| 5/20/2022 | Listed for sale | $515,000+84%$260/sqft |
Source: RMLS (OR) #22075052 Report a problem | ||
| 6/1/2016 | Sold | $279,900$141/sqft |
Source: RMLS (OR) #16092018 Report a problem | ||
| 4/19/2016 | Pending sale | $279,900$141/sqft |
Source: Stellar Properties of WA #16092018 Report a problem | ||
| 4/5/2016 | Price change | $279,900-3.4%$141/sqft |
Source: Stellar Properties of WA #16092018 Report a problem | ||
| 3/18/2016 | Listed for sale | $289,900+59.3%$146/sqft |
Source: Stellar Properties of WA #16092018 Report a problem | ||
| 1/5/2016 | Sold | $182,000$92/sqft |
Source: Public Record Report a problem | ||
Public tax history
| Year | Property taxes | Tax assessment |
|---|---|---|
| 2025 | $5,253 +5.3% | $505,320 +7.1% |
| 2024 | $4,988 +11.2% | $471,920 +2.8% |
| 2023 | $4,487 +24% | $458,941 +1.2% |
| 2022 | $3,619 +5.3% | $453,471 +39% |
| 2021 | $3,438 +10.6% | $326,203 +12.2% |
| 2020 | $3,109 | $290,696 +4.2% |
| 2019 | $3,109 +8.3% | $279,094 +4.4% |
| 2018 | $2,870 -8.6% | $267,262 +9.4% |
| 2017 | $3,141 +13.1% | $244,293 +8.8% |
| 2016 | $2,778 -3.8% | $224,441 +2.7% |
| 2015 | $2,887 +3.6% | $218,553 +7.4% |
| 2014 | $2,787 | $203,530 +9% |
| 2013 | $2,787 +9.1% | $186,683 +18.5% |
| 2012 | $2,554 +2.1% | $157,527 -11% |
| 2011 | $2,502 +6.6% | $176,998 -1.8% |
| 2010 | $2,346 -4.8% | $180,307 -5.1% |
| 2009 | $2,463 | $189,904 -21.9% |
| 2008 | -- | $243,300 |
| 2007 | -- | $243,300 +55.8% |
| 2005 | -- | $156,200 |
| 2004 | -- | $156,200 +16.7% |
| 2001 | $1,894 -0.1% | $133,900 +5% |
| 2000 | $1,897 | $127,500 |
Find assessor info on the county website
Monthly payment
Est. payment
Payment breakdown
Explore the cost of this home by adjusting the details. Changes won't be saved.Climate risks
Neighborhood: Lake Shore
Nearby schools
Schools provided by the listing agent
- Elementary: Lakeshore
- Middle: Jefferson
- High: Columbia River
Source: RMLS (OR). This data may not be complete. We recommend contacting the local school district to confirm school assignments for this home.
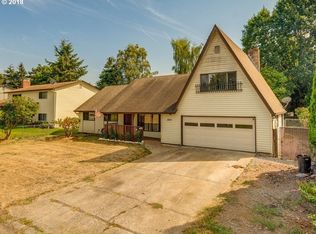
Similar homes
- $449,9003 bd3 ba1.8k sqft2208 NW 102nd St, Vancouver, WA 98685Active

 MLS ID #220224244, Kale Dunning, Windermere Northwest Living. RMLS (OR)
 - $499,0004 bd3 ba2.2k sqft1122 NW 148th Cir, Vancouver, WA 98686Active
 MLS ID #489219099, Jeff Foote, Kelly Right Real Estate Vancouver. RMLS (OR)
 - $475,0003 bd2 ba1.5k sqft6813 NE 62nd Ct, Vancouver, WA 98661Active
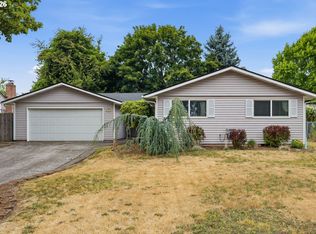 MLS ID #428893426, Justin Underwood, John L. Scott Real Estate. RMLS (OR)
 - $725,0003 bd3 ba2.1k sqft3114 NW 121st St, Vancouver, WA 98685Active
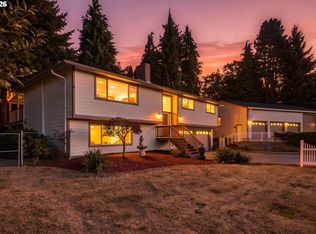 MLS ID #297686568, Sidnee Wolfley, Call It Closed International Realty. RMLS (OR)
 - $575,0004 bd3 ba2.2k sqft3606 NE 105th St, Vancouver, WA 98686ActiveMLS ID #496521494, Matthew McCarthy, Washington First Properties. RMLS (OR)
- $499,0003 bd2 ba1.5k sqft9811 NE 138th Ct, Vancouver, WA 98682ActiveMLS ID #658112939, Eduard Anishchenko, Better Homes & Gardens Realty. RMLS (OR)
- $535,0004 bd2 ba1.9k sqft9312 NE 111th Ave, Vancouver, WA 98662ActiveMLS ID #717168563, James Best, Realty One Group Prestige. RMLS (OR)
- $495,0003 bd2 ba1.6k sqft2811 NE 86th Cir, Vancouver, WA 98665ActiveMLS ID #790524724, Brendan Scully, Knipe Realty ERA Powered. RMLS (OR)
- $549,9005 bd2 ba1.8k sqft9509 NE Ferngrove St, Vancouver, WA 98664ActiveMLS ID #352573711, Steven Dobbs, John L. Scott Real Estate. RMLS (OR)
- $425,9004 bd3 ba2.2k sqft9714 NE 61st Ct, Vancouver, WA 98665ActiveMLS ID #545806039, Julie Morales, Berkshire Hathaway HomeServices NW Real Estate. RMLS (OR)
- $515,0004 bd3 ba2.6k sqft4717 NE 40th St, Vancouver, WA 98661ActiveMLS ID #118889563, Marcy Williams, Windermere Northwest Living. RMLS (OR)
- $460,0003 bd2 ba1.9k sqft2209 E St, Vancouver, WA 98663ActiveMLS ID #280729301, Quincy Anderson, John L. Scott Real Estate. RMLS (OR)
- $645,0003 bd3 ba1.7k sqft1215 NW 76th Cir, Vancouver, WA 98665ActiveMLS ID #789051778, Brandon Fox, Keller Williams Realty. RMLS (OR)
- $534,9004 bd2 ba2k sqft7014 NE 148th Ct, Vancouver, WA 98682ActiveMLS ID #312852530, Anthony Pitre, Limbrick Real Estate Group. RMLS (OR)
- $670,0004 bd3 ba2.3k sqft2714 NE 110th St, Vancouver, WA 98686ActiveMLS ID #177910351, Madison Bain, Small Business Real Estate. RMLS (OR)
- $414,9003 bd2 ba1.1k sqft501 NW 78th St, Vancouver, WA 98665ActiveMLS ID #515207178, Byeloth Hermanson, Keller Williams Realty. RMLS (OR)
- $465,0003 bd3 ba1.6k sqft13718 NE 65th St, Vancouver, WA 98682ActiveMLS ID #164606551, Nadia Mulyar, Premiere Property Group, LLC. RMLS (OR)
- $479,9003 bd2 ba1.5k sqft1500 SE Park Crest Ave, Vancouver, WA 98683ActiveMLS ID #494476292, Fiona Fu, Mal & Seitz. RMLS (OR)
- $549,9004 bd3 ba2.1k sqft6405 NE 87th Ave, Vancouver, WA 98662ActiveMLS ID #160285472, Lucas Walters, Keller Williams Realty. RMLS (OR)
- $559,0003 bd3 ba1.9k sqft15201 NE 26th St, Vancouver, WA 98684ActiveMLS ID #132442143, Haris Hadziselimovic, Keller Williams Realty. RMLS (OR)
