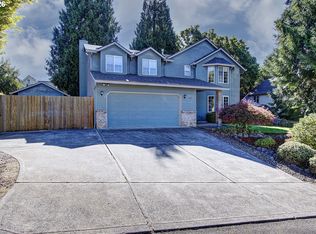
Nestled on 0.6 of an acre in the heart of the city, this beautifully maintained two-story home offers the perfect balance of privacy, convenience, and charm. Lined with graceful maple trees and surrounded by tall evergreens, the property feels like a serene retreat while still just minutes to I-5, shopping, and entertainment. Adding peace of mind, the home features a BRAND NEW 30-year roof.Inside, you’ll find hardwood floors, abundant tile accents, and a spacious, layout that feels like new. The home features 3 bedrooms, 2.5 bathrooms, a large kitchen, separate formal dining room, inviting living room, and a cozy family room with nearby laundry closet. French doors from the dining room and a slider from the family room lead to a generous back deck—perfect for entertaining or enjoying the peaceful wooded setting. Outdoors, the fully fenced yard offers a private lawn with deck, brick patio, and tool shed. This rare oversized city lot provides endless possibilities for expansion or multi-generational living.Don’t miss this exceptional opportunity to own a private sanctuary with room to grow—all within city limits.
Active
$645,000
1215 NW 76th Cir, Vancouver, WA 98665
3beds
1,731sqft
Residential, Single Family Residence
Built in 1990
0.6 Acres Lot
$-- Zestimate®
$373/sqft
$-- HOA
What's special
Brick patioLarge kitchenHardwood floorsCozy family roomSeparate formal dining roomAbundant tile accentsPrivate lawn with deck
- 82 days
- 463
- 45
Zillow last checked:
Listing updated:
Listed by:
Brandon Fox 360-947-0803,
Keller Williams Realty
Source: RMLS (OR),MLS#: 789051778
Facts & features
Interior
Bedrooms & bathrooms
- Bedrooms: 3
- Bathrooms: 3
- Full bathrooms: 2
- Partial bathrooms: 1
- Main level bathrooms: 1
Rooms
- Room types: Laundry, Bedroom 2, Bedroom 3, Dining Room, Family Room, Kitchen, Living Room, Primary Bedroom
Primary bedroom
- Features: Double Closet, Ensuite, Tile Floor, Walkin Closet, Wallto Wall Carpet
- Level: Upper
- Area: 180
- Dimensions: 15 x 12
Bedroom 2
- Features: Closet, Wallto Wall Carpet
- Level: Upper
- Area: 132
- Dimensions: 12 x 11
Bedroom 3
- Features: Closet, Wallto Wall Carpet
- Level: Upper
- Area: 100
- Dimensions: 10 x 10
Dining room
- Features: Deck, French Doors, Patio, Tile Floor, Wainscoting
- Level: Main
- Area: 121
- Dimensions: 11 x 11
Family room
- Features: Builtin Features, Ceiling Fan, Deck, Hardwood Floors, Sliding Doors, High Ceilings
- Level: Main
- Area: 228
- Dimensions: 19 x 12
Kitchen
- Features: Dishwasher, Disposal, Eat Bar, Microwave, Pantry, Free Standing Range, Free Standing Refrigerator, Peninsula, Plumbed For Ice Maker, Tile Floor
- Level: Main
- Area: 176
- Width: 11
Living room
- Features: Hardwood Floors
- Level: Main
- Area: 182
- Dimensions: 14 x 13
Heating
- Forced Air
Cooling
- Central Air
Appliances
- Included: Dishwasher, Disposal, Free-Standing Range, Free-Standing Refrigerator, Microwave, Range Hood, Plumbed For Ice Maker, Electric Water Heater
Features
- Ceiling Fan(s), Granite, High Ceilings, Hookup Available, Vaulted Ceiling(s), Closet, Wainscoting, Built-in Features, Eat Bar, Pantry, Peninsula, Double Closet, Walk-In Closet(s), Tile
- Flooring: Hardwood, Tile, Wall to Wall Carpet
- Doors: French Doors, Sliding Doors
- Windows: Vinyl Frames
Interior area
- Total structure area: 1,731
- Total interior livable area: 1,731 sqft
Property
Parking
- Total spaces: 2
- Parking features: Driveway, Attached
- Attached garage spaces: 2
- Has uncovered spaces: Yes
Accessibility
- Accessibility features: Garage On Main, Natural Lighting, Walkin Shower, Accessibility
Features
- Levels: Two
- Stories: 2
- Patio & porch: Deck, Patio
- Exterior features: Yard
- Fencing: Fenced
- Has view: Yes
- View description: Territorial, Trees/Woods
Lot
- Size: 0.6 Acres
- Features: Level, Private, Trees, SqFt 20000 to Acres1
Details
- Additional structures: ToolShed, HookupAvailable
- Parcel number: 098469200
Construction
Type & style
- Home type: SingleFamily
- Architectural style: Traditional
- Property subtype: Residential, Single Family Residence
Materials
- Brick, Vinyl Siding
- Roof: Shingle
Condition
- Resale
- New construction: No
- Year built: 1990
Utilities & green energy
- Sewer: Public Sewer
- Water: Public
Community & HOA
HOA
- Has HOA: No
Location
- Region: Vancouver
Financial & listing details
- Price per square foot: $373/sqft
- Tax assessed value: $542,376
- Annual tax amount: $5,629
- Date on market: 6/18/2026
- Listing terms: Cash,Conventional,FHA,VA Loan
- Road surface type: Paved
Estimated market value
Not available
Estimated sales range
Not available
Not available
Price history
| Date | Event | Price |
|---|---|---|
| 6/18/2026 | Listed for sale | $645,000+272.8%$373/sqft |
Source:  RMLS (OR) #789051778 Report a problem RMLS (OR) #789051778 Report a problem | ||
| 5/3/2002 | Sold | $173,000+23.7%$100/sqft |
Source: Public Record Report a problem | ||
| 12/28/1995 | Sold | $139,900$81/sqft |
Source: Public Record Report a problem | ||
Public tax history
| Year | Property taxes | Tax assessment |
|---|---|---|
| 2025 | $5,630 +9.8% | $542,376 +11.7% |
| 2024 | $5,129 +3.7% | $485,656 -4.1% |
| 2023 | $4,948 +14.8% | $506,599 +8.6% |
| 2022 | $4,310 +4.9% | $466,539 +19.8% |
| 2021 | $4,111 +8.3% | $389,467 +11.8% |
| 2020 | $3,796 | $348,484 +2% |
| 2019 | $3,796 +15.3% | $341,808 +11.3% |
| 2018 | $3,292 -1.3% | $307,218 +18.5% |
| 2017 | $3,335 +7.4% | $259,337 +3.3% |
| 2016 | $3,104 +6% | $251,063 +13.4% |
| 2015 | $2,929 -0.6% | $221,309 +2.9% |
| 2014 | $2,946 | $215,015 +9.6% |
| 2013 | $2,946 +5.9% | $196,168 +18.2% |
| 2012 | $2,783 +3.3% | $165,897 -13.9% |
| 2011 | $2,695 -7.6% | $192,778 -0.6% |
| 2010 | $2,915 -2.5% | $194,037 -17.9% |
| 2009 | $2,990 | $236,470 -15% |
| 2008 | -- | $278,200 |
| 2007 | -- | $278,200 +46.7% |
| 2005 | -- | $189,600 |
| 2004 | -- | $189,600 +12% |
| 2001 | $2,515 +3.8% | $169,300 +3.9% |
| 2000 | $2,423 | $162,900 |
Find assessor info on the county website
Monthly payment
Est. payment
Payment breakdown
Explore the cost of this home by adjusting the details. Changes won't be saved.Climate risks
Neighborhood: Hazel Dell South
Nearby schools
Schools provided by the listing agent
- Elementary: Hazel Dell
- Middle: Jason Lee
- High: Columbia River
Source: RMLS (OR). This data may not be complete. We recommend contacting the local school district to confirm school assignments for this home.
Similar homes
- $649,9004 bd3 ba2.4k sqft11411 NW 8th Ct, Vancouver, WA 98685Active
 MLS ID #360286167, Travis Maley, John L. Scott Real Estate. RMLS (OR)
 - $599,9993 bd3 ba2.3k sqft12605 NW 33rd Ave, Vancouver, WA 98685Active
 MLS ID #555341325, Cynthia Ridenhour, Windermere Northwest Living. RMLS (OR)
 - $670,0004 bd3 ba2.3k sqft2714 NE 110th St, Vancouver, WA 98686Active
 MLS ID #177910351, Madison Bain, Small Business Real Estate. RMLS (OR)
 - $582,0004 bd3 ba2.2k sqft10715 NW 23rd Ave, Vancouver, WA 98685Active
 MLS ID #181087433, Robert Mourton, Kinected Realty LLC. RMLS (OR)
 - $519,0003 bd3 ba2.1k sqft9700 NE 21st Pl, Vancouver, WA 98665ActiveMLS ID #160431438, Stephanie Polley, Knipe Realty ERA Powered. RMLS (OR)
- $699,0004 bd3 ba2.3k sqft2320 NE 110th Pl, Vancouver, WA 98686ActiveMLS ID #464581825, Johan Henriksbo, Knipe Realty ERA Powered. RMLS (OR)
- $549,0004 bd3 ba1.8k sqft5610 NE 95th St, Vancouver, WA 98665ActiveMLS ID #179336313, Nataliya Mirzoyan, MORE Realty. RMLS (OR)
- $414,9003 bd2 ba1.1k sqft501 NW 78th St, Vancouver, WA 98665ActiveMLS ID #515207178, Byeloth Hermanson, Keller Williams Realty. RMLS (OR)
- $659,9004 bd3 ba2.5k sqft14204 NW 23rd Ct, Vancouver, WA 98685ActiveMLS ID #788667864, Travis Newton, Cascade Hasson Sotheby's International Realty. RMLS (OR)
- $564,9002 bd2 ba2.1k sqft2308 NE 46th St, Vancouver, WA 98663ActiveMLS ID #259131313, DeAnna Bryson, Berkshire Hathaway HomeServices NW Real Estate. RMLS (OR)
- $495,0003 bd2 ba1.6k sqft2811 NE 86th Cir, Vancouver, WA 98665ActiveMLS ID #790524724, Brendan Scully, Knipe Realty ERA Powered. RMLS (OR)
- $534,9004 bd3 ba1.7k sqft5308 NE 100th Cir, Vancouver, WA 98686ActiveMLS ID #498605580, Nickole Kingston, Windermere Northwest Living. RMLS (OR)
- $470,5004 bd3 ba2.2k sqft9714 NE 61st Ct, Vancouver, WA 98665ActiveMLS ID #545806039, Julie Morales, Berkshire Hathaway HomeServices NW Real Estate. RMLS (OR)
- $644,9003 bd3 ba2.4k sqft18101 NE 30th Cir, Vancouver, WA 98682ActiveMLS ID #396414739, Adam Bayer, Premiere Property Group, LLC. RMLS (OR)
- $520,0003 bd2 ba1.4k sqft5109 NE 129th Ave, Vancouver, WA 98682ActiveMLS ID #231218903, Jeannie Timpke, MORE Realty. RMLS (OR)
- $649,0004 bd2 ba1.9k sqft371 Belton Rd, Saint Helens, OR 97051ActiveMLS ID #771427803, Jennifer Parral, Oregon First. RMLS (OR)
- $550,0004 bd2 ba2k sqft7014 NE 148th Ct, Vancouver, WA 98682ActiveMLS ID #312852530, Anthony Pitre, Limbrick Real Estate Group. RMLS (OR)
- $660,0002 bd2 ba1.6k sqft3110 SE 155th Ave, Vancouver, WA 98683ActiveMLS ID #754250555, Hannah Dubyne, Real Broker LLC. RMLS (OR)
