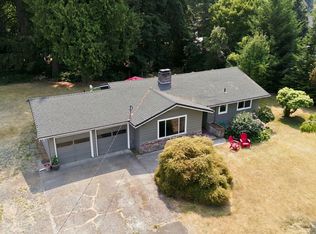
Tucked away on a quiet dead-end road, this one-owner home offers the perfect blend of privacy, views, and convenience, just minutes from I-5/I-205. With over 2,000 square feet, the home features 2 bedrooms, a den, bonus room and tons of storage space. Enjoy beautiful territorial views from the light-filled sunroom or step out onto the deck off the kitchen, listen to the waterfall or enjoy for entertaining. The property is thoughtfully landscaped with a peaceful waterfall and pond, along with sprinkler systems in both the front and back yards. Inside, you’ll find a spacious layout with abundant storage throughout and a walk-in shower for added comfort. Major updates include a new furnace in 2017, brand new roof and exterior paint in 2025, offering peace of mind for years to come.With tons of parking and a serene setting, this home delivers easy living with space to spread out—all in a highly convenient location.
Active
Price cut: $4.1K (8/18)
$574,900
2308 NE 46th St, Vancouver, WA 98663
2beds
2,102sqft
Residential, Single Family Residence
Built in 1977
0.31 Acres Lot
$-- Zestimate®
$274/sqft
$-- HOA
What's special
Tons of parkingDeck off the kitchenBonus roomPeaceful waterfall and pondBeautiful territorial viewsWalk-in showerTons of storage space
- 126 days |
- 766 |
- 82 |
Zillow last checked:
Listing updated:
Listed by:
DeAnna Bryson 360-609-5976,
Berkshire Hathaway HomeServices NW Real Estate
Source: RMLS (OR),MLS#: 259131313
Facts & features
Interior
Bedrooms & bathrooms
- Bedrooms: 2
- Bathrooms: 2
- Full bathrooms: 1
- Partial bathrooms: 1
- Main level bathrooms: 1
Rooms
- Room types: Sun Room, Laundry, Den, Bedroom 2, Dining Room, Family Room, Kitchen, Living Room, Primary Bedroom
Primary bedroom
- Features: Ensuite, Walkin Closet, Walkin Shower, Wallto Wall Carpet
- Level: Upper
Bedroom 2
- Features: Closet, Wallto Wall Carpet
- Level: Upper
Dining room
- Features: Sliding Doors, Laminate Flooring
- Level: Main
Family room
- Features: Fireplace, Wallto Wall Carpet
- Level: Main
Kitchen
- Features: Builtin Range, Dishwasher, Eat Bar, Free Standing Range, Free Standing Refrigerator, Laminate Flooring
- Level: Main
Heating
- Baseboard, Forced Air, Fireplace(s)
Cooling
- Heat Pump
Appliances
- Included: Built-In Range, Dishwasher, Free-Standing Refrigerator, Microwave, Free-Standing Range, Electric Water Heater
- Laundry: Laundry Room
Features
- Ceiling Fan(s), High Ceilings, High Speed Internet, Vaulted Ceiling(s), Closet, Eat Bar, Walk-In Closet(s), Walkin Shower, Pantry
- Flooring: Laminate, Tile, Wall to Wall Carpet
- Doors: Sliding Doors
- Windows: Double Pane Windows
- Basement: Partially Finished,Storage Space
- Number of fireplaces: 1
- Fireplace features: Wood Burning
Interior area
- Total structure area: 2,102
- Total interior livable area: 2,102 sqft
Video & virtual tour
Property
Parking
- Total spaces: 2
- Parking features: Driveway, Parking Pad, Garage Door Opener, Attached
- Attached garage spaces: 2
- Has uncovered spaces: Yes
Accessibility
- Accessibility features: Walkin Shower, Accessibility
Features
- Stories: 3
- Patio & porch: Covered Deck
- Exterior features: Water Feature, Yard
- Has view: Yes
- View description: Territorial
Lot
- Size: 0.31 Acres
- Features: Cul-De-Sac, Gentle Sloping, Level, Trees, SqFt 10000 to 14999
Details
- Additional structures: ToolShed
- Parcel number: 151581000
Construction
Type & style
- Home type: SingleFamily
- Architectural style: Contemporary
- Property subtype: Residential, Single Family Residence
Materials
- Cedar
- Foundation: Concrete Perimeter
- Roof: Composition
Condition
- Resale
- New construction: No
- Year built: 1977
Utilities & green energy
- Sewer: Septic Tank
- Water: Public
- Utilities for property: Cable Connected
Community & HOA
Community
- Security: Security Lights
- Subdivision: Minnehaha
HOA
- Has HOA: No
Location
- Region: Vancouver
Financial & listing details
- Price per square foot: $274/sqft
- Tax assessed value: $516,386
- Annual tax amount: $5,026
- Date on market: 4/24/2026
- Listing terms: Cash,Conventional,FHA,VA Loan
- Road surface type: Paved
Estimated market value
Not available
Estimated sales range
Not available
Not available
Price history
| Date | Event | Price |
|---|---|---|
| 8/18/2026 | Price change | $574,900-0.7%$274/sqft |
Source:  RMLS (OR) #259131313 Report a problem RMLS (OR) #259131313 Report a problem | ||
| 8/9/2026 | Pending sale | $579,000$275/sqft |
Source: RMLS (OR) #259131313 Report a problem | ||
| 7/29/2026 | Listed for sale | $579,000$275/sqft |
Source:  Berkshire Hathaway HomeServices NW #259131313 Report a problem Berkshire Hathaway HomeServices NW #259131313 Report a problem | ||
| 6/29/2026 | Contingent | $579,000$275/sqft |
Source: Berkshire Hathaway HomeServices NW #259131313 Report a problem | ||
| 6/29/2026 | Listed for sale | $579,000$275/sqft |
Source: RMLS (OR) #259131313 Report a problem | ||
| 5/21/2026 | Pending sale | $579,000$275/sqft |
Source: RMLS (OR) #259131313 Report a problem | ||
| 4/30/2026 | Contingent | $579,000$275/sqft |
Source: Berkshire Hathaway HomeServices NW #259131313 Report a problem | ||
| 4/24/2026 | Listed for sale | $579,000+9550%$275/sqft |
Source: RMLS (OR) #259131313 Report a problem | ||
| 8/1/1974 | Sold | $6,000$3/sqft |
Source: Agent Provided Report a problem | ||
Public tax history
| Year | Property taxes | Tax assessment |
|---|---|---|
| 2025 | $5,026 +5.7% | $516,386 +6.4% |
| 2024 | $4,754 +14.1% | $485,417 +9.4% |
| 2023 | $4,168 +10.9% | $443,712 +1.4% |
| 2022 | $3,757 +7.4% | $437,447 +16.9% |
| 2021 | $3,499 +15.7% | $374,047 +13.9% |
| 2020 | $3,023 | $328,340 +11.8% |
| 2019 | $3,023 -0.2% | $293,784 -3.7% |
| 2018 | $3,030 -5.2% | $305,066 +14.1% |
| 2017 | $3,196 +11.8% | $267,298 +7.2% |
| 2016 | $2,859 +5.2% | $249,424 +10.1% |
| 2015 | $2,717 +3.5% | $226,476 +9.4% |
| 2014 | $2,627 | $206,926 +25.2% |
| 2013 | $2,627 +10.6% | $165,246 +6.6% |
| 2012 | $2,374 +2.5% | $155,073 -12.7% |
| 2011 | $2,317 -4.2% | $177,694 -2.3% |
| 2010 | $2,419 +8.3% | $181,842 -15.7% |
| 2009 | $2,234 | $215,727 -15.6% |
| 2008 | -- | $255,600 |
| 2007 | -- | $255,600 +63.6% |
| 2005 | -- | $156,200 |
| 2004 | -- | $156,200 +6.9% |
| 2001 | $2,039 +5.1% | $146,100 +4.4% |
| 2000 | $1,940 | $140,000 |
Find assessor info on the county website
Monthly payment
Est. payment
Payment breakdown
Explore the cost of this home by adjusting the details. Changes won't be saved.Climate risks
Neighborhood: West Minnehaha
Nearby schools
GreatSchools rating
- 2/10Minnehaha Elementary SchoolGrades: K-5Distance: 0.6 mi
- 4/10Jason Lee Middle SchoolGrades: 6-8Distance: 2.5 mi
- 2/10Hudson's Bay High SchoolGrades: 9-12Distance: 1.7 mi
Schools provided by the listing agent
- Elementary: Minnehaha
- Middle: Jason Lee
- High: Hudsons Bay
Source: RMLS (OR). This data may not be complete. We recommend contacting the local school district to confirm school assignments for this home.
- $784,0004 bd4 ba3.6k sqft4600 NE 24th Ave, Vancouver, WA 98663Off Market
- $475,0003 bd2 ba1.4k sqft2300 NE 46th St, Vancouver, WA 98663Sold
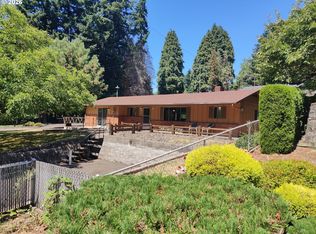
- $710,5004 bd3 ba3.3k sqft4606 NE 24th Ave, Vancouver, WA 98663Off Market
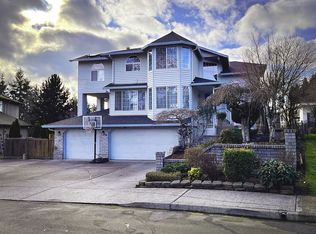
- $865,0005 bd4 ba4k sqft4607 NE 22nd Ave, Vancouver, WA 98663Sold
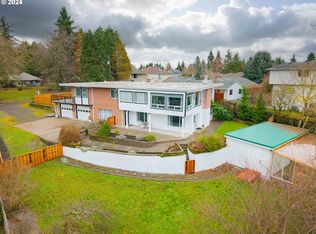
- $740,0004 bd4 ba3.5k sqft4520 NE 24th Ave, Vancouver, WA 98663Sold
- $492,4003 bd1 ba1.4k sqft4615 NE 22nd Ave, Vancouver, WA 98663Off Market
- $736,2005 bd4 ba3.3k sqft2310 NE 45th Cir, Vancouver, WA 98663Off Market
- $492,5003 bd2 ba1.5k sqft4612 NE 24th Ave, Vancouver, WA 98663Off Market
A local agent can set up tours, give advice and negotiate with sellers.
Similar homes
- $575,0004 bd4 ba2.4k sqft2010 NE 126th Ave, Vancouver, WA 98684Active

 MLS ID #796148531, Jacqueline Smith, Keller Williams Realty. RMLS (OR)
 - $535,0004 bd3 ba1.9k sqft808 NE 108th St, Vancouver, WA 98685Active
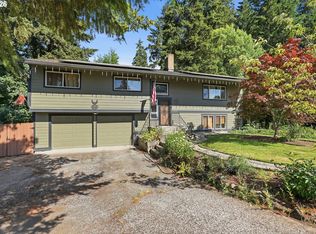 MLS ID #444097595, Charity Watkins, Keller Williams Realty. RMLS (OR)
 - $590,0003 bd2 ba1.9k sqft2216 NE 128th Ave, Vancouver, WA 98684Active
 MLS ID #689147171, Jacqueline Smith, Keller Williams Realty. RMLS (OR)
 - $520,0002 bd2 ba1.1k sqft5115 NE 127th St, Vancouver, WA 98686Active
 MLS ID #336850755, Courtney Markham, Realty Pro, Inc.. RMLS (OR)
 - $779,9004 bd4 ba2.8k sqft6210 NW Bernie Dr, Vancouver, WA 98663ActiveMLS ID #530616921, Midge Dobbs, Keller Williams Realty. RMLS (OR)
- $550,0004 bd2 ba2k sqft7014 NE 148th Ct, Vancouver, WA 98682ActiveMLS ID #312852530, Anthony Pitre, Limbrick Real Estate Group. RMLS (OR)
- $649,9004 bd4 ba2.5k sqft2718 NE 92nd Cir, Vancouver, WA 98665ActiveMLS ID #223470877, Ismael Jaramillo, Handris Realty Company. RMLS (OR)
- $650,0003 bd3 ba2.9k sqft4411 E 15th St, Vancouver, WA 98661ActiveMLS ID #371917847, Blake Nelson, Brantley Christianson Real Estate. RMLS (OR)
- $549,0004 bd3 ba2.1k sqft9202 NE 87th Ct, Vancouver, WA 98662ActiveMLS ID #590493020, Midge Dobbs, Keller Williams Realty. RMLS (OR)
- $575,0003 bd2 ba2k sqft3317 SW 26th St, Gresham, OR 97080ActiveMLS ID #272902155, Bill Bailey, RE/MAX Advantage Group. RMLS (OR)
- $565,0004 bd3 ba2k sqft13904 NW 23rd Ave, Vancouver, WA 98685ActiveMLS ID #776216352, John Rose, Keller Williams Realty. RMLS (OR)
- $525,0004 bd3 ba2k sqft10604 NE 114th Ct, Vancouver, WA 98662ActiveMLS ID #190940846, Hanna Johnson, Opt. RMLS (OR)
- $580,0005 bd2 ba2k sqft16416 SE Stephens St, Portland, OR 97233ActiveMLS ID #268041235, Ken Barnett, MORE Realty. RMLS (OR)
- $644,9003 bd3 ba2.4k sqft18101 NE 30th Cir, Vancouver, WA 98682ActiveMLS ID #396414739, Adam Bayer, Premiere Property Group, LLC. RMLS (OR)
- $479,9003 bd2 ba1.5k sqft1500 SE Park Crest Ave, Vancouver, WA 98683ActiveMLS ID #494476292, Fiona Fu, Mal & Seitz. RMLS (OR)
- $425,0003 bd2 ba1.3k sqft12206 NE 73rd St, Vancouver, WA 98682ActiveMLS ID #655768448, Nick Shivers, eXp Realty LLC. RMLS (OR)
- $550,0003 bd3 ba1.9k sqft3300 NE 164th St APT Gg4, Ridgefield, WA 98642ActiveMLS ID #339518328, Kristy Childers, Windermere Northwest Living. RMLS (OR)
- $605,0003 bd2 ba1.4k sqft9080 NW Kearney St, Portland, OR 97229ActiveMLS ID #172640860, Leif Bullock, Knipe Realty ERA Powered. RMLS (OR)
- $499,9902 bd2 ba1.8k sqft1102 NE 106th Ave, Portland, OR 97220ActiveMLS ID #582911732, Victoria Cooper, Knipe Realty ERA Powered. RMLS (OR)
- $550,0003 bd2 ba1.8k sqft6675 SE Kern Ct, Milwaukie, OR 97267ActiveMLS ID #357995489, Kim Elbel, Cochran Property Group Inc.. RMLS (OR)
