Skip main navigation
Off market
  • $719,000

    4606 NE 24th Ave, Vancouver, WA 98663

    4beds
    3,344sqft
    SingleFamily
    Built in 1988
    8,040 Square Feet Lot
    $719,000 Zestimate®
    $215/sqft
    $3,495 Estimated rent

    Home value

    $719,000

    $683,000 - $755,000

    $3,495/mo

    Zestimate® history
    Loading
    Loading...

    Owner options

    List your home for rent

    $3,495/mo

    Rent Zestimate®

    Find your next renter with Zillow Rental Manager. Plus, with online applications, you can quickly screen prospective tenants – for free.

    Learn more

    $3,495/mo

    Rent Zestimate®

    Refinance and save

    $4,353/mo

    Est. payment

    Refinancing to a lower rate could help reduce your monthly payments and save thousands over the life of the loan.

    See today's rates

    $4,353/mo

    Est. payment

    Explore your selling options

    Work with a Zillow partner agent

    Leverage their expertise and Zillow's premium Showcase listings to get your home seen by more buyers.

    Get started

    List with your own agent

    Get your home in front of millions of buyers by listing it on Zillow.

    Learn how to do it

    Sell it yourself

    Take full control of how buyers see your home on Zillow by listing For Sale by Owner (FSBO).

    List your home

    What's special

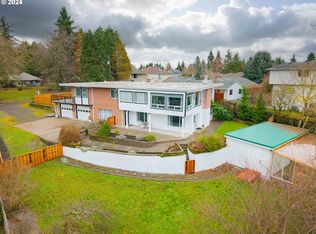
    Wonderful neighborhoodMassive rv parkingOffice roomGorgeous view of sunsetsBreakfast nookDouble ovensTech upgrades

    Spacious, three-story smart home nestled at the top of a hill with gorgeous view of sunsets in a wonderful neighborhood. For sale by owner, schedule a showing today by calling or texting (360) 356-1782 (paying buyer's agents standard 2.25%). Lots of renovations and improvements on this amazing house! Four bedrooms, 2.5 bath, dining room, breakfast nook, living room, two decks, huge kitchen with double ovens and granite countertops, new paint in many rooms, new floors, massive RV Parking with sewer and 50 AMP electrical hookups, office room with a view, game room includes slate pool table + ping pong table topper, laundry room w/ washer & dryer included, and laundry shoot from 2nd and 3rd floor direct to laundry room. Schedule a showing today by calling or texting (360) 356-1782 This home also comes with tech upgrades including, Nest smart thermostat, Blink video security cameras with smartphone control, speakers, floodlights, and motion sensor, Google mesh wifi for whole house coverage, keypad deadbolt, wifi enabled garage door openers, 70+ multicolor Phillips Hue smart light bulbs, and two wall mounted Nanoleaf hexagon LED lights that match mood lighting to nearby audio. Video walkthrough on Youtube: https://youtu.be/rDOFDrWDIVE

    This property is off market, which means it's not currently listed for sale or rent on Zillow. This may be different from what's available on other websites or public sources.

    Facts & features

    Interior

    Bedrooms & bathrooms
    • Bedrooms: 4
    • Bathrooms: 3
    • Full bathrooms: 3
    • 1/2 bathrooms: 1
    Heating
    • Forced air, Heat pump, Electric, Gas
    Cooling
    • Central
    Appliances
    • Included: Dishwasher, Dryer, Garbage disposal, Microwave, Range / Oven, Refrigerator, Washer
    Features
    • Laundry, Garage Door Opener, Wall to Wall Carpet, Granite, Built-in Vacuum, High Ceilings, 3rd Floor
    • Flooring: Tile, Carpet, Linoleum / Vinyl
    • Basement: Finished
    • Has fireplace: Yes
    Interior area
    • Total interior livable area: 3,344 sqft

    Property

    Parking
    • Total spaces: 4
    • Parking features: Garage - Attached, On-street
    Features
    • Exterior features: Wood, Brick
    • Has view: Yes
    • View description: Territorial, City, Mountain
    Lot
    • Size: 8,040 Square Feet
    Details
    • Parcel number: 101395158

    Construction

    Type & style
    • Home type: SingleFamily
    • Architectural style: Conventional
    Materials
    • steel and concrete
    • Roof: Composition
    Condition
    • Year built: 1988

    Community & HOA

    Community
    • Features: Fifty Five Plus Active Community
    • Senior community: Yes
    Location
    • Region: Vancouver

    Financial & listing details

    • Price per square foot: $215/sqft
    • Tax assessed value: $582,396
    • Annual tax amount: $5,686

    Price history

    DateEventPrice
    4/8/2022Sold$700,000-3.4%$209/sqft
    Source: RMLS (OR) #22386951 Report a problem
    2/18/2022Pending sale$724,999$217/sqft
    Source: RMLS (OR) #22386951 Report a problem
    2/16/2022Price change$724,999-3.3%$217/sqft
    Source: Owner Report a problem
    2/8/2022Listed for sale$749,999+70.5%$224/sqft
    Source: Owner Report a problem
    11/27/2017Sold$440,000-2.2%$132/sqft
    Source: RMLS (OR) #17414658 Report a problem
    11/22/2017Listed for sale$449,900$135/sqft
    Source: Keller Williams Realty #17414658 Report a problem
    10/17/2017Pending sale$449,900$135/sqft
    Source: Keller Williams Realty #17414658 Report a problem
    10/15/2017Price change$449,900-6.3%$135/sqft
    Source: Keller Williams Realty #17414658 Report a problem
    10/10/2017Listed for sale$479,900+37.5%$144/sqft
    Source: Keller Williams Realty #17414658 Report a problem
    11/30/2007Listing removed$349,000$104/sqft
    Source: Obeo #3013999 Report a problem
    11/14/2007Listed for sale$349,000-15.9%$104/sqft
    Source: Obeo #3013999 Report a problem
    8/4/2005Sold$415,000$124/sqft
    Source: Public Record Report a problem

    Public tax history

    YearProperty taxesTax assessment
    2024$5,686 +3.2%$582,396 -1.2%
    2023$5,510 +15%$589,318 +4.6%
    2022$4,790 -6.2%$563,360 +17.6%
    2021$5,108 +8.6%$479,078 -0.5%
    2020$4,704 $481,503 +4.8%
    2019$4,704 +11%$459,456 +7.2%
    2018$4,236 -6.3%$428,560 +12.9%
    2017$4,519 +6.7%$379,532 +2.2%
    2016$4,237 +7.4%$371,395 +12.4%
    2015$3,944 +1.3%$330,433 +7.1%
    2014$3,894 $308,441 +3%
    2013$3,894 +3%$299,481 +19.5%
    2012$3,781 +3.2%$250,691 -12.1%
    2011$3,664 -0.9%$285,153 -0.9%
    2010$3,696 -1.6%$287,730 -12.7%
    2009$3,758 $329,597 -14.8%
    2008-- $386,700
    2007-- $386,700 +50.4%
    2005-- $257,100
    2004-- $257,100 +3.6%
    2001$3,326 +3.3%$248,100 +6.8%
    2000$3,220 $232,400
    Find assessor info on the county website

    Neighborhood: West Minnehaha

    Nearby schools

    GreatSchools rating
    Schools provided by the listing agent
    • Elementary: Minnehaha
    • Middle: Jason Lee
    • High: Hudsons Bay

    Source: The MLS. This data may not be complete. We recommend contacting the local school district to confirm school assignments for this home.

    Get a cash offer in 3 minutes
    Find out how much your home could sell for in as little as 3 minutes with a no-obligation cash offer.
    Estimated market value
    $719,000
    Get a cash offer in 3 minutes
    Find out how much your home could sell for in as little as 3 minutes with a no-obligation cash offer.
    Estimated market value
    $719,000