Step into timeless elegance with this beautifully maintained home, where classic finishes and abundant natural light create a warm and inviting atmosphere throughout. A grand foyer welcomes you in and sets the tone for the thoughtfully designed layout, featuring both a formal living room and formal dining room—ideal for entertaining guests or enjoying more refined everyday living. This spacious residence offers 4 bedrooms, 2.5 bathrooms, and an oversized bonus room with abundant storage, providing the flexibility for a home office, media room, or additional living space. Custom classic blinds throughout the home add a touch of sophistication while enhancing comfort and privacy. The primary suite is a true retreat, showcasing vaulted ceilings, generous proportions, and a spa-like en suite bathroom complete with double sinks, a custom walk-in shower, skylight, and a large walk-in closet—creating a peaceful oasis to unwind at the end of the day. At the heart of the home, the chef’s kitchen is designed to impress with stainless steel appliances, a gas stove, quartz countertops, a center island, and a spacious pantry—perfectly blending function and style for both everyday living and hosting. Recent updates include a newer roof and gutters installed in 2018, offering peace of mind and long-term value. The exterior features durable fiber cement siding and a beautifully manicured lawn complemented by fresh bark dust, enhancing curb appeal and creating a polished first impression. The fully fenced backyard is ideal for outdoor living, complete with a spacious deck for entertaining, a garden large enough to grow your own food, and plenty of room for RV or boat parking. Situated in a friendly neighborhood and conveniently located in the heart of town, this home offers the perfect balance of comfort, style, and accessibility. Opportunities like this don’t come around often—don’t miss your chance to make it yours.
Pending
$625,000
4609 NE 24th Ave, Vancouver, WA 98663
4beds
2,616sqft
Residential, Single Family Residence
Built in 1990
10,018 Square Feet Lot
$-- Zestimate®
$239/sqft
$-- HOA
What's special
Classic finishesCenter islandAbundant natural lightPrimary suiteDouble sinksSpa-like en suite bathroomLarge walk-in closet
- 57 days |
- 623 |
- 46 |
Zillow last checked:
Listing updated:
Listed by:
Lloyd Taylor 360-921-4891,
Berkshire Hathaway HomeServices NW Real Estate,
Kevin Taylor 360-241-7298,
Berkshire Hathaway HomeServices NW Real Estate
Source: RMLS (OR),MLS#: 292656572
Facts & features
Interior
Bedrooms & bathrooms
- Bedrooms: 4
- Bathrooms: 3
- Full bathrooms: 2
- Partial bathrooms: 1
- Main level bathrooms: 1
Rooms
- Room types: Bedroom 4, Bonus Room, Laundry, Bedroom 2, Bedroom 3, Dining Room, Family Room, Kitchen, Living Room, Primary Bedroom
Primary bedroom
- Features: Bathroom, Closet Organizer, Skylight, Double Sinks, Shower, Soaking Tub, Vaulted Ceiling, Walkin Closet, Walkin Shower, Wallto Wall Carpet
- Level: Upper
Bedroom 2
- Features: Closet Organizer, Closet, Wallto Wall Carpet
- Level: Upper
Bedroom 3
- Features: Closet Organizer, Closet, Wallto Wall Carpet
- Level: Upper
Bedroom 4
- Features: Closet Organizer, Closet, Wallto Wall Carpet
- Level: Upper
Dining room
- Features: Vinyl Floor
- Level: Main
Family room
- Features: Bookcases, Builtin Features, Fireplace, Sliding Doors, Vinyl Floor
- Level: Main
Kitchen
- Features: Builtin Features, Dishwasher, Disposal, Gas Appliances, Island, Kitchen Dining Room Combo, Microwave, Pantry, Free Standing Range, Free Standing Refrigerator, Quartz, Vinyl Floor
- Level: Main
Living room
- Features: Vinyl Floor
- Level: Main
Heating
- Forced Air, Fireplace(s)
Cooling
- Central Air
Appliances
- Included: Appliance Garage, Convection Oven, Dishwasher, Disposal, Free-Standing Gas Range, Free-Standing Range, Free-Standing Refrigerator, Gas Appliances, Instant Hot Water, Microwave, Plumbed For Ice Maker, Range Hood, Stainless Steel Appliance(s), Washer/Dryer, Gas Water Heater, Tank Water Heater
- Laundry: Laundry Room
Features
- High Ceilings, High Speed Internet, Quartz, Soaking Tub, Sound System, Vaulted Ceiling(s), Closet Organizer, Closet, Built-in Features, Sink, Bookcases, Kitchen Island, Kitchen Dining Room Combo, Pantry, Bathroom, Double Vanity, Shower, Walk-In Closet(s), Walkin Shower
- Flooring: Luxury Vinyl Tile, Tile, Vinyl, Wall to Wall Carpet
- Doors: Sliding Doors
- Windows: Aluminum Frames, Double Pane Windows, Skylight(s)
- Basement: Crawl Space
- Number of fireplaces: 1
- Fireplace features: Gas
Interior area
- Total structure area: 2,616
- Total interior livable area: 2,616 sqft
Video & virtual tour
Property
Parking
- Total spaces: 2
- Parking features: Driveway, RV Access/Parking, RV Boat Storage, Garage Door Opener, Attached, Extra Deep Garage
- Attached garage spaces: 2
- Has uncovered spaces: Yes
Accessibility
- Accessibility features: Accessible Entrance, Bathroom Cabinets, Builtin Lighting, Garage On Main, Kitchen Cabinets, Natural Lighting, Parking, Utility Room On Main, Walkin Shower, Accessibility
Features
- Levels: Two
- Stories: 2
- Patio & porch: Deck
- Exterior features: Garden, Gas Hookup, Raised Beds, Yard
- Fencing: Fenced
- Has view: Yes
- View description: Seasonal, Territorial, Trees/Woods
Lot
- Size: 10,018 Square Feet
- Features: Gentle Sloping, Level, Seasonal, Trees, Sprinkler, SqFt 10000 to 14999
Details
- Additional structures: GasHookup, RVParking, RVBoatStorage, ToolShed
- Parcel number: 101395196
Construction
Type & style
- Home type: SingleFamily
- Architectural style: Traditional
- Property subtype: Residential, Single Family Residence
Materials
- Cement Siding
- Foundation: Concrete Perimeter, Pillar/Post/Pier
- Roof: Composition
Condition
- Resale
- New construction: No
- Year built: 1990
Utilities & green energy
- Gas: Gas Hookup, Gas
- Sewer: Public Sewer
- Water: Public
- Utilities for property: Cable Connected
Community & HOA
Community
- Subdivision: Rollin Hills
HOA
- Has HOA: No
Location
- Region: Vancouver
Financial & listing details
- Price per square foot: $239/sqft
- Tax assessed value: $542,458
- Annual tax amount: $5,296
- Date on market: 5/25/2026
- Cumulative days on market: 58 days
- Listing terms: Cash,Conventional,FHA,VA Loan
- Road surface type: Paved
Estimated market value
Not available
Estimated sales range
Not available
Not available
Price history
| Date | Event | Price |
|---|---|---|
| 7/18/2026 | Pending sale | $625,000$239/sqft |
Source:  RMLS (OR) #292656572 Report a problem RMLS (OR) #292656572 Report a problem | ||
| 5/25/2026 | Listed for sale | $625,000+2410%$239/sqft |
Source: RMLS (OR) #292656572 Report a problem | ||
| 3/9/1990 | Sold | $24,900$10/sqft |
Source: Agent Provided Report a problem | ||
Public tax history
| Year | Property taxes | Tax assessment |
|---|---|---|
| 2024 | $5,296 +3.4% | $542,458 -1% |
| 2023 | $5,123 +15.2% | $547,913 +4.6% |
| 2022 | $4,447 -0.9% | $523,864 +17.8% |
| 2021 | $4,487 +11.7% | $444,698 +5.2% |
| 2020 | $4,018 | $422,868 +7.8% |
| 2019 | $4,018 +8.2% | $392,364 +4.5% |
| 2018 | $3,713 -7.2% | $375,614 +11.7% |
| 2017 | $4,003 +12.6% | $336,185 +7.9% |
| 2016 | $3,554 +2.4% | $311,461 +7.1% |
| 2015 | $3,471 +2% | $290,727 +7.9% |
| 2014 | $3,402 | $269,452 +6.2% |
| 2013 | $3,402 +6.6% | $253,682 +19.1% |
| 2012 | $3,192 +3% | $213,076 -11.5% |
| 2011 | $3,100 +1.4% | $240,675 -1.1% |
| 2010 | $3,058 -0.4% | $243,389 -10.7% |
| 2009 | $3,069 | $272,683 -17.7% |
| 2008 | -- | $331,400 |
| 2007 | -- | $331,400 +46.9% |
| 2005 | -- | $225,600 |
| 2004 | -- | $225,600 +18.1% |
| 2001 | $2,567 +7.1% | $191,000 +10.4% |
| 2000 | $2,397 | $173,000 |
Find assessor info on the county website
Monthly payment
Est. payment
Payment breakdown
Explore the cost of this home by adjusting the details. Changes won't be saved.Climate risks
Neighborhood: West Minnehaha
Nearby schools
GreatSchools rating
- 2/10Minnehaha Elementary SchoolGrades: K-5Distance: 0.5 mi
- 4/10Jason Lee Middle SchoolGrades: 6-8Distance: 2.5 mi
- 2/10Hudson's Bay High SchoolGrades: 9-12Distance: 1.7 mi
Schools provided by the listing agent
- Elementary: Minnehaha
- Middle: Jason Lee
- High: Hudsons Bay
Source: RMLS (OR). This data may not be complete. We recommend contacting the local school district to confirm school assignments for this home.
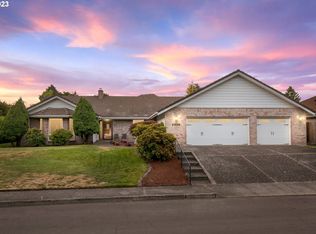
- $533,7153 bd3 ba2.2k sqft2406 NE 46th St, Vancouver, WA 98663Sold
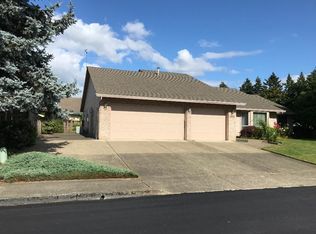
- $530,9003 bd2 ba1.9k sqft4615 NE 24th Ave, Vancouver, WA 98663Off Market
- $606,2004 bd3 ba2.2k sqft4618 NE 25th Ct, Vancouver, WA 98663Off Market
- $719,0004 bd3 ba3.3k sqft4606 NE 24th Ave, Vancouver, WA 98663Off Market
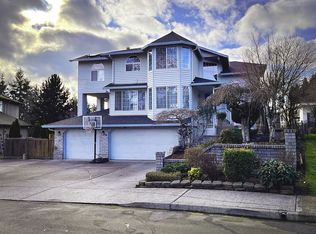
- $499,1003 bd2 ba1.5k sqft4612 NE 24th Ave, Vancouver, WA 98663Off Market
- $740,0004 bd4 ba3.5k sqft4520 NE 24th Ave, Vancouver, WA 98663Sold
- $665,6004 bd3 ba2.3k sqft4516 NE 24th Ave, Vancouver, WA 98663Off Market
- $545,5004 bd2 ba2.3k sqft4905 NE 24th Ave, Vancouver, WA 98663Off Market
A local agent can set up tours, give advice and negotiate with sellers.
Similar homes
- $599,9005 bd3 ba2.4k sqft5611 NE 95th St, Vancouver, WA 98665Active

 MLS ID #494246274, Kathy Dessimoz, Windermere Northwest Living. RMLS (OR)
 - $680,0003 bd3 ba2.5k sqft11700 NW 26th Ave, Vancouver, WA 98685Active
 MLS ID #129061951, Bev Blume, Keller Williams Realty Elite. RMLS (OR)
 - $925,0004 bd4 ba3.7k sqft2808 NE 58th St, Vancouver, WA 98663Active
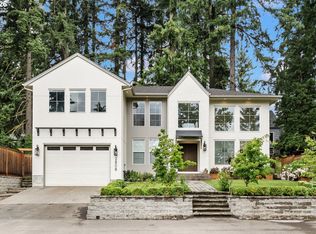 MLS ID #480092979, Annie Lutskov, Modern Realty, LLC. RMLS (OR)
 - $850,0004 bd2 ba2.4k sqft6220 NW Bernie Dr, Vancouver, WA 98663Active
 MLS ID #777182361, Melissa Shattuck, Cascade Hasson Sotheby's International Realty. RMLS (OR)
 - $785,0004 bd3 ba2.8k sqft3012 NE 141st St, Vancouver, WA 98686ActiveMLS ID #749997113, Rebecca Dunn, Keller Williams Realty. RMLS (OR)
- $749,0004 bd3 ba2.4k sqft16503 NE 27th Ct, Ridgefield, WA 98642ActiveMLS ID #608478297, Esmeralda Callahan, Cascade Hasson Sotheby's International Realty. RMLS (OR)
- $925,0004 bd3 ba2.5k sqft112 W 35th St, Vancouver, WA 98660ActiveMLS ID #717360962, Amelie Marian, Windermere Northwest Living. RMLS (OR)
- $775,0004 bd3 ba3.1k sqft2216 SE 130th Ave, Vancouver, WA 98683ActiveMLS ID #273211618, James Loos, Windermere Northwest Living. RMLS (OR)
- $649,9903 bd2 ba2.2k sqft3607 NE Liberty St, Portland, OR 97211ActiveMLS ID #179741201, Jordan Tietz, Kelly Right Real Estate of Portland, LLC. RMLS (OR)
- $519,0004 bd3 ba1.9k sqft11906 NW 23rd Ave, Vancouver, WA 98685ActiveMLS ID #536449058, Aaron Pontius, Opt. RMLS (OR)
- $774,9004 bd3 ba3.1k sqft2602 NE 172nd Cir, Ridgefield, WA 98642ActiveMLS ID #482153577, Kristy Childers, Windermere Northwest Living. RMLS (OR)
- $620,0004 bd3 ba2.4k sqft15524 SE Belmore Hts, Portland, OR 97236ActiveMLS ID #269440115, Tekela Fisher, Cascade Hasson Sotheby's International Realty. RMLS (OR)
- $649,0003 bd3 ba2.1k sqft7604 N Washburne Ave, Portland, OR 97217ActiveMLS ID #110699921, Peter Champ, Peter Champ Real Estate LLC. RMLS (OR)
- $650,0004 bd3 ba2.1k sqft8250 SW 191st Ave, Beaverton, OR 97007ActiveMLS ID #724115474, Nick Shivers, eXp Realty, LLC. RMLS (OR)
- $795,0004 bd3 ba3.2k sqft11001 NW 12th Ave, Vancouver, WA 98685ActiveMLS ID #296456296, Jacqueline Smith, Keller Williams Realty. RMLS (OR)
- $810,0004 bd3 ba2.7k sqft12611 NW 33rd Ave, Vancouver, WA 98685ActiveMLS ID #495084179, Kimberley Duval, WA Move Real Estate LLC. RMLS (OR)
- $495,0002 bd1 ba1.4k sqft5715 NE 48th Ave, Portland, OR 97218ActiveMLS ID #370715791, Lee McKnight, Cascade Hasson Sotheby's International Realty. RMLS (OR)
- $869,9994 bd3 ba3k sqft13709 NE 47th Ave, Vancouver, WA 98686ActiveMLS ID #669914631, Amy Stoller, Windermere/Crest Realty Co. RMLS (OR)
- $619,9005 bd3 ba2.4k sqft21242 SW Winterfield Ln, Beaverton, OR 97003ActiveMLS ID #516585485, Katie Fracasso PC, Living Room Realty. RMLS (OR)
- $739,0004 bd3 ba3.4k sqft12590 NW Naomi Ln, Portland, OR 97229ActiveMLS ID #117860905, Casey Jones, John L. Scott. RMLS (OR)
