Skip main navigation
Sold
  • $533,715

    2406 NE 46th St, Vancouver, WA 98663

    3beds
    2,200sqft
    Residential, Single Family Residence
    Built in 1989
    10,018.8 Square Feet Lot
    $619,500 Zestimate®
    $243/sqft
    $3,019 Estimated rent

    Home value

    $619,500

    $589,000 - $650,000

    $3,019/mo

    Zestimate® history
    Loading
    Loading...

    Owner options

    List your home for rent

    $3,019/mo

    Rent Zestimate®

    Find your next renter with Zillow Rental Manager. Plus, with online applications, you can quickly screen prospective tenants – for free.

    Learn more

    $3,019/mo

    Rent Zestimate®

    Refinance and save

    $3,218/mo

    Est. payment

    Refinancing to a lower rate could help reduce your monthly payments and save thousands over the life of the loan.

    See today's rates

    $3,218/mo

    Est. payment

    Explore your selling options

    Work with a Zillow partner agent

    Leverage their expertise and Zillow's premium Showcase listings to get your home seen by more buyers.

    Get started

    List with your own agent

    Get your home in front of millions of buyers by listing it on Zillow.

    Learn how to do it

    Sell it yourself

    Take full control of how buyers see your home on Zillow by listing For Sale by Owner (FSBO).

    List your home

    What's special

    Gourmet kitchenLarge patioOpen floor planAutomatic sprinklersGorgeous hardwood floorsVaulted ceilingsNewer windows
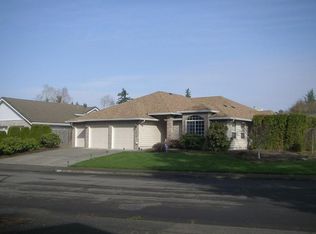
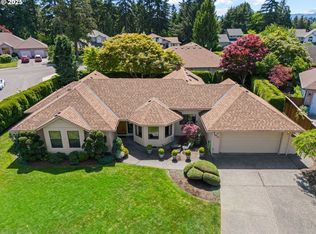
    Beautifully-maintained upscale one-level home in a quiet neighborhood! Vaulted ceilings, skylights, open floor plan and gorgeous hardwood floors! Lots of character! Gourmet kitchen features Corian countertops, wall oven, cooktop, built-in blender & pantry! Lots of cabinets and ample counterspace! The centerpiece of the great room is a charming woodstove with a floor-to-ceiling brick surround! Formal living & dining rooms provide ideal space for entertainment or relaxation. Master bedroom has a walk-in tiled shower & walk-in closet w/an organizer. French doors, custom-built murphy bed, desk and bookcases in the 3rd bedroom/office. Third bathroom has an ADA jet tub. Great curb appeal, Large patio & automatic sprinklers. Tile roof, newer windows & built-in vacuum. Spacious 3-car garage w/attic storage! Low maintenance living at its finest!

    Zillow last checked:

    Listing updated:

    Listed by:

    Becky DeHaan Konat 360-600-3498,

    Keller Williams Realty

    Bought with:

    OR and WA Non Rmls, NA

    Non Rmls Broker

    Source: RMLS (OR),MLS#: 23657056MLS Logo

    Facts & features

    Interior

    Bedrooms & bathrooms
    • Bedrooms: 3
    • Bathrooms: 3
    • Full bathrooms: 3
    • Main level bathrooms: 3
    Primary bedroom
    • Features: Bay Window, Builtin Features
    • Level: Main
    Bedroom 2
    • Features: Ceiling Fan, Hardwood Floors
    • Level: Main
    Bedroom 3
    • Features: Builtin Features, French Doors, Hardwood Floors, Vaulted Ceiling, Walkin Closet
    • Level: Main
    Dining room
    • Features: Formal, Skylight, Vaulted Ceiling
    • Level: Main
    Family room
    • Features: Hardwood Floors, Vaulted Ceiling, Wood Stove
    • Level: Main
    Kitchen
    • Features: Dishwasher, Eat Bar, Eating Area, Hardwood Floors, Microwave, Pantry, Skylight, Builtin Oven, Vaulted Ceiling
    • Level: Main
    Living room
    • Features: Bay Window, Builtin Features
    • Level: Main
    Heating
    • Forced Air
    Cooling
    • Central Air
    Appliances
    • Included: Built In Oven, Cooktop, Dishwasher, Microwave, Stainless Steel Appliance(s), Electric Water Heater
    • Laundry: Laundry Room
    Features
    • Ceiling Fan(s), Central Vacuum, Granite, High Ceilings, Vaulted Ceiling(s), Bathroom, Built-in Features, Walk-In Closet(s), Formal, Eat Bar, Eat-in Kitchen, Pantry
    • Flooring: Hardwood, Tile
    • Doors: French Doors
    • Windows: Double Pane Windows, Skylight(s), Bay Window(s)
    • Basement: Crawl Space
    • Number of fireplaces: 1
    • Fireplace features: Stove, Wood Burning Stove
    Interior area
    • Total structure area: 2,200
    • Total interior livable area: 2,200 sqft

    Property

    Parking
    • Total spaces: 3
    • Parking features: Attached
    • Attached garage spaces: 3
    Accessibility
    • Accessibility features: Accessible Doors, Accessible Entrance, Accessible Full Bath, Garage On Main, Main Floor Bedroom Bath, One Level, Accessibility
    Features
    • Levels: One
    • Stories: 1
    • Patio & porch: Patio, Porch
    • Exterior features: Yard
    • Has spa: Yes
    • Spa features: Bath
    • Fencing: Fenced
    Lot
    • Size: 10,018 sqft
    • Features: Sprinkler, SqFt 10000 to 14999
    Details
    • Additional structures: ToolShed
    • Parcel number: 101395194

    Construction

    Type & style
    • Home type: SingleFamily
    • Architectural style: Ranch
    • Property subtype: Residential, Single Family Residence
    Materials
    • Aluminum Siding
    • Roof: Tile
    Condition
    • Resale
    • New construction: No
    • Year built: 1989

    Utilities & green energy

    • Sewer: Public Sewer
    • Water: Public
    • Utilities for property: Cable Connected

    Community & neighborhood

    Location
    • Region: Vancouver
    • Subdivision: Rollin Hills

    Other

    Other facts
    • Listing terms: Cash,Conventional,FHA,VA Loan
    • Road surface type: Paved

    Price history

    DateEventPrice
    9/12/2023Sold$533,715-7.2%$243/sqft
    Source: RMLS (OR) #23657056 Report a problem
    8/23/2023Pending sale$575,000$261/sqft
    Source: RMLS (OR) #23657056 Report a problem
    8/17/2023Price change$575,000-4%$261/sqft
    Source: RMLS (OR) #23657056 Report a problem
    8/9/2023Listed for sale$599,000+58%$272/sqft
    Source: RMLS (OR) #23657056 Report a problem
    5/16/2006Sold$379,000$172/sqft
    Source: Public Record Report a problem

    Public tax history

    YearProperty taxesTax assessment
    2024$5,273 -5.7%$540,000 -9.7%
    2023$5,590 +15.4%$597,914 +5.4%
    2022$4,844 -6%$567,415 +17.1%
    2021$5,151 +8.2%$484,502 -0.2%
    2020$4,763 $485,603 +4.4%
    2019$4,763 +9.6%$465,176 +5.8%
    2018$4,344 -5.8%$439,468 +13.5%
    2017$4,609 +13.6%$387,129 +8.8%
    2016$4,058 +7.7%$355,673 +12.7%
    2015$3,769 +3.6%$315,700 +9.6%
    2014$3,637 $288,011 +4.2%
    2013$3,637 +7%$276,416 +19.3%
    2012$3,398 +3.2%$231,745 -9.6%
    2011$3,291 -2%$256,224 -0.9%
    2010$3,359 +1.5%$258,436 -13.7%
    2009$3,308 $299,514 -15.8%
    2008-- $355,800
    2007-- $355,800 +45.5%
    2005-- $244,500
    2004-- $244,500 +13%
    2001-- $216,300 +1.5%
    2000$2,951 $213,000

    Find assessor info on the county website

    Neighborhood: West Minnehaha

    Nearby schools

    GreatSchools rating
    Schools provided by the listing agent
    • Elementary: Minnehaha
    • Middle: Jason Lee
    • High: Hudsons Bay

    Source: RMLS (OR). This data may not be complete. We recommend contacting the local school district to confirm school assignments for this home.

    Get a cash offer in 3 minutes
    Find out how much your home could sell for in as little as 3 minutes with a no-obligation cash offer.
    Estimated market value
    $619,500
    Get a cash offer in 3 minutes
    Find out how much your home could sell for in as little as 3 minutes with a no-obligation cash offer.
    Estimated market value
    $619,500