Update 8/10: One offer in hand. Deadline 8/11, Tuesday at noon - thanks. Wow!, this is an amazing property! Very private neighborhood (with Deer), Multi level yard, One level Ranch with 247’ finished basement. Super Private Feeling! Huge 32’ x 32’ Shop! (Most all Tools included!, see Private Remarks), Concrete Floor, A serious Wood Stove!, Work Benches, BI cabinets, Shelving, Sub-Panel, Air Compressor, sink, the tools, a wood shed, etc. This home is well laid out for living, the sprawling interior boasts a 19’ x 13’ Family/Living/Dining Room with a large picture window facing South. 3 BRs, 2 Baths. Primary Suite with Full Bath or use the Bedroom that has its own patio. Laundry Room, Wood Stove w/ Blower Fan and Hearth, all built for heating, Brand New LVP Flooring, Ample windows throughout and a Slider to the backyard Covered Patio (18’ x 13.5’). There’s a cool basement (also w/ new LVP floor) with a hidden Security Safe, AND a Wall Mounted Rotary Phone! Separate parking pad off the Street and a 3 lined parking space Lot in front of the Shop (home business?). 2 Mature Walnut Trees in front, Producing Grapes in back, Picnic Table. Minnehaha park is just blocks away! The bad: Previous owner was a smoker. :/. Upper tier square garden area is apparently an historic "Victory Garden" from WW2, (very cool).
Sold
Zestimate®
$475,000
2300 NE 46th St, Vancouver, WA 98663
3beds
1,465sqft
Residential, Single Family Residence
Built in 1961
0.49 Acres Lot
$475,000 Zestimate®
$324/sqft
$2,843 Estimated rent
Home value
$475,000
$451,000 - $499,000
$2,843/mo
Zestimate® history
Owner options
List your home for rent
$2,843/mo
Rent Zestimate®
Find your next renter with Zillow Rental Manager. Plus, with online applications, you can quickly screen prospective tenants – for free.
$2,843/mo
Rent Zestimate®
Refinance and save
$3,110/mo
Est. payment
Refinancing to a lower rate could help reduce your monthly payments and save thousands over the life of the loan.
$3,110/mo
Est. payment
Explore your selling options
Work with a Zillow partner agent
Leverage their expertise and Zillow's premium Showcase listings to get your home seen by more buyers.
Get startedList with your own agent
Get your home in front of millions of buyers by listing it on Zillow.
Learn how to do itSell it yourself
Take full control of how buyers see your home on Zillow by listing For Sale by Owner (FSBO).
List your homeWhat's special
Multi level yardBrand new lvp flooringAmple windows throughoutPicnic tableSprawling interiorLaundry roomWall mounted rotary phone
Zillow last checked:
Listing updated:
Listed by:
Chris Wiley 503-380-7740,
John L. Scott Real Estate
Bought with:
Megan Hannah, 23006970
Opt
Source: RMLS (OR),MLS#: 380433070
Facts & features
Interior
Bedrooms & bathrooms
- Bedrooms: 3
- Bathrooms: 2
- Full bathrooms: 2
- Main level bathrooms: 2
Rooms
- Room types: Laundry, Bedroom 2, Bedroom 3, Dining Room, Family Room, Kitchen, Living Room, Primary Bedroom
Primary bedroom
- Features: Bathroom
- Level: Main
- Area: 117
- Dimensions: 13 x 9
Bedroom 2
- Features: Patio
- Level: Main
- Area: 130
- Dimensions: 13 x 10
Bedroom 3
- Level: Main
- Area: 110
- Dimensions: 11 x 10
Primary bathroom
- Level: Main
- Area: 42
- Dimensions: 7 x 6
Dining room
- Level: Main
- Area: 77
- Dimensions: 11 x 7
Kitchen
- Level: Main
- Area: 72
- Width: 8
Living room
- Features: Fireplace
- Level: Main
- Area: 247
- Dimensions: 19 x 13
Heating
- Baseboard, Fireplace(s)
Cooling
- Window Unit(s)
Appliances
- Included: Built-In Range, Electric Water Heater, Tank Water Heater
- Laundry: Laundry Room
Features
- Bathroom
- Flooring: Luxury Vinyl Plank
- Windows: Aluminum Frames
- Basement: Finished,Partial
- Number of fireplaces: 1
- Fireplace features: Stove, Wood Burning
Interior area
- Total structure area: 1,465
- Total interior livable area: 1,465 sqft
Property
Parking
- Total spaces: 3
- Parking features: Off Street, Parking Pad, RV Access/Parking, Detached, Extra Deep Garage, Oversized
- Garage spaces: 3
- Has uncovered spaces: Yes
Features
- Stories: 2
- Patio & porch: Covered Patio, Patio
- Exterior features: Garden
- Fencing: Fenced
Lot
- Size: 0.49 Acres
- Features: Gentle Sloping, Private, Secluded, Terraced, Trees, SqFt 20000 to Acres1
Details
- Additional structures: Outbuilding, RVParking, Workshop
- Parcel number: 151573000
Construction
Type & style
- Home type: SingleFamily
- Architectural style: Ranch
- Property subtype: Residential, Single Family Residence
Materials
- Brick, Wood Siding
- Foundation: Slab
- Roof: Composition
Condition
- Resale
- New construction: No
- Year built: 1961
Utilities & green energy
- Sewer: Septic Tank, Standard Septic
- Water: Public
Community & HOA
Community
- Security: Security Lights
- Subdivision: Minnehaha
HOA
- Has HOA: No
Location
- Region: Vancouver
Financial & listing details
- Price per square foot: $324/sqft
- Tax assessed value: $485,754
- Annual tax amount: $295
- Date on market: 7/30/2026
- Cumulative days on market: 12 days
- Listing terms: Cash,Conventional,FHA,VA Loan
- Road surface type: Paved
Price history
| Date | Event | Price |
|---|---|---|
| 8/25/2026 | Sold | $475,000-5%$324/sqft |
Source:  RMLS (OR) #380433070 Report a problem RMLS (OR) #380433070 Report a problem | ||
| 8/11/2026 | Pending sale | $499,950$341/sqft |
Source: RMLS (OR) #380433070 Report a problem | ||
| 7/30/2026 | Listed for sale | $499,950$341/sqft |
Source: RMLS (OR) #380433070 Report a problem | ||
Public tax history
| Year | Property taxes | Tax assessment |
|---|---|---|
| 2025 | $295 -0.5% | $485,754 +8.8% |
| 2024 | $297 -7.8% | $446,431 +2.8% |
| 2023 | $322 -7.2% | $434,220 +1.8% |
| 2022 | $347 -6.4% | $426,440 +16.5% |
| 2021 | $371 -1.1% | $365,973 +15.2% |
| 2020 | $375 | $317,668 +11.7% |
| 2019 | $375 -0.9% | $284,283 +355.7% |
| 2018 | $378 -6.7% | $62,382 |
| 2017 | $406 -5.8% | $62,382 |
| 2016 | $431 -2.2% | $62,382 |
| 2015 | $440 -5.4% | $62,382 |
| 2014 | $465 | $62,382 +6.1% |
| 2013 | $465 -77.7% | $58,798 -57.4% |
| 2012 | $2,086 +3.1% | $137,863 -11.6% |
| 2011 | $2,023 -7% | $155,954 -1.8% |
| 2010 | $2,176 +0.2% | $158,732 -18.2% |
| 2009 | $2,170 | $193,994 -14.5% |
| 2008 | -- | $226,900 |
| 2007 | -- | $226,900 +56.9% |
| 2005 | -- | $144,600 |
| 2004 | -- | $144,600 +11.4% |
| 2001 | $1,812 -13.2% | $129,800 -11.2% |
| 2000 | $2,088 | $146,100 |
Find assessor info on the county website
Neighborhood: West Minnehaha
Nearby homes
- $559,0002 bd2 ba2.1k sqft2308 NE 46th St, Vancouver, WA 98663For Sale
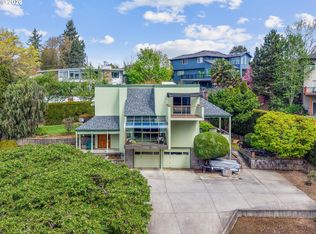
- $378,4002 bd1 ba946 sqft2210 NE 46th St, Vancouver, WA 98663Off Market

- $485,8003 bd1 ba1.4k sqft4615 NE 22nd Ave, Vancouver, WA 98663Off Market
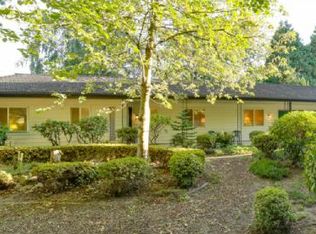
- $865,0005 bd4 ba4k sqft4607 NE 22nd Ave, Vancouver, WA 98663Sold
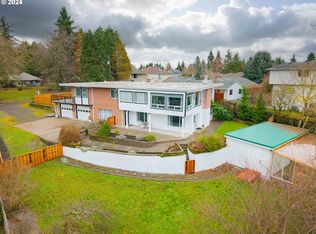
- $645,0004 bd3 ba2.1k sqft4609 NE 22nd Ave, Vancouver, WA 98663Sold
- $702,0004 bd3 ba3.3k sqft4606 NE 24th Ave, Vancouver, WA 98663Off Market
- $643,4004 bd3 ba2.3k sqft2304 NE 45th Cir, Vancouver, WA 98663Off Market
- $699,9004 bd4 ba4k sqft4600 NE 24th Ave, Vancouver, WA 98663For Sale
Nearby schools
GreatSchools rating
- 2/10Minnehaha Elementary SchoolGrades: K-5Distance: 0.6 mi
- 4/10Jason Lee Middle SchoolGrades: 6-8Distance: 2.5 mi
- 2/10Hudson's Bay High SchoolGrades: 9-12Distance: 1.7 mi
Schools provided by the listing agent
- Middle: Jason Lee
- High: Hudsons Bay
Source: RMLS (OR). This data may not be complete. We recommend contacting the local school district to confirm school assignments for this home.
Get a cash offer in 3 minutes
Find out how much your home could sell for in as little as 3 minutes with a no-obligation cash offer.
Estimated market value
$475,000
Get a cash offer in 3 minutes
Find out how much your home could sell for in as little as 3 minutes with a no-obligation cash offer.
Estimated market value
$475,000
- Washington
- Clark County
- Vancouver
- 98663
- West Minnehaha
- 2300 NE 46th St
