Welcome to the charming Felida community with parks, shops, coffee, restaurants, fitness & Salmon Creek trails! This lovely home is nestled in a perfect location with privacy on a large .27 acre lot, & a 3 car garage. Upon entry you are greeted with soaring vaulted ceilings, 3 bedrooms upstairs, plus a den/office on the main floor, and 2 1/2 bathrooms. A very spacious floor plan with a large, vaulted living and dining area as well as a cozy family room with a gas fireplace and french doors leading to a large custom deck surrounded by a tranquil backyard. Beautiful stainless appliances in the custom updated kitchen including a range with double ovens! Upstairs this unique floor plan boasts a see through window to the lower level and an incredible primary suite & two additional bedrooms plus bathroom. You will be in your own paradise in this primary suite with a gas fireplace plus an ensuite with jetted tub, shower, private toilet area and a large walk-in closet. Home has a new composition roof, plus new furnace and AC unit! In the generous sized 3 bay garage is a whole house water filtration system, & extensive electrical upgrades including 2-220 circuits (20 amp & 30 amp) & 9-120/20 amp circuits plus 6-6' LED lights for bright & vibrant lighting. Space on side of home could accommodate adding RV parking & a 6'x12' tough shed for storage. Well established yard with roses, blueberry bushes & perennials. Fantastic Vancouver schools, Felida, Jefferson & Skyview. This wonderful home could be yours!
Active
Price cut: $15K (8/31)
$599,999
12605 NW 33rd Ave, Vancouver, WA 98685
3beds
2,329sqft
Residential, Single Family Residence
Built in 2001
0.28 Acres Lot
$-- Zestimate®
$258/sqft
$-- HOA
What's special
Incredible primary suiteLarge walk-in closetVery spacious floor planRange with double ovensNew composition roofSoaring vaulted ceilings
- 83 days
- 1,788
- 135
Zillow last checked:
Listing updated:
Listed by:
Cynthia Ridenhour 360-521-9887,
Windermere Northwest Living
Source: RMLS (OR),MLS#: 555341325
Facts & features
Interior
Bedrooms & bathrooms
- Bedrooms: 3
- Bathrooms: 3
- Full bathrooms: 2
- Partial bathrooms: 1
- Main level bathrooms: 1
Rooms
- Room types: Den, Laundry, Bedroom 2, Bedroom 3, Dining Room, Family Room, Kitchen, Living Room, Primary Bedroom
Primary bedroom
- Features: Double Sinks, Jetted Tub, Shower, Walkin Closet, Wallto Wall Carpet
- Level: Upper
Bedroom 2
- Features: Closet, Wallto Wall Carpet
- Level: Upper
Bedroom 3
- Features: Closet, Wallto Wall Carpet
- Level: Upper
Dining room
- Features: Vaulted Ceiling, Wallto Wall Carpet
- Level: Main
Family room
- Features: Deck, Fireplace, Wallto Wall Carpet
- Level: Main
Kitchen
- Level: Main
Living room
- Features: Vaulted Ceiling, Wallto Wall Carpet
- Level: Main
Heating
- Forced Air, Fireplace(s)
Cooling
- Central Air
Appliances
- Included: Dishwasher, Disposal, Double Oven, Free-Standing Range, Free-Standing Refrigerator, Microwave, Stainless Steel Appliance(s), Gas Water Heater, Tank Water Heater
- Laundry: Laundry Room
Features
- High Ceilings, Vaulted Ceiling(s), Closet, Double Vanity, Shower, Walk-In Closet(s), Tile
- Flooring: Tile, Wall to Wall Carpet
- Windows: Double Pane Windows, Vinyl Frames
- Basement: Crawl Space
- Number of fireplaces: 2
- Fireplace features: Gas
Interior area
- Total structure area: 2,329
- Total interior livable area: 2,329 sqft
Property
Parking
- Total spaces: 3
- Parking features: Driveway, Garage Door Opener, Attached
- Attached garage spaces: 3
- Has uncovered spaces: Yes
Accessibility
- Accessibility features: Garage On Main, Utility Room On Main, Accessibility
Features
- Levels: Two
- Stories: 2
- Patio & porch: Deck
- Exterior features: Yard
- Has spa: Yes
- Spa features: Bath
Lot
- Size: 0.28 Acres
- Features: Flag Lot, Level, Sprinkler, SqFt 10000 to 14999
Details
- Parcel number: 187819016
Construction
Type & style
- Home type: SingleFamily
- Property subtype: Residential, Single Family Residence
Materials
- Vinyl Siding
- Foundation: Concrete Perimeter
- Roof: Composition
Condition
- Updated/Remodeled
- New construction: No
- Year built: 2001
Utilities & green energy
- Gas: Gas
- Sewer: Public Sewer
- Water: Public
Community & HOA
Community
- Subdivision: Felida
HOA
- Has HOA: No
Location
- Region: Vancouver
Financial & listing details
- Price per square foot: $258/sqft
- Tax assessed value: $633,009
- Annual tax amount: $6,558
- Date on market: 6/15/2026
- Listing terms: Cash,Conventional,FHA,VA Loan
- Road surface type: Paved
Estimated market value
Not available
Estimated sales range
Not available
Not available
Price history
| Date | Event | Price |
|---|---|---|
| 8/31/2026 | Price change | $599,999-2.4%$258/sqft |
Source:  RMLS (OR) #555341325 Report a problem RMLS (OR) #555341325 Report a problem | ||
| 8/12/2026 | Price change | $615,000-2.4%$264/sqft |
Source: RMLS (OR) #555341325 Report a problem | ||
| 7/27/2026 | Price change | $629,900-3.1%$270/sqft |
Source: RMLS (OR) #555341325 Report a problem | ||
| 6/16/2026 | Listed for sale | $649,900+149.8%$279/sqft |
Source: RMLS (OR) #555341325 Report a problem | ||
| 4/22/2011 | Sold | $260,168-28.6%$112/sqft |
Source: Public Record Report a problem | ||
| 8/28/2010 | Listing removed | $364,500$157/sqft |
Source: Prudential Real Estate #10043123 Report a problem | ||
| 7/15/2010 | Price change | $364,500-1.4%$157/sqft |
Source: Prudential Real Estate #10043123 Report a problem | ||
| 5/27/2010 | Listed for sale | $369,500$159/sqft |
Source: Prudential Real Estate #10043123 Report a problem | ||
Public tax history
| Year | Property taxes | Tax assessment |
|---|---|---|
| 2025 | $6,559 +6.2% | $633,009 +7.9% |
| 2024 | $6,178 +7.2% | $586,396 -0.8% |
| 2023 | $5,762 +19.9% | $590,882 +5.1% |
| 2022 | $4,805 +2.1% | $562,205 +29.4% |
| 2021 | $4,705 +11.8% | $434,544 +8.8% |
| 2020 | $4,208 | $399,400 +5.3% |
| 2019 | $4,208 +6.1% | $379,260 +2.3% |
| 2018 | $3,964 -10.3% | $370,824 +7.5% |
| 2017 | $4,421 +9.2% | $345,090 +4.8% |
| 2016 | $4,050 +3.1% | $329,364 +10.3% |
| 2015 | $3,928 +2.3% | $298,702 +6% |
| 2014 | $3,840 | $281,885 +7.8% |
| 2013 | $3,840 +8.9% | $261,530 +10.9% |
| 2012 | $3,527 +0.4% | $235,817 -4.6% |
| 2011 | $3,514 +5.7% | $247,119 -1.8% |
| 2010 | $3,324 -2.5% | $251,640 -5.8% |
| 2009 | $3,409 | $267,155 -21.1% |
| 2008 | -- | $338,800 |
| 2007 | -- | $338,800 +42.5% |
| 2005 | -- | $237,800 |
| 2004 | -- | $237,800 +12.5% |
| 2001 | $854 | $211,400 |
| 2000 | -- | -- |
Find assessor info on the county website
Monthly payment
Est. payment
Payment breakdown
Explore the cost of this home by adjusting the details. Changes won't be saved.Climate risks
Neighborhood: Felida
Nearby schools
Schools provided by the listing agent
- Elementary: Felida
- Middle: Jefferson
- High: Skyview
Source: RMLS (OR). This data may not be complete. We recommend contacting the local school district to confirm school assignments for this home.

Similar homes
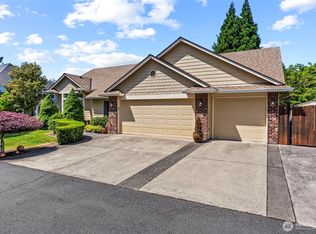
- $565,0004 bd3 ba2k sqft13904 NW 23rd Ave, Vancouver, WA 98685Active

 MLS ID #776216352, John Rose, Keller Williams Realty. RMLS (OR)
 - $635,0003 bd3 ba2k sqft1403 NE 128th Cir, Vancouver, WA 98685Active
 MLS ID #495058529, Rod Rice, Windermere Northwest Living. RMLS (OR)
 - $649,9005 bd3 ba2.5k sqft2220 NW 110th Cir, Vancouver, WA 98685Active
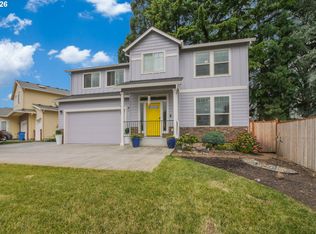 MLS ID #627551614, Ted Williams, Urbane Realty Group. RMLS (OR)
 - $525,0005 bd3 ba2.4k sqft11509 NW 30th Ct, Vancouver, WA 98685Active
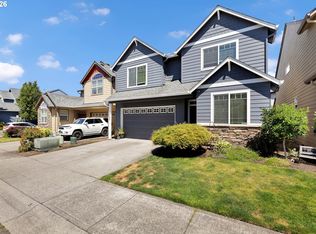 MLS ID #240799667, Christie Conley, Realty Works Group Inc. RMLS (OR)
 - $659,9004 bd3 ba2.5k sqft14204 NW 23rd Ct, Vancouver, WA 98685ActiveMLS ID #788667864, Travis Newton, Cascade Hasson Sotheby's International Realty. RMLS (OR)
- $645,0003 bd3 ba1.7k sqft1215 NW 76th Cir, Vancouver, WA 98665ActiveMLS ID #789051778, Brandon Fox, Keller Williams Realty. RMLS (OR)
- $539,0004 bd3 ba2.4k sqft9611 NE 21st Pl, Vancouver, WA 98665ActiveMLS ID #189473728, Cary Minden, CJM Realty, LLC. RMLS (OR)
- $625,0004 bd3 ba3.4k sqft3817 NE 93rd St, Vancouver, WA 98665ActiveMLS ID #763157007, Jacqueline Smith, Keller Williams Realty. RMLS (OR)
- $649,9004 bd4 ba2.5k sqft2718 NE 92nd Cir, Vancouver, WA 98665ActiveMLS ID #223470877, Ismael Jaramillo, Handris Realty Company. RMLS (OR)
- $619,0004 bd3 ba3.2k sqft4514 NE 94th St, Vancouver, WA 98665ActiveMLS ID #254863245, Peter Cutile, Parker Brennan Real Estate. RMLS (OR)
- $519,0003 bd3 ba2.1k sqft9700 NE 21st Pl, Vancouver, WA 98665ActiveMLS ID #160431438, Stephanie Polley, Knipe Realty ERA Powered. RMLS (OR)
- $759,0004 bd3 ba2.8k sqft3012 NE 141st St, Vancouver, WA 98686ActiveMLS ID #749997113, Rebecca Dunn, Keller Williams Realty. RMLS (OR)
- $549,0004 bd3 ba1.8k sqft5610 NE 95th St, Vancouver, WA 98665ActiveMLS ID #179336313, Nataliya Mirzoyan, MORE Realty. RMLS (OR)
- $615,0004 bd3 ba2.5k sqft10506 NE 69th Cir, Vancouver, WA 98662ActiveMLS ID #429287716, Kevin Howell, MORE Realty. RMLS (OR)
- $754,9003 bd3 ba2.2k sqft4807 NE 135th St, Vancouver, WA 98686ActiveMLS ID #714780811, Shannon Sundin Wheeler, eXp Realty LLC. RMLS (OR)
- $580,0004 bd3 ba2.3k sqft10907 NE 88th St, Vancouver, WA 98662ActiveMLS ID #526798780, Jennifer Belmore, Windermere Northwest Living. RMLS (OR)
- $550,0004 bd2 ba2k sqft7014 NE 148th Ct, Vancouver, WA 98682ActiveMLS ID #312852530, Anthony Pitre, Limbrick Real Estate Group. RMLS (OR)
- $575,0004 bd3 ba2.2k sqft368 N Green Gables Loop, Ridgefield, WA 98642ActiveMLS ID #715154107, Meghann Johnson, Reger Homes LLC. RMLS (OR)
- $569,9003 bd3 ba1.7k sqft2200 S White Salmon Dr, Ridgefield, WA 98642ActiveMLS ID #200618840, Jeff Wunder, Keller Williams Realty. RMLS (OR)
