Step into spacious, light-filled living—thoughtfully designed and perfectly positioned in a central Vancouver location. Welcome home to 4514 NE 94th Street, where comfort, flexibility, and everyday functionality come together in a home built to accommodate the way you live. Bursting with natural light and expansive living areas, this home offers a well-balanced layout featuring formal living and dining spaces, along with a warm and inviting family room centered around a gas fireplace. The kitchen is designed for both daily use and entertaining, complete with granite countertops, stainless steel appliances, a gas range, pantry, and generous island with eating bar. With 4 bedrooms plus a main-level office or optional bedroom and full bath, the home provides excellent flexibility for guests, multi-generational living, or work-from-home needs. Upstairs, the spacious primary suite offers vaulted ceilings, a private retreat feel, and an ensuite bathroom with dual vanities, soaking tub, walk-in shower, and ample closet space. Additional highlights include laminate flooring, abundant storage, and a rare 3-car garage, offering room for vehicles, hobbies, or workspace. The backyard provides a low-maintenance outdoor setting with space to relax, garden, or entertain. Located in a convenient Vancouver neighborhood with easy access to I-5, I-205, shopping, parks, and schools, this home offers both comfort and connectivity. Boasting size, flexibility, and a prime location—this is a home that checks all the boxes. Come experience it for yourself.
Active
Price cut: $20.9K (8/8)
$619,000
4514 NE 94th St, Vancouver, WA 98665
4beds
3,275sqft
Residential, Single Family Residence
Built in 2005
5,662 Square Feet Lot
$-- Zestimate®
$189/sqft
$-- HOA
What's special
Gas fireplaceSpacious light-filled livingSpacious primary suiteLaminate flooringVaulted ceilingsStainless steel appliancesGranite countertops
- 149 days
- 366
- 16
Zillow last checked:
Listing updated:
Listed by:
Peter Cutile 360-213-6787,
Parker Brennan Real Estate
Source: RMLS (OR),MLS#: 254863245
Facts & features
Interior
Bedrooms & bathrooms
- Bedrooms: 4
- Bathrooms: 3
- Full bathrooms: 3
- Main level bathrooms: 1
Rooms
- Room types: Bedroom 4, Bedroom 5, Bedroom 2, Bedroom 3, Dining Room, Family Room, Kitchen, Living Room, Primary Bedroom
Primary bedroom
- Features: Balcony, French Doors, Double Closet, Double Sinks, Soaking Tub, Walkin Shower
- Level: Upper
Bedroom 2
- Features: Wallto Wall Carpet
- Level: Upper
Bedroom 3
- Features: Wallto Wall Carpet
- Level: Upper
Bedroom 4
- Features: Wallto Wall Carpet
- Level: Upper
Bedroom 5
- Features: French Doors
- Level: Main
Dining room
- Level: Main
Family room
- Level: Main
Kitchen
- Features: Eating Area, Gas Appliances, Island, Pantry, Granite
- Level: Main
Living room
- Features: Fireplace, Laminate Flooring, Vaulted Ceiling
- Level: Main
Heating
- Forced Air, Fireplace(s)
Cooling
- Central Air
Appliances
- Included: Convection Oven, Dishwasher, Disposal, Gas Appliances, Microwave, Range Hood, Gas Water Heater
- Laundry: Laundry Room
Features
- Ceiling Fan(s), Granite, High Ceilings, Vaulted Ceiling(s), Eat-in Kitchen, Kitchen Island, Pantry, Balcony, Double Closet, Double Vanity, Soaking Tub, Walkin Shower
- Flooring: Laminate, Tile, Wall to Wall Carpet
- Doors: French Doors
- Windows: Double Pane Windows, Vinyl Frames
- Basement: Crawl Space
- Number of fireplaces: 1
- Fireplace features: Gas
Interior area
- Total structure area: 3,275
- Total interior livable area: 3,275 sqft
Video & virtual tour
Property
Parking
- Total spaces: 3
- Parking features: Driveway, On Street, Garage Door Opener, Attached
- Attached garage spaces: 3
- Has uncovered spaces: Yes
Features
- Levels: Two
- Stories: 2
- Patio & porch: Covered Deck, Covered Patio, Patio, Porch
- Exterior features: Garden, Yard, Balcony
- Has view: Yes
- View description: Territorial
Lot
- Size: 5,662 Square Feet
- Features: Level, Sloped, Sprinkler, SqFt 5000 to 6999
Details
- Parcel number: 097661036
Construction
Type & style
- Home type: SingleFamily
- Property subtype: Residential, Single Family Residence
Materials
- Cement Siding
- Foundation: Concrete Perimeter
- Roof: Composition
Condition
- Resale
- New construction: No
- Year built: 2005
Utilities & green energy
- Gas: Gas
- Sewer: Public Sewer
- Water: Public
Community & HOA
Community
- Security: Entry, Limited Access, Security Lights, Sidewalk, Fire Sprinkler System
HOA
- Has HOA: No
Location
- Region: Vancouver
Financial & listing details
- Price per square foot: $189/sqft
- Tax assessed value: $699,417
- Annual tax amount: $4,704
- Date on market: 4/9/2026
- Listing terms: Cash,Conventional,FHA,VA Loan
- Road surface type: Paved
Estimated market value
Not available
Estimated sales range
Not available
Not available
Price history
| Date | Event | Price |
|---|---|---|
| 8/8/2026 | Price change | $619,000-3.3%$189/sqft |
Source:  RMLS (OR) #254863245 Report a problem RMLS (OR) #254863245 Report a problem | ||
| 6/3/2026 | Price change | $639,900-1.4%$195/sqft |
Source: RMLS (OR) #254863245 Report a problem | ||
| 4/10/2026 | Listed for sale | $649,000-1.5%$198/sqft |
Source: RMLS (OR) #254863245 Report a problem | ||
| 1/18/2026 | Listing removed | $659,000$201/sqft |
Source: eXp Realty #2346225 Report a problem | ||
| 12/16/2025 | Listed for sale | $659,000+83.9%$201/sqft |
Source: eXp Realty #321344933 Report a problem | ||
| 8/1/2016 | Sold | $358,400-0.2%$109/sqft |
Source: RMLS (OR) #16684602 Report a problem | ||
| 5/30/2016 | Pending sale | $359,000$110/sqft |
Source: BERKSHIRE HATHAWAY HOMESERVICES NW REAL ESTATE #16684602 Report a problem | ||
| 5/25/2016 | Price change | $359,000-1.6%$110/sqft |
Source: BERKSHIRE HATHAWAY HOMESERVICES NW REAL ESTATE #16684602 Report a problem | ||
| 5/21/2016 | Listed for sale | $364,900+22%$111/sqft |
Source: BERKSHIRE HATHAWAY HOMESERVICES NW REAL ESTATE #16543593 Report a problem | ||
| 3/2/2005 | Sold | $299,056$91/sqft |
Source: Public Record Report a problem | ||
Public tax history
| Year | Property taxes | Tax assessment |
|---|---|---|
| 2025 | $4,705 -12.8% | $699,417 +10.4% |
| 2024 | $5,396 +11.2% | $633,419 +0.6% |
| 2023 | $4,853 +0.8% | $629,932 +1.8% |
| 2022 | $4,814 +0.4% | $618,595 +18% |
| 2021 | $4,793 +2.3% | $524,073 +10.8% |
| 2020 | $4,686 | $472,891 +5% |
| 2019 | $4,686 +17.4% | $450,331 +3.3% |
| 2018 | $3,993 -13.1% | $435,971 +14.4% |
| 2017 | $4,592 +7.7% | $381,008 +0.4% |
| 2016 | $4,266 +0.9% | $379,427 +9.7% |
| 2015 | $4,226 +12.3% | $345,907 +19.2% |
| 2014 | $3,762 | $290,241 +0.9% |
| 2013 | $3,762 -2% | $287,668 +11.7% |
| 2012 | $3,838 +0.1% | $257,601 -7.6% |
| 2011 | $3,835 +16.6% | $278,865 -4% |
| 2010 | $3,290 -10.3% | $290,631 -2.4% |
| 2009 | $3,666 | $297,712 -26.6% |
| 2008 | -- | $405,400 |
| 2007 | -- | $405,400 +599% |
| 2005 | -- | $58,000 |
Find assessor info on the county website
Monthly payment
Est. payment
Payment breakdown
Explore the cost of this home by adjusting the details. Changes won't be saved.Climate risks
Neighborhood: Hazel Dell North
Nearby schools
Schools provided by the listing agent
- Elementary: Pleasant Valley
- Middle: Pleasant Valley
- High: Prairie
Source: RMLS (OR). This data may not be complete. We recommend contacting the local school district to confirm school assignments for this home.


Similar homes
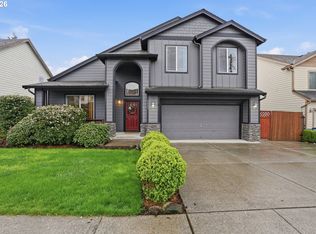
- $625,0004 bd3 ba3.4k sqft3817 NE 93rd St, Vancouver, WA 98665Active

 MLS ID #763157007, Jacqueline Smith, Keller Williams Realty. RMLS (OR)
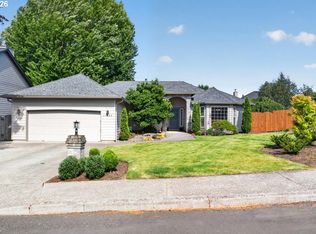
 - $649,9004 bd4 ba2.5k sqft2718 NE 92nd Cir, Vancouver, WA 98665Active
 MLS ID #223470877, Ismael Jaramillo, Handris Realty Company. RMLS (OR)
 - $600,0003 bd2 ba1.9k sqft11305 NE 35th Ave, Vancouver, WA 98686Active
 MLS ID #146728120, Dill Ward, eXp Realty LLC. RMLS (OR)
 - $861,0004 bd2 ba3.4k sqft1519 NW 86th Street, Salmon Creek, WA 98665Active
 MLS ID #2578195, Tesha Perry. NWMLS as distributed by MLS GRID
 - $615,0004 bd3 ba2.5k sqft10506 NE 69th Cir, Vancouver, WA 98662ActiveMLS ID #429287716, Kevin Howell, MORE Realty. RMLS (OR)
- $519,0003 bd3 ba2.1k sqft9700 NE 21st Pl, Vancouver, WA 98665ActiveMLS ID #160431438, Stephanie Polley, Knipe Realty ERA Powered. RMLS (OR)
- $699,9003 bd2 ba2k sqft1312 NW 88th St, Vancouver, WA 98665ActiveMLS ID #356498925, Kimberly Blahnik, Windermere Northwest Living. RMLS (OR)
- $659,9904 bd3 ba2.3k sqft4305 Idaho St, Vancouver, WA 98661ActiveMLS ID #322007941, Ruben Isai, Modern Realty, LLC. RMLS (OR)
- $635,0003 bd3 ba2k sqft1403 NE 128th Cir, Vancouver, WA 98685ActiveMLS ID #495058529, Rod Rice, Windermere Northwest Living. RMLS (OR)
- $580,0004 bd3 ba2.3k sqft10907 NE 88th St, Vancouver, WA 98662ActiveMLS ID #526798780, Jennifer Belmore, Windermere Northwest Living. RMLS (OR)
- $599,9993 bd3 ba2.3k sqft12605 NW 33rd Ave, Vancouver, WA 98685ActiveMLS ID #555341325, Cynthia Ridenhour, Windermere Northwest Living. RMLS (OR)
- $649,9005 bd3 ba2.5k sqft2220 NW 110th Cir, Vancouver, WA 98685ActiveMLS ID #627551614, Ted Williams, Urbane Realty Group. RMLS (OR)
- $582,0004 bd3 ba2.2k sqft10715 NW 23rd Ave, Vancouver, WA 98685ActiveMLS ID #181087433, Robert Mourton, Kinected Realty LLC. RMLS (OR)
- $659,9004 bd3 ba2.5k sqft14204 NW 23rd Ct, Vancouver, WA 98685ActiveMLS ID #788667864, Travis Newton, Cascade Hasson Sotheby's International Realty. RMLS (OR)
- $759,0004 bd3 ba2.8k sqft3012 NE 141st St, Vancouver, WA 98686ActiveMLS ID #749997113, Rebecca Dunn, Keller Williams Realty. RMLS (OR)
- $725,0005 bd4 ba3.3k sqft9409 NE 84th Ct, Vancouver, WA 98662ActiveMLS ID #287406147, Sidnee Wolfley, Call It Closed International Realty. RMLS (OR)
- $619,9004 bd3 ba2.2k sqft17300 SE 23rd Way, Vancouver, WA 98683ActiveMLS ID #305094580, Eric Young, Call It Closed International Realty. RMLS (OR)
- $519,9994 bd3 ba1.9k sqft2622 NE 87th Ave, Vancouver, WA 98662ActiveMLS ID #341743349, Monika Bean, X2 Realty. RMLS (OR)
- $525,0004 bd3 ba2k sqft10604 NE 114th Ct, Vancouver, WA 98662ActiveMLS ID #190940846, Hanna Johnson, Opt. RMLS (OR)
- $565,0004 bd3 ba2k sqft13904 NW 23rd Ave, Vancouver, WA 98685ActiveMLS ID #776216352, John Rose, Keller Williams Realty. RMLS (OR)
