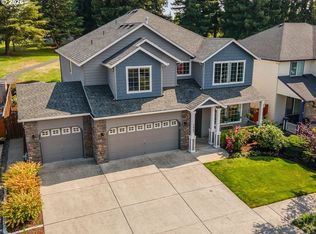
Located in Fairfield with a backyard that backs to neighborhood greenspace, this 4-bedroom home offers 3,412 square feet, multiple living areas, a large loft, and a flexible floor plan. The kitchen features granite countertops, a large center island, gas appliances, abundant cabinetry, and a walk-in pantry, opening to the family room with a gas fireplace. Laminate floors and high ceilings contribute to the home's open feel, while multiple gathering spaces provide room to spread out. Upstairs, the primary suite includes its own fireplace, walk-in closet, and a bath with a soaking tub. Three additional bedrooms and a generous loft offer versatile space for work, hobbies, guests, or additional living areas. Outside, enjoy a fenced backyard with mature landscaping, raised garden beds, fruit trees, patio space, and a greenspace backdrop. Located within the Skyview High School boundary, residents enjoy access to Fairfield amenities including a pool, clubhouse, fitness center, recreation facilities, and common areas. Conveniently situated near parks, shopping, dining, and major commuter routes, this home combines space, functionality, and location.
Active
$625,000
3817 NE 93rd St, Vancouver, WA 98665
4beds
3,412sqft
Residential, Single Family Residence
Built in 2004
4,791 Square Feet Lot
$-- Zestimate®
$183/sqft
$90/mo HOA
What's special
Large loftGenerous loftFruit treesMature landscapingHigh ceilingsLarge center islandWalk-in closet
- 80 days
- 245
- 16
Zillow last checked:
Listing updated:
Listed by:
Jacqueline Smith 503-997-8323,
Keller Williams Realty,
Suzanne Probasco 503-997-8323,
Keller Williams Realty
Source: RMLS (OR),MLS#: 763157007
Facts & features
Interior
Bedrooms & bathrooms
- Bedrooms: 4
- Bathrooms: 3
- Full bathrooms: 2
- Partial bathrooms: 1
- Main level bathrooms: 1
Rooms
- Room types: Bedroom 4, Loft, Bedroom 2, Bedroom 3, Dining Room, Family Room, Kitchen, Living Room, Primary Bedroom
Primary bedroom
- Level: Upper
Bedroom 2
- Level: Upper
Bedroom 3
- Level: Upper
Bedroom 4
- Level: Upper
Dining room
- Level: Main
Family room
- Level: Main
Kitchen
- Level: Main
Living room
- Level: Main
Heating
- Forced Air
Cooling
- Central Air
Appliances
- Included: Dishwasher, Disposal, Free-Standing Range, Free-Standing Refrigerator, Gas Appliances, Microwave, Stainless Steel Appliance(s), Gas Water Heater
Features
- Granite, Pantry
- Flooring: Laminate, Wall to Wall Carpet
- Windows: Double Pane Windows, Vinyl Frames
- Basement: Crawl Space
- Number of fireplaces: 2
- Fireplace features: Gas
Interior area
- Total structure area: 3,412
- Total interior livable area: 3,412 sqft
Property
Parking
- Total spaces: 3
- Parking features: Driveway, Garage Door Opener, Attached, Tandem
- Attached garage spaces: 3
- Has uncovered spaces: Yes
Features
- Levels: Two
- Stories: 2
- Patio & porch: Patio
- Exterior features: Yard
- Fencing: Fenced
- Has view: Yes
- View description: Park/Greenbelt
Lot
- Size: 4,791 Square Feet
- Features: Level, Sprinkler, SqFt 3000 to 4999
Details
- Parcel number: 097350138
- Zoning: R1-6
Construction
Type & style
- Home type: SingleFamily
- Architectural style: Craftsman
- Property subtype: Residential, Single Family Residence
Materials
- Cement Siding, Stone
- Roof: Composition
Condition
- Resale
- New construction: No
- Year built: 2004
Utilities & green energy
- Gas: Gas
- Sewer: Public Sewer
- Water: Public
Community & HOA
Community
- Subdivision: Ne Hazel Dell
HOA
- Has HOA: Yes
- Amenities included: Commons, Gym, Pool, Recreation Facilities, Weight Room
- HOA fee: $90 monthly
Location
- Region: Vancouver
Financial & listing details
- Price per square foot: $183/sqft
- Tax assessed value: $709,786
- Annual tax amount: $7,330
- Date on market: 6/18/2026
- Listing terms: Cash,Conventional,FHA,VA Loan
- Road surface type: Paved
Estimated market value
Not available
Estimated sales range
Not available
Not available
Price history
| Date | Event | Price |
|---|---|---|
| 6/19/2026 | Listed for sale | $625,000+56.3%$183/sqft |
Source:  RMLS (OR) #763157007 Report a problem RMLS (OR) #763157007 Report a problem | ||
| 1/3/2006 | Sold | $399,900+13%$117/sqft |
Source: Public Record Report a problem | ||
| 4/12/2005 | Sold | $353,975$104/sqft |
Source: Public Record Report a problem | ||
Public tax history
| Year | Property taxes | Tax assessment |
|---|---|---|
| 2025 | $7,331 +7.7% | $709,786 +9.5% |
| 2024 | $6,807 +9.4% | $648,131 +1.4% |
| 2023 | $6,220 +4.1% | $639,332 +1.1% |
| 2022 | $5,972 +2.8% | $632,651 +16.6% |
| 2021 | $5,807 +12.4% | $542,532 +9.6% |
| 2020 | $5,166 | $495,061 +5.8% |
| 2019 | $5,166 +6.2% | $467,847 +2.3% |
| 2018 | $4,865 -4% | $457,450 +14.9% |
| 2017 | $5,067 +4.7% | $398,158 +0.4% |
| 2016 | $4,840 +4.4% | $396,497 +11.7% |
| 2015 | $4,634 -0.1% | $354,998 +3.5% |
| 2014 | $4,637 | $343,070 +15.9% |
| 2013 | $4,637 +11.9% | $296,055 +11.3% |
| 2012 | $4,143 +0.7% | $265,893 -8.1% |
| 2011 | $4,114 +10% | $289,331 -3.2% |
| 2010 | $3,742 -9.7% | $298,796 -2% |
| 2009 | $4,144 | $304,975 -26% |
| 2008 | -- | $412,100 |
| 2007 | -- | $412,100 +554.1% |
| 2005 | -- | $63,000 |
Find assessor info on the county website
Monthly payment
Est. payment
Payment breakdown
Explore the cost of this home by adjusting the details. Changes won't be saved.Climate risks
Neighborhood: Hazel Dell North
Nearby schools
Schools provided by the listing agent
- Elementary: Anderson
- Middle: Gaiser
- High: Skyview
Source: RMLS (OR). This data may not be complete. We recommend contacting the local school district to confirm school assignments for this home.
Similar homes
- $619,0004 bd3 ba3.2k sqft4514 NE 94th St, Vancouver, WA 98665Active
 MLS ID #254863245, Peter Cutile, Parker Brennan Real Estate. RMLS (OR)
 - $649,9004 bd4 ba2.5k sqft2718 NE 92nd Cir, Vancouver, WA 98665Active
 MLS ID #223470877, Ismael Jaramillo, Handris Realty Company. RMLS (OR)
 - $605,0005 bd3 ba2.8k sqft5609 NE 66th Cir, Vancouver, WA 98661Active
 MLS ID #260630559, Kristina Horning, Premiere Property Group, LLC. RMLS (OR)
 - $615,0004 bd3 ba2.5k sqft10506 NE 69th Cir, Vancouver, WA 98662Active
 MLS ID #429287716, Kevin Howell, MORE Realty. RMLS (OR)
 - $519,0003 bd3 ba2.1k sqft9700 NE 21st Pl, Vancouver, WA 98665ActiveMLS ID #160431438, Stephanie Polley, Knipe Realty ERA Powered. RMLS (OR)
- $635,0003 bd3 ba2k sqft1403 NE 128th Cir, Vancouver, WA 98685ActiveMLS ID #495058529, Rod Rice, Windermere Northwest Living. RMLS (OR)
- $625,0003 bd2 ba2k sqft9718 NE 106th St, Vancouver, WA 98662ActiveMLS ID #533707470, Jacqueline Smith, Keller Williams Realty. RMLS (OR)
- $479,9004 bd3 ba2k sqft7417 NE 33rd Ave, Vancouver, WA 98665ActiveMLS ID #436221549, Brooke Malloy, Washington First Properties. RMLS (OR)
- $545,0004 bd3 ba2.1k sqft5714 NE 52nd Pl, Vancouver, WA 98661ActiveMLS ID #252792528, Kayla McCaul, Soldera Properties, Inc. RMLS (OR)
- $649,9005 bd3 ba2.5k sqft2220 NW 110th Cir, Vancouver, WA 98685ActiveMLS ID #627551614, Ted Williams, Urbane Realty Group. RMLS (OR)
- $580,0004 bd3 ba2.3k sqft10907 NE 88th St, Vancouver, WA 98662ActiveMLS ID #526798780, Jennifer Belmore, Windermere Northwest Living. RMLS (OR)
- $725,0005 bd4 ba3.3k sqft9409 NE 84th Ct, Vancouver, WA 98662ActiveMLS ID #287406147, Sidnee Wolfley, Call It Closed International Realty. RMLS (OR)
- $659,9004 bd3 ba2.5k sqft14204 NW 23rd Ct, Vancouver, WA 98685ActiveMLS ID #788667864, Travis Newton, Cascade Hasson Sotheby's International Realty. RMLS (OR)
- $829,0004 bd3 ba3.6k sqft13906 NW 51st Ct, Vancouver, WA 98685ActiveMLS ID #250334079, Rick Jenkins, Windermere Northwest Living. RMLS (OR)
- $636,9004 bd3 ba2.4k sqft10102 NE 139th Ave, Vancouver, WA 98682ActiveMLS ID #763662357, Tia Strutz, MORE Realty. RMLS (OR)
- $759,0004 bd3 ba2.8k sqft3012 NE 141st St, Vancouver, WA 98686ActiveMLS ID #749997113, Rebecca Dunn, Keller Williams Realty. RMLS (OR)
- $519,9003 bd3 ba2k sqft4403 NE 112th Cir, Vancouver, WA 98686ActiveMLS ID #313689541, Spencer Voris, Keller Williams Realty Professionals. RMLS (OR)
- $519,9994 bd3 ba1.9k sqft2622 NE 87th Ave, Vancouver, WA 98662ActiveMLS ID #341743349, Monika Bean, X2 Realty. RMLS (OR)
- $665,0004 bd3 ba2.1k sqft17419 NE 31st St, Vancouver, WA 98683ActiveMLS ID #625906457, Starling Preuninger, John L. Scott Real Estate. RMLS (OR)
