Skip main navigation
Pending
  • $655,000

    3903 NE 93rd St, Vancouver, WA 98665

    4beds
    3,412sqft
    : 
    $4,138/mo
    Get pre-qualified
    Residential, Single Family Residence
    Built in 2005
    6,098 Square Feet Lot
    $-- Zestimate®
    $192/sqft
    $95/mo HOA

    What's special

    Parking padPeaceful backyard viewHard-to-find greenbelt settingGenerous living spaceComfortable floor planExtra garage spaceMove-in-ready feel
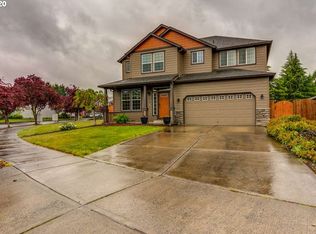
    Beautifully maintained and exceptionally clean, this spacious Vancouver home offers the kind of pride of ownership buyers hope to find but rarely see. With 3,412 sq ft, 4 bedrooms and 2.5 bathrooms, the home provides generous living space, a comfortable floor plan and a move-in-ready feel throughout. The setting is a standout, backing to a park/greenbelt for added privacy and a peaceful backyard view. Recent major improvements include a newer AC unit and HVAC system, along with TerraFirma pumps installed under the home for additional peace of mind. The property also offers excellent storage and parking flexibility with extra garage space, a parking pad, shed and current room for up to a boat. The backyard includes a small garden area with established blueberry plants, creating a simple and enjoyable outdoor space. Located in a neighborhood with an HOA pool, this home combines size, condition, functionality and a hard-to-find greenbelt setting.BOM no fault to Sellers!
    44 days
    262
    11

    Likely to sell faster than

    Zillow last checked:

    Listing updated:

    Listed by:

    Jeffery Glavin 360-907-8225,

    Berkshire Hathaway HomeServices NW Real Estate

    Source: RMLS (OR),MLS#: 505838647MLS Logo

      Facts & features

      Interior

      Bedrooms & bathrooms
      • Bedrooms: 4
      • Bathrooms: 3
      • Full bathrooms: 2
      • Partial bathrooms: 1
      • Main level bathrooms: 1
      Rooms
      • Room types: Bedroom 4, Laundry, Bedroom 2, Bedroom 3, Dining Room, Family Room, Kitchen, Living Room, Primary Bedroom
      Primary bedroom
      • Features: Jetted Tub, Walkin Closet, Walkin Shower
      • Level: Upper
      Bedroom 2
      • Features: Wallto Wall Carpet
      • Level: Upper
      Bedroom 3
      • Features: Wallto Wall Carpet
      • Level: Upper
      Bedroom 4
      • Features: Wallto Wall Carpet
      • Level: Upper
      Dining room
      • Level: Main
      Kitchen
      • Features: Island, Pantry, Granite
      • Level: Main
      Living room
      • Level: Main
      Heating
      • Forced Air 90
      Cooling
      • Central Air
      Appliances
      • Included: Dishwasher, Disposal, Free-Standing Range, Free-Standing Refrigerator, Microwave, Washer/Dryer, Gas Water Heater
      • Laundry: Laundry Room
      Features
      • Ceiling Fan(s), Central Vacuum, Granite, High Speed Internet, Sound System, Kitchen Island, Pantry, Walk-In Closet(s), Walkin Shower
      • Flooring: Wall to Wall Carpet
      • Windows: Double Pane Windows
      • Basement: Crawl Space
      • Number of fireplaces: 1
      • Fireplace features: Gas
      Interior area
      • Total structure area: 3,412
      • Total interior livable area: 3,412 sqft

      Property

      Parking
      • Total spaces: 2
      • Parking features: Driveway, Parking Pad, Extra Deep Garage, Oversized, Tandem
      • Garage spaces: 2
      • Has uncovered spaces: Yes
      Accessibility
      • Accessibility features: Stair Lift, Accessibility
      Features
      • Levels: Two
      • Stories: 2
      • Patio & porch: Covered Patio, Patio
      • Exterior features: Garden, Gas Hookup, Yard
      • Has spa: Yes
      • Spa features: Bath
      • Fencing: Fenced
      • Has view: Yes
      • View description: Park/Greenbelt, Pond
      • Has water view: Yes
      • Water view: Pond
      Lot
      • Size: 6,098 Square Feet
      • Features: Greenbelt, Level, Private, Sprinkler, SqFt 5000 to 6999
      Details
      • Additional structures: GasHookup, ToolShed
      • Parcel number: 097350142

      Construction

      Type & style
      • Home type: SingleFamily
      • Architectural style: Craftsman
      • Property subtype: Residential, Single Family Residence
      Materials
      • Cement Siding, Stone
      • Foundation: Concrete Perimeter
      • Roof: Composition
      Condition
      • Resale
      • New construction: No
      • Year built: 2005

      Utilities & green energy

      • Gas: Gas Hookup, Gas
      • Sewer: Public Sewer
      • Water: Public
      • Utilities for property: Cable Connected

      Community & HOA

      Community
      • Security: Entry
      HOA
      • Has HOA: Yes
      • Amenities included: Gym, Maintenance Grounds, Meeting Room, Party Room, Pool
      • HOA fee: $95 monthly
      Location
      • Region: Vancouver

      Financial & listing details

      • Price per square foot: $192/sqft
      • Tax assessed value: $720,925
      • Annual tax amount: $4,841
      • Date on market: 7/21/2026
      • Cumulative days on market: 44 days
      • Listing terms: Cash,Conventional,FHA,VA Loan
      • Road surface type: Concrete

        Estimated market value

        Not available

        Estimated sales range

        Not available

        Not available

        Price history

        DateEventPrice
        8/13/2026Pending sale$655,000$192/sqft
        Source: RMLS (OR) #505838647 Report a problem
        7/29/2026Listed for sale$655,000$192/sqft
        Source: RMLS (OR) #505838647 Report a problem
        7/23/2026Pending sale$655,000$192/sqft
        Source: RMLS (OR) #505838647 Report a problem
        7/22/2026Listed for sale$655,000+77.1%$192/sqft
        Source: RMLS (OR) #505838647 Report a problem
        3/16/2005Sold$369,915$108/sqft
        Source: Public Record Report a problem

        Public tax history

        YearProperty taxesTax assessment
        2025$4,841 -12.8%$720,925 +10.4%
        2024$5,552 +11.1%$652,727 +0.5%
        2023$4,996 -1.3%$649,369 +1.8%
        2022$5,064 +0.2%$637,768 +15.5%
        2021$5,055 +2.2%$552,279 +10.5%
        2020$4,947 $499,641 +4.9%
        2019$4,947 +17.2%$476,184 +3.1%
        2018$4,222 -13.3%$461,925 +14%
        2017$4,872 +18.5%$405,184 +9.2%
        2016$4,111 -8%$371,000 +10.1%
        2015$4,468 $337,000 -2.8%
        2014$4,468 $346,608 +15%
        2013$4,468 +12.2%$301,461 +11.4%
        2012$3,983 +0.1%$270,568 -7.4%
        2011$3,979 +17%$292,067 -4%
        2010$3,401 -10.4%$304,308 -2.2%
        2009$3,795 $311,058 -26.5%
        2008-- $423,300
        2007-- $423,300 +571.9%
        2005-- $63,000
        Find assessor info on the county website

        Monthly payment

        Est. payment

        Payment breakdown

        Explore the cost of this home by adjusting the details. Changes won't be saved.
        All calculations are estimates and provided by Zillow, Inc. for informational purposes only. Actual amounts may vary.
        HOA fees may include property taxes on listings classified as Co-Ops. Contact the listing agent and/or owner for fee details.
        See how much you could borrow to make a competitive offer.

        Climate risks

        Neighborhood: Hazel Dell North

        Getting around

        25 / 100
        Car-Dependent
        29 / 100
        Some Transit
        52 / 100
        Bikeable

        Nearby schools

        GreatSchools rating
        Schools provided by the listing agent
        • Elementary: Pleasant Valley
        • Middle: Pleasant Valley
        • High: Prairie

        Source: RMLS (OR). This data may not be complete. We recommend contacting the local school district to confirm school assignments for this home.

        A local agent can set up tours, give advice and negotiate with sellers.

        Browse local experts