Skip main navigation
Sold
  • $695,000

    3902 NE 93rd St, Vancouver, WA 98665

    4beds
    3,412sqft
    Residential, Single Family Residence
    Built in 2004
    6,969.6 Square Feet Lot
    $703,300 Zestimate®
    $204/sqft
    $3,513 Estimated rent

    Home value

    $703,300

    $668,000 - $738,000

    $3,513/mo

    Zestimate® history
    Loading
    Loading...

    Owner options

    List your home for rent

    $3,513/mo

    Rent Zestimate®

    Find your next renter with Zillow Rental Manager. Plus, with online applications, you can quickly screen prospective tenants – for free.

    Learn more

    $3,513/mo

    Rent Zestimate®

    Refinance and save

    $4,245/mo

    Est. payment

    Refinancing to a lower rate could help reduce your monthly payments and save thousands over the life of the loan.

    See today's rates

    $4,245/mo

    Est. payment

    Explore your selling options

    Work with a Zillow partner agent

    Leverage their expertise and Zillow's premium Showcase listings to get your home seen by more buyers.

    Get started

    List with your own agent

    Get your home in front of millions of buyers by listing it on Zillow.

    Learn how to do it

    Sell it yourself

    Take full control of how buyers see your home on Zillow by listing For Sale by Owner (FSBO).

    List your home

    What's special

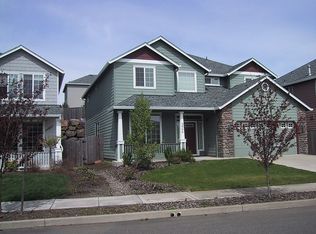
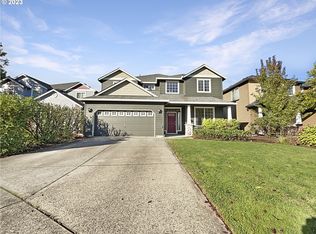
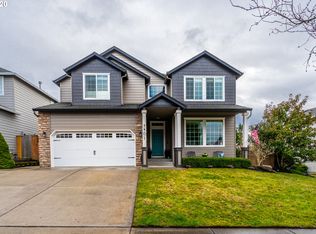
    Have it all, better than NEW! Over 3400+SF in this fantastic family home! One of the few neighborhoods in Clark County with a neighborhood pool, gym, party room, playground, and park with low HOAs. You will immediately notice the serenity and park like feel of this little tucked away neighborhood, the convenient access to shopping, schools, and commutes to I-5/I-205 freeways are invaluable. The home has more than spacious rooms, a generous and open great room floorplan, a large family kitchen w/plenty of counter space and a butcher block island. The amazing primary suite opens to a private walk out deck that you can sit and enjoy private moments of reading, a glass of wine, or just bird watching. A large primary bath that greets you with custom wainscotting, double vanity, a large soaking tub, and a double head walk-in shower. There is room for everything and everyone in this well taken care of beautiful home, the exceptionally sized loft can be used as a 3rd living/flex space, no disappointment with this wonderfully sized home for the whole family, open and bright, all freshened up and move-in ready. A huge RV drive for your 5th wheel or motor home with 50amp service. In addition, ready for your electric vehicle with a car charger in the garage. Don't miss out on this amazing home, there is so much to see, and too much to list. Schedule a viewing today! WASHINGTON TRUST BANK IS ALSO OFFERING A CREDIT OF UP TO $10,000 TOWARDS BUYER CLOSING COSTS TO HELP QUALIFIED BORROWERS, A WIN-WIN FOR BUYERS!

    Zillow last checked:

    Listing updated:

    Listed by:

    Troy Jensen 360-852-7145,

    Professional Realty Services International, Inc.

    Bought with:

    Spenser Beck, 21011756

    John L. Scott Real Estate

    Source: RMLS (OR),MLS#: 24039688MLS Logo

    Facts & features

    Interior

    Bedrooms & bathrooms
    • Bedrooms: 4
    • Bathrooms: 3
    • Full bathrooms: 2
    • Partial bathrooms: 1
    • Main level bathrooms: 1
    Primary bedroom
    • Features: Ceiling Fan, French Doors, Double Sinks, High Speed Internet, Soaking Tub, Walkin Closet, Wallto Wall Carpet
    • Level: Upper
    Bedroom 2
    • Features: Walkin Closet
    • Level: Upper
    Bedroom 3
    • Level: Upper
    Bedroom 4
    • Level: Upper
    Dining room
    • Level: Main
    Family room
    • Level: Main
    Kitchen
    • Features: Dishwasher, Disposal, Gas Appliances, Island, Microwave, Pantry, Free Standing Range, Granite, Plumbed For Ice Maker
    • Level: Main
    Living room
    • Features: Ceiling Fan
    • Level: Main
    Heating
    • Forced Air
    Cooling
    • Central Air
    Appliances
    • Included: Dishwasher, Disposal, Free-Standing Gas Range, Free-Standing Refrigerator, Gas Appliances, Microwave, Plumbed For Ice Maker, Stainless Steel Appliance(s), Free-Standing Range, Gas Water Heater
    • Laundry: Laundry Room
    Features
    • Ceiling Fan(s), Granite, High Ceilings, High Speed Internet, Soaking Tub, Walk-In Closet(s), Kitchen Island, Pantry, Double Vanity
    • Flooring: Wall to Wall Carpet
    • Doors: French Doors
    • Windows: Double Pane Windows, Vinyl Frames
    • Basement: Crawl Space
    • Number of fireplaces: 1
    • Fireplace features: Gas
    Interior area
    • Total structure area: 3,412
    • Total interior livable area: 3,412 sqft

    Property

    Parking
    • Total spaces: 2
    • Parking features: Driveway, RV Access/Parking, RV Boat Storage, Garage Door Opener, Attached, Oversized
    • Attached garage spaces: 2
    • Has uncovered spaces: Yes
    Accessibility
    • Accessibility features: Accessible Hallway, Garage On Main, Parking, Utility Room On Main, Accessibility
    Features
    • Levels: Two
    • Stories: 2
    • Patio & porch: Covered Deck, Deck, Patio, Porch
    • Exterior features: Yard
    • Fencing: Fenced
    Lot
    • Size: 6,969 sqft
    • Features: Level, Sprinkler, SqFt 7000 to 9999
    Details
    • Additional structures: Gazebo, RVParking, RVBoatStorage
    • Parcel number: 097350104

    Construction

    Type & style
    • Home type: SingleFamily
    • Architectural style: Craftsman
    • Property subtype: Residential, Single Family Residence
    Materials
    • Cement Siding, Stone
    • Foundation: Concrete Perimeter
    • Roof: Composition
    Condition
    • Resale
    • New construction: No
    • Year built: 2004

    Utilities & green energy

    • Gas: Gas
    • Sewer: Public Sewer
    • Water: Public
    • Utilities for property: Cable Connected

    Community & neighborhood

    Location
    • Region: Vancouver
    • Subdivision: Fairfield

    HOA & financial

    HOA
    • Has HOA: Yes
    • HOA fee: $85 monthly
    • Amenities included: Commons, Gym, Management, Party Room, Pool

    Other

    Other facts
    • Listing terms: Cash,Conventional,FHA,VA Loan
    • Road surface type: Paved

    Price history

    DateEventPrice
    11/7/2024Sold$695,000-0.7%$204/sqft
    Source: RMLS (OR) #24039688 Report a problem
    10/5/2024Pending sale$699,990$205/sqft
    Source: RMLS (OR) #24039688 Report a problem
    9/17/2024Price change$699,9900%$205/sqft
    Source: RMLS (OR) #24039688 Report a problem
    9/12/2024Price change$699,9950%$205/sqft
    Source: RMLS (OR) #24039688 Report a problem
    9/8/2024Price change$699,999+0%$205/sqft
    Source: RMLS (OR) #24039688 Report a problem
    8/26/2024Price change$699,9950%$205/sqft
    Source: RMLS (OR) #24039688 Report a problem
    8/18/2024Price change$699,999+0%$205/sqft
    Source: RMLS (OR) #24039688 Report a problem
    8/13/2024Price change$699,9950%$205/sqft
    Source: RMLS (OR) #24039688 Report a problem
    8/9/2024Price change$699,999+0%$205/sqft
    Source: RMLS (OR) #24039688 Report a problem
    8/6/2024Price change$699,9950%$205/sqft
    Source: RMLS (OR) #24039688 Report a problem
    8/1/2024Price change$699,999+0%$205/sqft
    Source: RMLS (OR) #24039688 Report a problem
    7/23/2024Price change$699,995-0.7%$205/sqft
    Source: RMLS (OR) #24039688 Report a problem
    7/17/2024Price change$704,995+0%$207/sqft
    Source: RMLS (OR) #24039688 Report a problem
    7/12/2024Price change$704,9900%$207/sqft
    Source: RMLS (OR) #24039688 Report a problem
    7/5/2024Listed for sale$704,995+107.4%$207/sqft
    Source: RMLS (OR) #24039688 Report a problem
    7/21/2008Listing removed$340,000$100/sqft
    Source: NCI #8030061 Report a problem
    6/26/2008Price change$340,000-2.9%$100/sqft
    Source: NCI #8030061 Report a problem
    5/10/2008Listed for sale$350,000-6.7%$103/sqft
    Source: NCI #8030061 Report a problem
    4/30/2008Sold$375,000$110/sqft
    Source: Public Record Report a problem
    4/23/2008Listed for sale$375,000+28.2%$110/sqft
    Source: NCI Report a problem
    8/19/2004Sold$292,405$86/sqft
    Source: Public Record Report a problem

    Public tax history

    YearProperty taxesTax assessment
    2024$5,478 +12.1%$643,850 +1.4%
    2023$4,888 +0.8%$635,069 +1.1%
    2022$4,850 -0.4%$628,382 +18.9%
    2021$4,869 +3.2%$528,595 +9.9%
    2020$4,718 $481,105 +6%
    2019$4,718 +16.3%$453,891 +2.3%
    2018$4,056 -12.2%$443,506 +15.5%
    2017$4,622 +7.7%$384,111 +0.4%
    2016$4,291 +1%$382,564 +9.8%
    2015$4,249 -2.1%$348,576 +3.5%
    2014$4,343 $336,704 +16.2%
    2013$4,343 +12.5%$289,645 +11.7%
    2012$3,860 +0.9%$259,341 -8.3%
    2011$3,826 +18.7%$282,911 -3.2%
    2010$3,223 -10.4%$292,410 -0.7%
    2009$3,596 $294,511 -26%
    2008-- $398,200
    2007-- $398,200 +42.1%
    2005-- $280,300
    2004-- $280,300

    Find assessor info on the county website

    Neighborhood: Hazel Dell North

    Nearby schools

    GreatSchools rating
    Schools provided by the listing agent
    • Elementary: Pleasant Valley
    • Middle: Pleasant Valley
    • High: Prairie

    Source: RMLS (OR). This data may not be complete. We recommend contacting the local school district to confirm school assignments for this home.

    Get a cash offer in 3 minutes
    Find out how much your home could sell for in as little as 3 minutes with a no-obligation cash offer.
    Estimated market value
    $703,300
    Get a cash offer in 3 minutes
    Find out how much your home could sell for in as little as 3 minutes with a no-obligation cash offer.
    Estimated market value
    $703,300