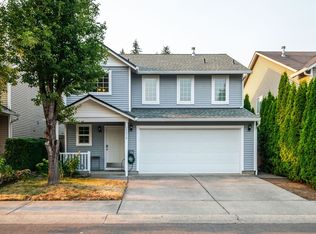
Welcome to this inviting 4-bedroom, 2.5-bathroom home nestled on a spacious lot . Offering 2,066 sq ft of living space, this home features a comfortable, functional layout with plenty of room for everyday living and entertaining. The main level provides a Primary Bedroom, while the bedrooms offer flexibility for guests, a home office, or additional living needs.Step outside and enjoy the benefits of a sizable 7,579-sqft lot with plenty of room to relax, garden, entertain, or create your own outdoor retreat. An 2 car attached garage provides convenient parking and additional storage, while central AC and forced-air heating offer year-round comfort.This beautifully maintained home provides convenient access to shopping, dining, parks, schools, major roads, and the many amenities. A great opportunity awaits with space, comfort, and versatility.
Active
$550,000
7014 NE 148th Ct, Vancouver, WA 98682
4beds
2,066sqft
Residential, Single Family Residence
Built in 1994
7,405 Square Feet Lot
$-- Zestimate®
$266/sqft
$-- HOA
What's special
Comfortable functional layout
- 23 days
- 696
- 48
Zillow last checked:
Listing updated:
Listed by:
Anthony Pitre 360-904-8989,
Limbrick Real Estate Group
Source: RMLS (OR),MLS#: 312852530
Facts & features
Interior
Bedrooms & bathrooms
- Bedrooms: 4
- Bathrooms: 2
- Full bathrooms: 2
- Main level bathrooms: 1
Rooms
- Room types: Bedroom 2, Bedroom 3, Dining Room, Family Room, Kitchen, Living Room, Primary Bedroom
Primary bedroom
- Level: Main
Bedroom 2
- Level: Upper
Bedroom 3
- Level: Upper
Family room
- Level: Main
Kitchen
- Level: Main
Living room
- Level: Upper
Heating
- Forced Air
Cooling
- Central Air
Appliances
- Included: Built In Oven, Dishwasher, Free-Standing Refrigerator, Plumbed For Ice Maker, Stainless Steel Appliance(s), Washer/Dryer, Electric Water Heater
Features
- Granite, Kitchen Island
- Flooring: Engineered Hardwood, Hardwood, Tile
- Windows: Double Pane Windows
- Basement: Crawl Space
Interior area
- Total structure area: 2,066
- Total interior livable area: 2,066 sqft
Property
Parking
- Total spaces: 2
- Parking features: On Street, RV Access/Parking, Garage Door Opener, Attached
- Attached garage spaces: 2
- Has uncovered spaces: Yes
Features
- Levels: Two
- Stories: 2
- Patio & porch: Covered Patio
- Exterior features: Yard
- Fencing: Fenced
Lot
- Size: 7,405 Square Feet
- Features: Cul-De-Sac, Level, Sprinkler, SqFt 7000 to 9999
Details
- Additional structures: RVParking, ToolShed
- Parcel number: 107021560
Construction
Type & style
- Home type: SingleFamily
- Property subtype: Residential, Single Family Residence
Materials
- Vinyl Siding
- Foundation: Concrete Perimeter
- Roof: Composition
Condition
- Approximately
- New construction: No
- Year built: 1994
Utilities & green energy
- Gas: Gas
- Sewer: Public Sewer
- Water: Public
Community & HOA
HOA
- Has HOA: No
Location
- Region: Vancouver
Financial & listing details
- Price per square foot: $266/sqft
- Tax assessed value: $496,122
- Annual tax amount: $5,093
- Date on market: 8/16/2026
- Listing terms: Conventional,FHA,VA Loan
- Road surface type: Concrete, Paved
Estimated market value
Not available
Estimated sales range
Not available
Not available
Price history
| Date | Event | Price |
|---|---|---|
| 8/18/2026 | Listed for sale | $550,000+98.2%$266/sqft |
Source:  RMLS (OR) #312852530 Report a problem RMLS (OR) #312852530 Report a problem | ||
| 5/31/2006 | Sold | $277,500+21.7%$134/sqft |
Source:  NWMLS as distributed by MLS GRID #26016231 Report a problem NWMLS as distributed by MLS GRID #26016231 Report a problem | ||
| 7/13/2005 | Sold | $228,000+267.7%$110/sqft |
Source: Public Record Report a problem | ||
| 6/10/2005 | Sold | $62,000-59.2%$30/sqft |
Source: Public Record Report a problem | ||
| 10/22/1999 | Sold | $152,000+22.3%$74/sqft |
Source: Public Record Report a problem | ||
| 2/3/1995 | Sold | $124,250$60/sqft |
Source: Public Record Report a problem | ||
Public tax history
| Year | Property taxes | Tax assessment |
|---|---|---|
| 2025 | $5,093 +11% | $496,122 +9.8% |
| 2024 | $4,588 +2.2% | $452,024 -2.6% |
| 2023 | $4,487 +10% | $464,133 +3.1% |
| 2022 | $4,078 +7.6% | $450,275 +16.4% |
| 2021 | $3,790 +8.7% | $386,817 +14.4% |
| 2020 | $3,488 | $338,090 +8.3% |
| 2019 | $3,488 +10.2% | $312,126 +2.1% |
| 2018 | $3,165 -6.2% | $305,687 +16.3% |
| 2017 | $3,373 +6.3% | $262,777 +2% |
| 2016 | $3,172 +5.7% | $257,662 +13.5% |
| 2015 | $3,003 +3.4% | $227,005 +8.6% |
| 2014 | $2,904 | $208,967 +12.5% |
| 2013 | $2,904 +7.1% | $185,787 +13.3% |
| 2012 | $2,711 +0% | $163,968 -11.7% |
| 2011 | $2,710 +5.4% | $185,604 -3.1% |
| 2010 | $2,571 -2.6% | $191,482 -6% |
| 2009 | $2,640 | $203,648 -20.2% |
| 2008 | -- | $255,200 |
| 2007 | -- | $255,200 +43.8% |
| 2005 | -- | $177,500 |
| 2004 | -- | $177,500 +20.3% |
| 2001 | $2,129 +0.6% | $147,600 |
| 2000 | $2,118 | $147,600 |
Find assessor info on the county website
Monthly payment
Est. payment
Payment breakdown
Explore the cost of this home by adjusting the details. Changes won't be saved.Climate risks
Neighborhood: Orchards
Nearby schools
Schools provided by the listing agent
- Elementary: Sifton
- Middle: Frontier
- High: Heritage
Source: RMLS (OR). This data may not be complete. We recommend contacting the local school district to confirm school assignments for this home.
Similar homes
- $549,0004 bd3 ba2.1k sqft3202 NE 150th Avenue, Vancouver, WA 98682Active
 MLS ID #2577178, Tesha Perry. NWMLS as distributed by MLS GRID
 - $499,9993 bd2 ba1.4k sqft16007 NE Hickory Street, Vancouver, WA 98682Active
 MLS ID #2577636, Tesha Perry. NWMLS as distributed by MLS GRID
 - $554,9005 bd3 ba2.1k sqft12009 NE 71st St, Vancouver, WA 98682Active

 MLS ID #519745001, Brenton Moore, Handris Realty Company. RMLS (OR)
 - $480,0003 bd3 ba1.4k sqft15026 NE 69th St, Vancouver, WA 98682Active
 MLS ID #649870526, Yelena Volodko, MORE Realty. RMLS (OR)
 - $525,0003 bd2 ba1.4k sqft3909 NE 132nd Ct, Vancouver, WA 98682ActiveMLS ID #689727268, Katrina Kafulides, Keller Williams Realty. RMLS (OR)
- $470,0004 bd2 ba1.3k sqft4107 NE 136th Ave, Vancouver, WA 98682ActiveMLS ID #572251114, Tiffanie Bell, Windermere Northwest Living. RMLS (OR)
- $674,9003 bd2 ba2.1k sqft17508 NE 29th St, Vancouver, WA 98682ActiveMLS ID #240883610, Kale Dunning, Windermere Northwest Living. RMLS (OR)
- $479,0003 bd2 ba1.4k sqft4113 NE 153rd Ave, Vancouver, WA 98682ActiveMLS ID #192099990, Erin Martin, Matin Real Estate. RMLS (OR)
- $525,0004 bd3 ba2k sqft10604 NE 114th Ct, Vancouver, WA 98662ActiveMLS ID #190940846, Hanna Johnson, Opt. RMLS (OR)
- $479,0003 bd2 ba1.3k sqft15902 NE 93rd St, Vancouver, WA 98682ActiveMLS ID #568917694, Eric Ryan, Opt. RMLS (OR)
- $399,0003 bd3 ba1.5k sqft13800 NE 63rd St, Vancouver, WA 98682ActiveMLS ID #442574727, Blake Byzewski, John L. Scott Real Estate. RMLS (OR)
- $449,9003 bd2 ba1.3k sqft3905 NE 126th Ave, Vancouver, WA 98682ActiveMLS ID #528418798, Michelle Nipper, Equity Washington Real Estate. RMLS (OR)
- $590,0003 bd2 ba1.9k sqft2216 NE 128th Ave, Vancouver, WA 98684ActiveMLS ID #689147171, Jacqueline Smith, Keller Williams Realty. RMLS (OR)
- $519,9004 bd3 ba2.1k sqft17004 SE 16th St, Vancouver, WA 98683ActiveMLS ID #535998853, Jaysiah Ferguson, Kelly Right Real Estate Vancouver. RMLS (OR)
- $589,9004 bd3 ba2.1k sqft18312 SE 43rd Ln, Vancouver, WA 98683ActiveMLS ID #327506168, Rachel Tramontini, Front Door Realty. RMLS (OR)
- $580,0004 bd3 ba2.3k sqft10907 NE 88th St, Vancouver, WA 98662ActiveMLS ID #526798780, Jennifer Belmore, Windermere Northwest Living. RMLS (OR)
- $550,0004 bd3 ba2k sqft12956 SE 127th Ave, Happy Valley, OR 97086ActiveMLS ID #497755024, Tanya Woods, Vetiver Street Real Estate. RMLS (OR)
- $479,9003 bd2 ba1.5k sqft1500 SE Park Crest Ave, Vancouver, WA 98683ActiveMLS ID #494476292, Fiona Fu, Mal & Seitz. RMLS (OR)
- $759,0004 bd3 ba2.7k sqft3011 NE 178th Ave, Vancouver, WA 98682ActiveMLS ID #126973179, Cara Knode, John L. Scott Real Estate. RMLS (OR)
