FRESHLY UPDATED with NEW Downstairs flooring, NEW paint upstairs, NEW roof and more! Ideally located in the desirable Fisher's Landing neighborhood, Evergreen schools (Union, Shahala, & Columbia Valley), just 15 minutes from PDX, major hospitals & all the foodies stores! This 4-bedroom/2.5-bath home offers both space and flexibility for modern living. Step inside to find a welcoming layout with room for everyone: a formal living and dining area with double doors that easily converts to an office or additional bedroom, plus a large upstairs loft that provides even more options for the kids, entertainment with a huge storage space above the garage. The cozy family room, complete with a fireplace, flows seamlessly to a covered patio and gorgeous yard. Outside, the home shines as a gardener’s delight. Mature landscaping, established shrubs, and colorful plantings frame an inviting outdoor space featuring a firepit and pergola, ideal for entertaining or quiet evenings under the stars. Priced to sell, this home, with its versatile floor plan and unbeatable location, is a must-see for buyers looking for comfort and convenience. His and her closets in the spacious primary suite with an extra-deep garden tub. NEW ROOF & GUTTERS. Make us an offer today!
Active
Price cut: $20K (8/27)
$519,900
17004 SE 16th St, Vancouver, WA 98683
4beds
2,180sqft
Residential, Single Family Residence
Built in 1994
6,098 Square Feet Lot
$-- Zestimate®
$238/sqft
$-- HOA
What's special
Gorgeous yardExtra-deep garden tubVersatile floor planNew paint upstairsNew roof and guttersNew roofLarge upstairs loft
- 194 days
- 1,104
- 93
Zillow last checked:
Listing updated:
Listed by:
Jaysiah Ferguson 360-687-3131,
Kelly Right Real Estate Vancouver
Source: RMLS (OR),MLS#: 535998853
Facts & features
Interior
Bedrooms & bathrooms
- Bedrooms: 4
- Bathrooms: 3
- Full bathrooms: 2
- Partial bathrooms: 1
- Main level bathrooms: 1
Rooms
- Room types: Bedroom 4, Loft, Bedroom 2, Bedroom 3, Dining Room, Family Room, Kitchen, Living Room, Primary Bedroom
Primary bedroom
- Level: Upper
Bedroom 2
- Level: Upper
Bedroom 3
- Level: Upper
Bedroom 4
- Level: Upper
Dining room
- Level: Main
Family room
- Level: Main
Kitchen
- Level: Main
Living room
- Level: Main
Heating
- Forced Air
Cooling
- Central Air
Appliances
- Included: Dishwasher, Disposal, Free-Standing Range, Microwave, Gas Water Heater
Features
- Pantry
- Basement: Crawl Space
- Number of fireplaces: 1
- Fireplace features: Gas
Interior area
- Total structure area: 2,180
- Total interior livable area: 2,180 sqft
Property
Parking
- Total spaces: 2
- Parking features: Driveway, Off Street, Attached
- Attached garage spaces: 2
- Has uncovered spaces: Yes
Features
- Levels: Two
- Stories: 2
- Patio & porch: Porch
- Fencing: Fenced
Lot
- Size: 6,098 Square Feet
- Features: Level, SqFt 5000 to 6999
Details
- Parcel number: 110299766
Construction
Type & style
- Home type: SingleFamily
- Property subtype: Residential, Single Family Residence
Materials
- Vinyl Siding
- Roof: Composition
Condition
- Resale
- New construction: No
- Year built: 1994
Utilities & green energy
- Gas: Gas
- Sewer: Public Sewer
- Water: Public
Community & HOA
Community
- Subdivision: High Plains
HOA
- Has HOA: No
Location
- Region: Vancouver
Financial & listing details
- Price per square foot: $238/sqft
- Tax assessed value: $553,830
- Annual tax amount: $5,603
- Date on market: 4/4/2026
- Listing terms: Cash,Conventional,FHA,VA Loan
- Road surface type: Paved
Estimated market value
Not available
Estimated sales range
Not available
Not available
Price history
| Date | Event | Price |
|---|---|---|
| 8/27/2026 | Price change | $519,900-3.7%$238/sqft |
Source:  RMLS (OR) #535998853 Report a problem RMLS (OR) #535998853 Report a problem | ||
| 7/17/2026 | Price change | $539,900-1.8%$248/sqft |
Source: RMLS (OR) #535998853 Report a problem | ||
| 6/12/2026 | Price change | $549,900-0.9%$252/sqft |
Source: RMLS (OR) #535998853 Report a problem | ||
| 5/26/2026 | Pending sale | $555,000$255/sqft |
Source: RMLS (OR) #535998853 Report a problem | ||
| 5/9/2026 | Price change | $555,000-3.5%$255/sqft |
Source: RMLS (OR) #535998853 Report a problem | ||
| 4/16/2026 | Listed for sale | $575,000$264/sqft |
Source: RMLS (OR) #535998853 Report a problem | ||
| 4/10/2026 | Pending sale | $575,000$264/sqft |
Source: RMLS (OR) #535998853 Report a problem | ||
| 4/4/2026 | Listed for sale | $575,000+88.5%$264/sqft |
Source: RMLS (OR) #535998853 Report a problem | ||
| 11/14/2006 | Sold | $305,000-0.7%$140/sqft |
Source: Public Record Report a problem | ||
| 7/12/2006 | Sold | $307,083+47.6%$141/sqft |
Source: Public Record Report a problem | ||
| 6/30/2003 | Sold | $208,000+36%$95/sqft |
Source: Public Record Report a problem | ||
| 2/27/1995 | Sold | $152,900$70/sqft |
Source: Public Record Report a problem | ||
Public tax history
| Year | Property taxes | Tax assessment |
|---|---|---|
| 2025 | $5,603 +12.9% | $553,830 +10.7% |
| 2024 | $4,963 +1.5% | $500,323 -2.2% |
| 2023 | $4,890 +13.1% | $511,466 +1.3% |
| 2022 | $4,324 +5.2% | $504,789 +19.1% |
| 2021 | $4,112 +7.8% | $423,764 +11.3% |
| 2020 | $3,815 | $380,815 +6.8% |
| 2019 | $3,815 +8% | $356,715 +0.3% |
| 2018 | $3,533 -10.9% | $355,699 +10.8% |
| 2017 | $3,966 +11% | $320,999 +7.2% |
| 2016 | $3,574 +3.1% | $299,560 +7.7% |
| 2015 | $3,466 +2% | $278,141 +6.7% |
| 2014 | $3,397 | $260,630 +16.9% |
| 2013 | $3,397 +9.6% | $222,895 +8.6% |
| 2012 | $3,099 +2.8% | $205,175 -9% |
| 2011 | $3,016 +11.8% | $225,346 -0.7% |
| 2010 | $2,698 -2.8% | $226,934 -2.5% |
| 2009 | $2,777 | $232,730 -17.8% |
| 2008 | -- | $283,200 |
| 2007 | -- | $283,200 +49.1% |
| 2005 | -- | $189,900 |
| 2004 | -- | $189,900 +18% |
| 2001 | $2,333 +1.4% | $160,900 -3.1% |
| 2000 | $2,301 | $166,100 |
Find assessor info on the county website
Monthly payment
Est. payment
Payment breakdown
Explore the cost of this home by adjusting the details. Changes won't be saved.Climate risks
Neighborhood: Fishers Landing East
Nearby schools
Schools provided by the listing agent
- Elementary: Columbia Valley
- Middle: Shahala
- High: Union
Source: RMLS (OR). This data may not be complete. We recommend contacting the local school district to confirm school assignments for this home.
Similar homes
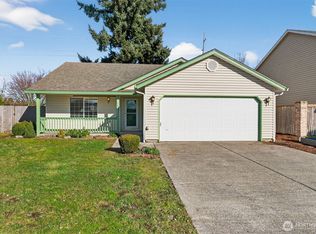
- $535,0004 bd3 ba1.8k sqft2115 SE 186th Ave, Vancouver, WA 98683Active

 MLS ID #345035625, Eric Dahlen, Premiere Property Group LLC. RMLS (OR)
 - $567,5003 bd2 ba1.8k sqft13113 SE 19th St, Vancouver, WA 98683Active
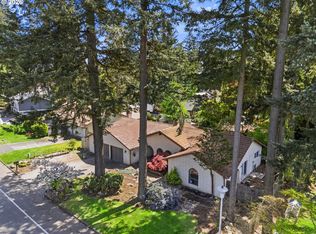 MLS ID #251544593, Brian Ruffalo, Windermere Northwest Living. RMLS (OR)
 - $649,0004 bd3 ba2k sqft1217 SE 147th Ave, Vancouver, WA 98683Active
 MLS ID #695667149, Jennifer Belmore, Windermere Northwest Living. RMLS (OR)
 - $495,0004 bd3 ba1.9k sqft4021 NE 157th Avenue, Vancouver, WA 98682Active
 MLS ID #2564439, Ellen D Hartzell. NWMLS as distributed by MLS GRID
 - $534,9004 bd2 ba2k sqft7014 NE 148th Ct, Vancouver, WA 98682ActiveMLS ID #312852530, Anthony Pitre, Limbrick Real Estate Group. RMLS (OR)
- $529,9004 bd3 ba2k sqft12803 NE 49th Way, Vancouver, WA 98682ActiveMLS ID #702702917, Stephanie Bingold, Premiere Property Group LLC. RMLS (OR)
- $529,0004 bd3 ba1.9k sqft16422 NE Fremont St, Portland, OR 97230ActiveMLS ID #792560843, Li Lanz, Li Lanz Properties, LLC. RMLS (OR)
- $539,9005 bd3 ba1.9k sqft15505 NE 86th St, Vancouver, WA 98682ActiveMLS ID #478917135, Jason O'Donnell, Weichert Realtors, Equity NW. RMLS (OR)
- $519,9994 bd3 ba1.9k sqft2622 NE 87th Ave, Vancouver, WA 98662ActiveMLS ID #341743349, Monika Bean, X2 Realty. RMLS (OR)
- $520,0004 bd3 ba2.1k sqft9325 NE 81st St, Vancouver, WA 98662ActiveMLS ID #180675500, Jeannie Timpke, MORE Realty. RMLS (OR)
- $515,0003 bd2 ba1.4k sqft3909 NE 132nd Ct, Vancouver, WA 98682ActiveMLS ID #689727268, Katrina Kafulides, Keller Williams Realty. RMLS (OR)
- $479,9003 bd2 ba1.2k sqft14418 NE 46th St, Vancouver, WA 98682ActiveMLS ID #590373725, Blake Nelson, Brantley Christianson Real Estate. RMLS (OR)
- $535,0004 bd2 ba1.9k sqft9312 NE 111th Ave, Vancouver, WA 98662ActiveMLS ID #717168563, James Best, Realty One Group Prestige. RMLS (OR)
- $549,9005 bd3 ba2.1k sqft12009 NE 71st St, Vancouver, WA 98682ActiveMLS ID #519745001, Brenton Moore, Handris Realty Company. RMLS (OR)
- $550,0004 bd3 ba2.1k sqft5214 NE 25th Pl, Vancouver, WA 98663ActiveMLS ID #735531420, Vera Yanti, Keller Williams Realty. RMLS (OR)
- $515,0004 bd3 ba2.1k sqft10909 NE 24th Ave, Vancouver, WA 98686ActiveMLS ID #309199764, Nick Shivers, eXp Realty LLC. RMLS (OR)
- $500,0003 bd3 ba1.6k sqft8704 NE 143rd Ave, Vancouver, WA 98682ActiveMLS ID #679572440, Jim Faust, Windermere Northwest Living. RMLS (OR)
- $510,0004 bd3 ba1.8k sqft2016 SW Cerise Way, Troutdale, OR 97060ActiveMLS ID #238158530, Cary Knight, John L. Scott Portland Metro. RMLS (OR)
- $499,9003 bd3 ba1.8k sqft8509 NE Sunnyside Dr, Vancouver, WA 98662ActiveMLS ID #331138870, Andria Neathamer, Premiere Property Group, LLC. RMLS (OR)
- $684,8002 bd2 ba1.8k sqft15108 SE 35th St, Vancouver, WA 98683ActiveMLS ID #113190171, Karl Lemire, Fairway Village Realty, LLC. RMLS (OR)
