This Stunning Updated Pinehurst floorplan boasts beautiful finishes, Amazing Golf Course Views, and a peaceful, relaxing backyard setting to enjoy all year! Built later in the community, it features 2x6 walls, vinyl windows, and tall ceilings that greet you as you enter the living and dining areas, where large windows flood the space with natural light. You'll appreciate the beautiful plank-style floors throughout. The updated kitchen showcases a designed hood vent, Granite countertops & full-height Granite splash, Stainless steel kitchen sink and appliances, and white cabinets, creating an open and spacious atmosphere. Enjoy all seasons in your Sunroom or out back under your covered patio, with amazing views year-round!! Tap into the pre-gas line for BBQ or outdoor heaters. The primary suite bathroom features vaulted ceilings, skylights, a relaxing soaking tub, a step-in tile shower, double sinks, and a spacious walk-in closet. This is a must-see in the village, making it a move-in-ready gem here in the village. This residence is located within a 55+ master-planned community that provides a comprehensive range of amenities, including a clubhouse, organized activities, fitness facilities, a swimming pool, and various recreational options, fostering an active, engaging lifestyle for its residents.
Active
$750,000
15108 SE 35th St, Vancouver, WA 98683
2beds
1,824sqft
Residential, Single Family Residence
Built in 1994
-- sqft lot
$737,900 Zestimate®
$411/sqft
$58/mo HOA
What's special
Covered patioBeautiful plank-style floors throughoutBeautiful finishesUpdated kitchenPeaceful relaxing backyard settingAmazing golf course viewsAmazing views year-round
- 76 days
- 349
- 12
Zillow last checked:
Listing updated:
Listed by:
Karl Lemire 360-936-0554,
Fairway Village Realty, LLC
Source: RMLS (OR),MLS#: 323699830
Facts & features
Interior
Bedrooms & bathrooms
- Bedrooms: 2
- Bathrooms: 2
- Full bathrooms: 2
- Main level bathrooms: 2
Rooms
- Room types: Laundry, Sun Room, Nook, Bedroom 2, Dining Room, Family Room, Kitchen, Living Room, Primary Bedroom
Primary bedroom
- Level: Main
Bedroom 2
- Level: Main
Dining room
- Level: Main
Family room
- Level: Main
Kitchen
- Level: Main
Living room
- Level: Main
Heating
- Forced Air
Cooling
- Central Air
Appliances
- Included: Dishwasher, Disposal, Free-Standing Range, Range Hood, Stainless Steel Appliance(s), Washer/Dryer, Gas Water Heater
- Laundry: Laundry Room
Features
- High Ceilings, Granite, Pantry
- Flooring: Luxury Vinyl Plank, Tile
- Doors: Storm Door(s)
- Windows: Double Pane Windows, Vinyl Frames
- Basement: Crawl Space
- Number of fireplaces: 1
- Fireplace features: Gas
Interior area
- Total structure area: 1,824
- Total interior livable area: 1,824 sqft
Video & virtual tour
Property
Parking
- Total spaces: 2
- Parking features: Driveway, On Street, Garage Door Opener, Attached
- Attached garage spaces: 2
- Has uncovered spaces: Yes
Accessibility
- Accessibility features: Garage On Main, Ground Level, Main Floor Bedroom Bath, One Level, Utility Room On Main, Walkin Shower, Accessibility
Features
- Levels: One
- Stories: 1
- Patio & porch: Covered Patio
- Has view: Yes
- View description: Golf Course
Lot
- Features: Golf Course, Sprinkler, SqFt 7000 to 9999
Details
- Additional structures: ToolShed
- Parcel number: 092009452
Construction
Type & style
- Home type: SingleFamily
- Architectural style: Ranch
- Property subtype: Residential, Single Family Residence
Materials
- Brick, Vinyl Siding, Wood Composite
- Foundation: Concrete Perimeter
- Roof: Composition
Condition
- Updated/Remodeled
- New construction: No
- Year built: 1994
Utilities & green energy
- Gas: Gas
- Sewer: Public Sewer
- Water: Public
- Utilities for property: Cable Connected
Community & HOA
Community
- Security: Entry
- Senior community: Yes
- Subdivision: Fairway Village
HOA
- Has HOA: Yes
- Amenities included: Gym, Lap Pool, Library, Management, Meeting Room, Party Room, Pool, Sauna, Weight Room
- HOA fee: $700 annually
Location
- Region: Vancouver
Financial & listing details
- Price per square foot: $411/sqft
- Tax assessed value: $684,194
- Annual tax amount: $6,919
- Date on market: 6/23/2026
- Listing terms: Cash,Conventional,FHA,VA Loan
- Road surface type: Paved
Estimated market value
$737,900
$701,000 - $775,000
$2,644/mo
Price history
| Date | Event | Price |
|---|---|---|
| 8/27/2026 | Listed for sale | $750,000$411/sqft |
Source:  RMLS (OR) #323699830 Report a problem RMLS (OR) #323699830 Report a problem | ||
| 6/24/2026 | Pending sale | $750,000$411/sqft |
Source: RMLS (OR) #323699830 Report a problem | ||
| 6/24/2026 | Listed for sale | $750,000+48.1%$411/sqft |
Source: RMLS (OR) #323699830 Report a problem | ||
| 8/31/2020 | Sold | $506,500+6.4%$278/sqft |
Source: RMLS (OR) #20122872 Report a problem | ||
| 8/4/2020 | Pending sale | $476,000$261/sqft |
Source: Archibald Relocation and Real Estate Services #20122872 Report a problem | ||
| 7/31/2020 | Listed for sale | $476,000+67%$261/sqft |
Source: Archibald Relocation and Real Estate Services #20122872 Report a problem | ||
| 10/10/2014 | Sold | $285,000-1.7%$156/sqft |
Source:  NWMLS as distributed by MLS GRID #649105 Report a problem NWMLS as distributed by MLS GRID #649105 Report a problem | ||
| 8/7/2014 | Price change | $290,000-6.5%$159/sqft |
Source: Keller Williams Realty Northern Exposure #14191756 Report a problem | ||
| 7/12/2014 | Price change | $310,000-4.6%$170/sqft |
Source: Keller Williams Realty Northern Exposure #14191756 Report a problem | ||
| 6/10/2014 | Listed for sale | $325,000+62.5%$178/sqft |
Source: Keller Williams Realty Northern Exposure #14191756 Report a problem | ||
| 6/11/1996 | Sold | $200,000$110/sqft |
Source: Public Record Report a problem | ||
Public tax history
| Year | Property taxes | Tax assessment |
|---|---|---|
| 2025 | $6,920 +7.4% | $684,194 +5.3% |
| 2024 | $6,444 +8.5% | $649,862 +4.6% |
| 2023 | $5,940 +18.2% | $621,529 +5.7% |
| 2022 | $5,027 +4.1% | $587,963 +19.3% |
| 2021 | $4,829 0% | $492,755 +10.2% |
| 2020 | $4,831 | $447,262 -1% |
| 2019 | $4,831 +9.4% | $451,797 +1.6% |
| 2018 | $4,417 -10.3% | $444,817 +11.7% |
| 2017 | $4,921 +9.4% | $398,381 +5.6% |
| 2016 | $4,500 +3.8% | $377,186 +8.4% |
| 2015 | $4,335 +1.9% | $347,984 +6.6% |
| 2014 | $4,256 | $326,576 +16.1% |
| 2013 | $4,256 +0.3% | $281,314 -1.9% |
| 2012 | $4,245 +2.9% | $286,832 -7.1% |
| 2011 | $4,126 +10.4% | $308,755 -0.6% |
| 2010 | $3,738 -1% | $310,581 -3.7% |
| 2009 | $3,775 | $322,455 -13.4% |
| 2008 | -- | $372,300 |
| 2007 | -- | $372,300 +44.5% |
| 2005 | -- | $257,700 |
| 2004 | -- | $257,700 +15.6% |
| 2001 | $3,026 +5.4% | $222,900 +7.6% |
| 2000 | $2,870 | $207,200 |
Find assessor info on the county website
Monthly payment
Est. payment
Payment breakdown
Explore the cost of this home by adjusting the details. Changes won't be saved.Climate risks
Neighborhood: Fairway 164th
Nearby schools
Schools provided by the listing agent
- Elementary: Riverview
- Middle: Shahala
- High: Mountain View
Source: RMLS (OR). This data may not be complete. We recommend contacting the local school district to confirm school assignments for this home.
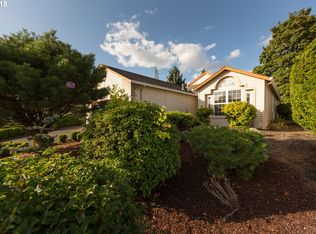
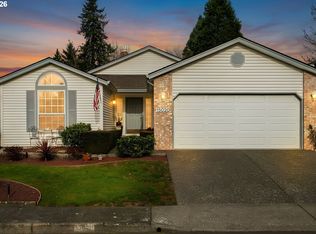

Similar homes
- $750,0003 bd3 ba1.9k sqft14012 SE 35th Loop, Vancouver, WA 98683Active

 MLS ID #305314905, Dustin Pruitt, Windermere Northwest Living. RMLS (OR)
 - $660,0002 bd2 ba1.6k sqft3110 SE 155th Ave, Vancouver, WA 98683Active
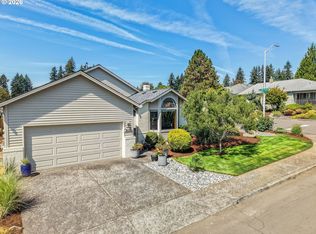 MLS ID #754250555, Hannah Dubyne, Real Broker LLC. RMLS (OR)
 - $649,0004 bd3 ba2k sqft1217 SE 147th Ave, Vancouver, WA 98683Active
 MLS ID #695667149, Jennifer Belmore, Windermere Northwest Living. RMLS (OR)
 - $--4 bd3 ba2.6k sqft1840 NW 29th Cir, Camas, WA 98607Auction
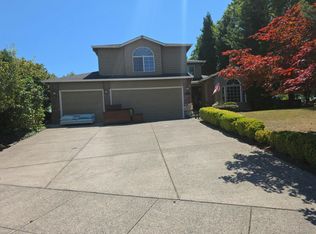 Auction.com 2
 - $549,0003 bd3 ba1.7k sqft2214 SE 174th Pl, Vancouver, WA 98683ActiveMLS ID #216957869, Chad Estes, Coldwell Banker Bain. RMLS (OR)
- $750,0003 bd3 ba2.6k sqft1168 NW Vinca Ln, Camas, WA 98607ActiveMLS ID #507132790, Roseline Tsai, Knipe Realty ERA Powered. RMLS (OR)
- $549,9004 bd3 ba1.8k sqft2115 SE 186th Ave, Vancouver, WA 98683ActiveMLS ID #345035625, Eric Dahlen, Premiere Property Group LLC. RMLS (OR)
- $600,0003 bd2 ba1.9k sqft11305 NE 35th Ave, Vancouver, WA 98686ActiveMLS ID #146728120, Dill Ward, eXp Realty LLC. RMLS (OR)
- $824,9003 bd3 ba2.1k sqft33005 NE Ammeter Rd, Washougal, WA 98671ActiveMLS ID #733472614, Lynnette Russell, Call It Closed International Realty. RMLS (OR)
- $754,9003 bd3 ba2.2k sqft4807 NE 135th St, Vancouver, WA 98686ActiveMLS ID #714780811, Shannon Sundin Wheeler, eXp Realty LLC. RMLS (OR)
- $650,0003 bd2 ba1.6k sqft9800 NE 43rd Ave, Vancouver, WA 98665ActiveMLS ID #321205729, Eric Sawyer, Windermere Northwest Living. RMLS (OR)
- $649,9994 bd3 ba2.4k sqft2133 NE 166th Dr, Portland, OR 97230ActiveMLS ID #345517106, Gus Sanchez, Redfin. RMLS (OR)
- $659,9995 bd3 ba2.4k sqft13921 NE Siskiyou Ct, Portland, OR 97230ActiveMLS ID #206460385, Jennifer Cosenza, MORE Realty. RMLS (OR)
- $825,0002 bd2 ba2.1k sqft13903 Redland Rd, Oregon City, OR 97045ActiveMLS ID #626891200, Mike Day, HomeSource. RMLS (OR)
- $539,0004 bd3 ba1.9k sqft16422 NE Fremont St, Portland, OR 97230ActiveMLS ID #792560843, Li Lanz, Li Lanz Properties, LLC. RMLS (OR)
- $850,0004 bd3 ba2.6k sqft16888 SE Hagen Rd, Happy Valley, OR 97086ActiveMLS ID #268075582, Erik Bennett, Metro West Realty. RMLS (OR)
- $595,0003 bd2 ba1.6k sqft2448 NW Norwood St, Camas, WA 98607ActiveMLS ID #568609812, Ed Oliver, RE/MAX Equity Group. RMLS (OR)
- $699,0003 bd3 ba2.4k sqft3921 Birch St, Washougal, WA 98671ActiveMLS ID #430446386, Martine Gibbons, Cascade Hasson Sotheby's International Realty. RMLS (OR)
- $475,0003 bd2 ba1k sqft4013 NE 125th Ct, Vancouver, WA 98682ActiveMLS ID #761295545, Yana Pavlenko, The Lachlan Group LLC. RMLS (OR)
