Welcome to Steamboat Landing! Nestled in a premier gated riverfront community, this beautiful 3-bedroom, 2.5-bathroom home offers the ultimate blend of relaxed luxury and lifestyle living. Step inside to find fresh interior paint and a spacious layout. Features include a dreamy kitchen complete with sleek stainless steel appliances, custom cabinetry, and abundant storage. Unwind in the inviting living room by the cozy gas fireplace, or step outside to your private outdoor entertaining oasis—featuring a covered deck equipped with a TV setup for year-round hosting. The expansive primary suite serves as a true sanctuary, boasting a luxurious 5-piece bath for total relaxation. Beyond your front door, enjoy unmatched resort-style amenities: two private sandy beaches, a community park with a cozy fire pit, and boat slips available to rent just steps away. Live where you play and make this riverfront retreat your new home!
Active
$750,000
14012 SE 35th Loop, Vancouver, WA 98683
3beds
1,945sqft
Residential, Single Family Residence
Built in 1990
3,920 Square Feet Lot
$-- Zestimate®
$386/sqft
$125/mo HOA
What's special
Cozy gas fireplaceDreamy kitchenExpansive primary suitePrivate outdoor entertaining oasisSpacious layoutFresh interior paintCustom cabinetry
- 52 days
- 556
- 39
Zillow last checked:
Listing updated:
Listed by:
Dustin Pruitt 503-926-3272,
Windermere Northwest Living
Source: RMLS (OR),MLS#: 305314905
Facts & features
Interior
Bedrooms & bathrooms
- Bedrooms: 3
- Bathrooms: 3
- Full bathrooms: 2
- Partial bathrooms: 1
- Main level bathrooms: 1
Rooms
- Room types: Laundry, Bedroom 2, Bedroom 3, Dining Room, Family Room, Kitchen, Living Room, Primary Bedroom
Primary bedroom
- Features: Bathroom, Closet, Double Sinks, Jetted Tub, Shower, Vaulted Ceiling
- Level: Upper
- Area: 420
- Dimensions: 15 x 28
Bedroom 2
- Features: Walkin Closet, Wallto Wall Carpet
- Level: Upper
- Area: 170
- Dimensions: 10 x 17
Bedroom 3
- Features: Closet, Wallto Wall Carpet
- Level: Upper
- Area: 140
- Dimensions: 10 x 14
Dining room
- Features: Builtin Features, Deck, Formal
- Level: Main
Family room
- Features: Great Room
- Level: Main
Kitchen
- Features: Dishwasher, Eat Bar, Garden Window, Granite
- Level: Main
- Area: 132
- Width: 12
Living room
- Features: Fireplace, Vaulted Ceiling
- Level: Main
- Area: 323
- Dimensions: 17 x 19
Heating
- Forced Air, Fireplace(s)
Cooling
- Central Air
Appliances
- Included: Built In Oven, Built-In Range, Convection Oven, Disposal, Free-Standing Refrigerator, Microwave, Stainless Steel Appliance(s), Gas Appliances, Dishwasher, Gas Water Heater
- Laundry: Laundry Room
Features
- Ceiling Fan(s), Granite, High Ceilings, High Speed Internet, Vaulted Ceiling(s), Walk-In Closet(s), Closet, Built-in Features, Formal, Great Room, Eat Bar, Bathroom, Double Vanity, Shower
- Flooring: Wall to Wall Carpet
- Windows: Double Pane Windows, Vinyl Frames, Garden Window(s)
- Basement: Crawl Space
- Number of fireplaces: 1
- Fireplace features: Gas
Interior area
- Total structure area: 1,945
- Total interior livable area: 1,945 sqft
Video & virtual tour
Property
Parking
- Total spaces: 2
- Parking features: Driveway, Garage Door Opener, Attached
- Attached garage spaces: 2
- Has uncovered spaces: Yes
Features
- Levels: Two
- Stories: 2
- Patio & porch: Covered Deck, Deck, Porch
- Exterior features: Gas Hookup, Yard
- Has spa: Yes
- Spa features: Bath
- Fencing: Fenced
- Has view: Yes
- View description: Territorial
Lot
- Size: 3,920 Square Feet
- Features: Level, Private, Trees, Sprinkler, SqFt 3000 to 4999
Details
- Additional structures: GasHookup
- Parcel number: 114784388
- Zoning: LSN
Construction
Type & style
- Home type: SingleFamily
- Architectural style: Traditional
- Property subtype: Residential, Single Family Residence
Materials
- Wood Composite
- Foundation: Concrete Perimeter
- Roof: Composition
Condition
- Resale
- New construction: No
- Year built: 1990
Utilities & green energy
- Gas: Gas Hookup, Gas
- Sewer: Public Sewer
- Water: Public
- Utilities for property: Cable Connected
Community & HOA
Community
- Security: Limited Access, Security Gate
HOA
- Has HOA: Yes
- Amenities included: Commons, Gated, Maintenance Grounds, Management, Recreation Facilities
- HOA fee: $375 quarterly
Location
- Region: Vancouver
Financial & listing details
- Price per square foot: $386/sqft
- Tax assessed value: $674,534
- Annual tax amount: $6,822
- Date on market: 8/12/2026
- Listing terms: Cash,Conventional,FHA,VA Loan
- Road surface type: Paved
Estimated market value
Not available
Estimated sales range
Not available
Not available
Price history
| Date | Event | Price |
|---|---|---|
| 8/12/2026 | Listed for sale | $750,000+8.7%$386/sqft |
Source:  RMLS (OR) #305314905 Report a problem RMLS (OR) #305314905 Report a problem | ||
| 12/15/2022 | Sold | $690,000-0.7%$355/sqft |
Source: RMLS (OR) #22414090 Report a problem | ||
| 11/29/2022 | Pending sale | $695,000$357/sqft |
Source: RMLS (OR) #22414090 Report a problem | ||
| 11/29/2022 | Listed for sale | $695,000+136.7%$357/sqft |
Source: RMLS (OR) #22414090 Report a problem | ||
| 10/19/2011 | Sold | $293,600-22.6%$151/sqft |
Source: Public Record Report a problem | ||
| 7/7/2006 | Sold | $379,500$195/sqft |
Source:  NWMLS as distributed by MLS GRID #26033947 Report a problem NWMLS as distributed by MLS GRID #26033947 Report a problem | ||
Public tax history
| Year | Property taxes | Tax assessment |
|---|---|---|
| 2025 | $6,822 +6.4% | $674,534 +4.3% |
| 2024 | $6,412 +6.8% | $646,612 +2.9% |
| 2023 | $6,003 +22.3% | $628,165 +5.8% |
| 2022 | $4,909 +4.4% | $593,774 +23.4% |
| 2021 | $4,700 -1.2% | $481,167 +10.5% |
| 2020 | $4,759 | $435,353 -2.2% |
| 2019 | $4,759 +11.9% | $445,050 +3.9% |
| 2018 | $4,254 -7.2% | $428,396 +15.5% |
| 2017 | $4,583 +14.2% | $370,961 +10.3% |
| 2016 | $4,012 +6% | $336,245 +10.7% |
| 2015 | $3,785 -1.8% | $303,804 +2.8% |
| 2014 | $3,853 | $295,603 +12.2% |
| 2013 | $3,853 +8.4% | $263,404 +10.6% |
| 2012 | $3,553 -3% | $238,191 -7.8% |
| 2011 | $3,661 -10.8% | $258,372 -6.2% |
| 2010 | $4,105 +14.3% | $275,538 -22.2% |
| 2009 | $3,591 | $354,100 -6.6% |
| 2008 | -- | $379,200 |
| 2007 | -- | $379,200 +73.9% |
| 2005 | -- | $218,000 |
| 2004 | -- | $218,000 +18.1% |
| 2001 | $2,592 +1.4% | $184,600 |
| 2000 | $2,557 | $184,600 |
Find assessor info on the county website
Monthly payment
Est. payment
Payment breakdown
Explore the cost of this home by adjusting the details. Changes won't be saved.Climate risks
Neighborhood: Old Evergreen Highway
Nearby schools
Schools provided by the listing agent
- Elementary: Fishers Landing
- Middle: Shahala
- High: Mountain View
Source: RMLS (OR). This data may not be complete. We recommend contacting the local school district to confirm school assignments for this home.
Similar homes
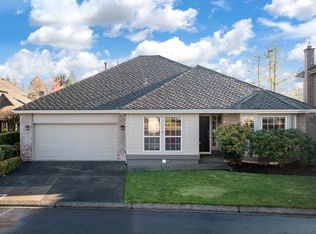
- $879,0003 bd3 ba2.4k sqft14027 SE 35th Loop, Vancouver, WA 98683Active
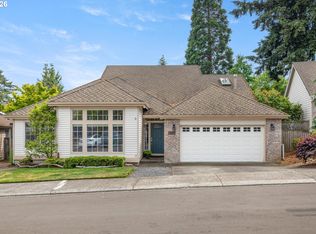
 MLS ID #651398412, Christy Doan, Windermere/Crest Realty Co. RMLS (OR)
 - $704,8002 bd2 ba1.8k sqft15108 SE 35th St, Vancouver, WA 98683Active
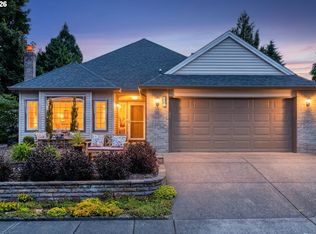 MLS ID #113190171, Karl Lemire, Fairway Village Realty, LLC. RMLS (OR)
 - $549,0003 bd3 ba1.6k sqft1321 SE 159th Ave, Vancouver, WA 98683Active
 MLS ID #784241809, Yana Pavlenko, The Lachlan Group LLC. RMLS (OR)
 - $549,0003 bd3 ba1.7k sqft2214 SE 174th Pl, Vancouver, WA 98683Active
 MLS ID #216957869, Chad Estes, Coldwell Banker Bain. RMLS (OR)
 - $750,0003 bd3 ba2.6k sqft1168 NW Vinca Ln, Camas, WA 98607ActiveMLS ID #507132790, Roseline Tsai, Knipe Realty ERA Powered. RMLS (OR)
- $670,0005 bd3 ba2.4k sqft14122 NE 17th Cir, Vancouver, WA 98684ActiveMLS ID #670651437, Betsy Rovira, Keller Williams Realty. RMLS (OR)
- $549,0004 bd3 ba1.8k sqft2115 SE 186th Ave, Vancouver, WA 98683ActiveMLS ID #345035625, Eric Dahlen, Premiere Property Group LLC. RMLS (OR)
- $749,8003 bd2 ba1.7k sqft4182 NW Spoon Pl, Portland, OR 97229ActiveMLS ID #519675531, Patty Schmitz-Thursam, John L. Scott Market Center. RMLS (OR)
- $515,0003 bd2 ba1.2k sqft18209 SE 18th St, Vancouver, WA 98683ActiveMLS ID #115974709, Lauren Churchwell, Works Real Estate. RMLS (OR)
- $649,0004 bd3 ba2k sqft807 SE 197th Ave, Camas, WA 98607ActiveMLS ID #697876421, Jessica Wendt, Premiere Property Group LLC. RMLS (OR)
- $759,0004 bd3 ba2.8k sqft3012 NE 141st St, Vancouver, WA 98686ActiveMLS ID #749997113, Rebecca Dunn, Keller Williams Realty. RMLS (OR)
- $749,0004 bd3 ba2.1k sqft9537 SW Jonathan Ct, Portland, OR 97219ActiveMLS ID #371817286, Christopher O'Neill, LUXE Forbes Global Properties. RMLS (OR)
- $639,9994 bd3 ba2.4k sqft2133 NE 166th Dr, Portland, OR 97230ActiveMLS ID #345517106, Gus Sanchez, Redfin. RMLS (OR)
- $599,0004 bd3 ba2.4k sqft15524 SE Belmore Hts, Portland, OR 97236ActiveMLS ID #583681429, Jessica Berger, Cascade Hasson Sotheby's International Realty. RMLS (OR)
- $659,5003 bd3 ba1.8k sqft16811 NE 93rd Way, Vancouver, WA 98682ActiveMLS ID #775770543, Amy Asivido, Keller Williams Realty. RMLS (OR)
- $895,0004 bd3 ba2.9k sqft1108 SE 198th Ct, Camas, WA 98607ActiveMLS ID #495066500, Jessica Wendt, Premiere Property Group LLC. RMLS (OR)
- $625,0003 bd2 ba1.6k sqft9800 NE 43rd Ave, Vancouver, WA 98665ActiveMLS ID #321205729, Eric Sawyer, Windermere Northwest Living. RMLS (OR)
- $699,0003 bd3 ba2.4k sqft3921 Birch St, Washougal, WA 98671ActiveMLS ID #430446386, Martine Gibbons, Cascade Hasson Sotheby's International Realty. RMLS (OR)
- $665,0004 bd3 ba2.1k sqft5834 NW 26th Ave, Camas, WA 98607ActiveMLS ID #134537491, Chaney Compher, Realty One Group Prestige. RMLS (OR)
- $715,0003 bd3 ba1.8k sqft2526 NW Marsden Pl, Portland, OR 97229ActiveMLS ID #527417507, Jennifer O'Brien, Living Room Realty. RMLS (OR)
