Welcome to this stunning, thoughtfully remodeled home offering the perfect blend of modern elegance, comfort, and functionality! Step inside to a bright, inviting open-concept floor plan featuring a gorgeous white kitchen with stainless steel appliances, a spacious island, and seamless flow into the cozy family room, complete with a charming real wood-burning fireplace.Upstairs, you’ll find four generously sized bedrooms with built in shelves. A spacious primary bedroom featuring a walk-in closet and a beautifully updated ensuite bathroom with a custom tiled shower and double vanity.Step outside to your own private fully sized backyard situated on an oversized lot, offers plenty of space to entertain, relax, garden, or play, complete with top soil, mature fruit trees, a tool shed, hot tub hookups, and ample RV/boat parking!Nestled in a well-established neighborhood with NO HOA, this beautifully transformed home truly has it all! Move-in ready and thoughtfully updated throughout. Come experience everything this exceptional property has to offer!
Active
$649,900
4012 NE 140th Ave, Vancouver, WA 98682
4beds
2,000sqft
Residential, Single Family Residence
Built in 1993
10,454 Square Feet Lot
$-- Zestimate®
$325/sqft
$-- HOA
What's special
Beautifully updated ensuite bathroomCharming real wood-burning fireplaceMature fruit treesGorgeous white kitchenSpacious islandPrivate fully sized backyardSpacious primary bedroom
- 15 days
- 454
- 39
Zillow last checked:
Listing updated:
Listed by:
Julie Volovik 360-510-4825,
Keller Williams Realty
Source: RMLS (OR),MLS#: 445698868
Facts & features
Interior
Bedrooms & bathrooms
- Bedrooms: 4
- Bathrooms: 3
- Full bathrooms: 2
- Partial bathrooms: 1
- Main level bathrooms: 1
Rooms
- Room types: Bedroom 4, Bedroom 2, Bedroom 3, Dining Room, Family Room, Kitchen, Living Room, Primary Bedroom
Primary bedroom
- Features: Updated Remodeled, Walkin Closet, Walkin Shower, Wallto Wall Carpet
- Level: Upper
Bedroom 2
- Features: Wallto Wall Carpet
- Level: Upper
Bedroom 3
- Features: Wallto Wall Carpet
- Level: Upper
Bedroom 4
- Features: Wallto Wall Carpet
- Level: Upper
Dining room
- Features: Family Room Kitchen Combo, Formal, L Shaped
- Level: Main
Family room
- Features: Family Room Kitchen Combo, Laminate Flooring
- Level: Main
Kitchen
- Features: Island, Pantry, Laminate Flooring, Quartz
- Level: Main
Living room
- Features: Fireplace, Living Room Dining Room Combo, Sliding Doors, Laminate Flooring
- Level: Main
Heating
- Forced Air, Fireplace(s)
Cooling
- Central Air
Appliances
- Included: Dishwasher, Disposal, Free-Standing Gas Range, Free-Standing Range, Free-Standing Refrigerator, Microwave, Range Hood, Stainless Steel Appliance(s), Gas Water Heater
Features
- Quartz, Family Room Kitchen Combo, Formal, LShaped, Kitchen Island, Pantry, Living Room Dining Room Combo, Updated Remodeled, Walk-In Closet(s), Walkin Shower, Tile
- Flooring: Laminate, Tile, Wall to Wall Carpet
- Doors: Sliding Doors
- Windows: Double Pane Windows
- Basement: Crawl Space
- Number of fireplaces: 1
- Fireplace features: Wood Burning
Interior area
- Total structure area: 2,000
- Total interior livable area: 2,000 sqft
Property
Parking
- Total spaces: 2
- Parking features: Driveway, RV Access/Parking, Attached
- Attached garage spaces: 2
- Has uncovered spaces: Yes
Features
- Levels: Two
- Stories: 2
- Patio & porch: Patio, Porch
- Exterior features: Yard
- Fencing: Fenced
Lot
- Size: 10,454 Square Feet
- Features: Level, SqFt 10000 to 14999
Details
- Additional structures: RVParking, ToolShed
- Parcel number: 109779618
Construction
Type & style
- Home type: SingleFamily
- Architectural style: Traditional
- Property subtype: Residential, Single Family Residence
Materials
- Cement Siding, Other, T111 Siding
- Foundation: Concrete Perimeter
- Roof: Shingle
Condition
- Updated/Remodeled
- New construction: No
- Year built: 1993
Utilities & green energy
- Gas: Gas
- Sewer: Public Sewer
- Water: Public
Community & HOA
HOA
- Has HOA: No
Location
- Region: Vancouver
Financial & listing details
- Price per square foot: $325/sqft
- Tax assessed value: $512,327
- Annual tax amount: $5,184
- Date on market: 10/19/2026
- Listing terms: Cash,Conventional,FHA,VA Loan
- Road surface type: Paved
Estimated market value
Not available
Estimated sales range
Not available
$2,735/mo
Price history
| Date | Event | Price |
|---|---|---|
| 10/20/2026 | Listed for sale | $649,900+75%$325/sqft |
Source:  RMLS (OR) #445698868 Report a problem | ||
| 6/2/2026 | Sold | $371,361+17.9%$186/sqft |
Source: Public Record Report a problem | ||
| 10/26/2017 | Sold | $315,000-3.1%$158/sqft |
Source: RMLS (OR) #17588811 Report a problem | ||
| 9/22/2017 | Pending sale | $325,000$163/sqft |
Source: Change Realty, LLC #17588811 Report a problem | ||
| 9/10/2017 | Price change | $325,000-3%$163/sqft |
Source: Change Realty, LLC #17588811 Report a problem | ||
| 8/26/2017 | Price change | $335,000-1.2%$168/sqft |
Source: Change Realty, LLC #17588811 Report a problem | ||
| 8/19/2017 | Price change | $339,000-3.1%$170/sqft |
Source: Owner Report a problem | ||
| 8/9/2017 | Listed for sale | $350,000+141.4%$175/sqft |
Source: Owner Report a problem | ||
| 8/30/1996 | Sold | $145,000$73/sqft |
Source: Public Record Report a problem | ||
Public tax history
| Year | Property taxes | Tax assessment |
|---|---|---|
| 2025 | $5,184 +12% | $512,327 +9.8% |
| 2024 | $4,630 -0.5% | $466,641 -4.1% |
| 2023 | $4,652 +14.6% | $486,499 +3.1% |
| 2022 | $4,058 +6.4% | $472,058 +18.7% |
| 2021 | $3,814 +13% | $397,646 +12.6% |
| 2020 | $3,376 | $353,224 +11.9% |
| 2019 | $3,376 +12.9% | $315,586 +4.8% |
| 2018 | $2,991 -6.6% | $301,081 +16.2% |
| 2017 | $3,201 +6.1% | $259,004 +2.5% |
| 2016 | $3,016 +10.3% | $252,716 +15.2% |
| 2015 | $2,735 +2.3% | $219,451 +7% |
| 2014 | $2,674 | $205,056 +9.5% |
| 2013 | $2,674 +5.4% | $187,332 +16.2% |
| 2012 | $2,536 +0.7% | $161,223 -12.5% |
| 2011 | $2,518 +7% | $184,335 -2.7% |
| 2010 | $2,353 -2.9% | $189,446 -6.7% |
| 2009 | $2,425 | $203,016 -20% |
| 2008 | -- | $253,800 |
| 2007 | -- | $253,800 +46.5% |
| 2005 | -- | $173,300 |
| 2004 | -- | $173,300 +12.9% |
| 2001 | $2,156 +1.4% | $153,500 |
| 2000 | $2,126 | $153,500 |
Find assessor info on the county website
Monthly payment
Est. payment
Payment breakdown
Explore the cost of this home by adjusting the details. Changes won't be saved.Climate risks
Neighborhood: Burnt Bridge Creek
Nearby schools
Schools provided by the listing agent
- Elementary: Burnt Bridge
- Middle: Cascade
- High: Evergreen
Source: RMLS (OR). This data may not be complete. We recommend contacting the local school district to confirm school assignments for this home.

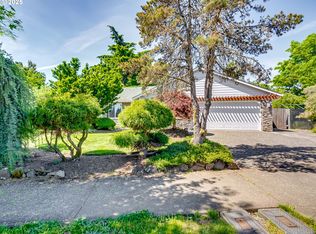
Similar homes
- $675,0004 bd3 ba1.7k sqft1201 NE 92nd Ave, Vancouver, WA 98664Active
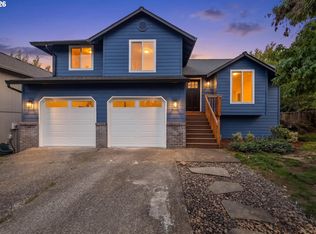
 MLS ID #561323360, Deborah Blom, Windermere Northwest Living. RMLS (OR)
- $659,2503 bd3 ba1.8k sqft16811 NE 93rd Way, Vancouver, WA 98682Active
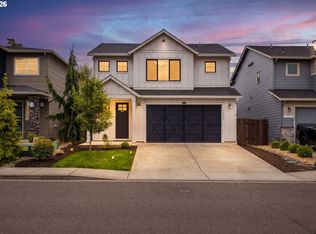 MLS ID #775770543, Amy Asivido, Keller Williams Realty. RMLS (OR)
- $699,0004 bd3 ba2.9k sqft15111 NE 93rd St, Vancouver, WA 98682Active
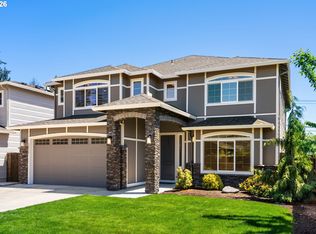 MLS ID #462238762, Marin Studley, Cascade Hasson Sotheby's International Realty. RMLS (OR)
- $685,0004 bd3 ba2.5k sqft8318 SE Middle Way, Vancouver, WA 98664Active
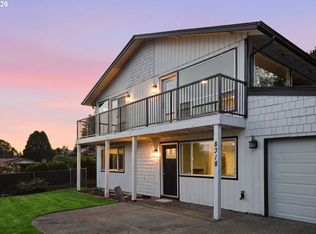 MLS ID #662123395, Rebecca Dunn, Keller Williams Realty. RMLS (OR)
- $464,9003 bd3 ba1.2k sqft15500 NE 83rd St, Vancouver, WA 98682ActiveMLS ID #722922521, Spencer McGee, WA Move Real Estate LLC. RMLS (OR)
- $625,0003 bd2 ba1.6k sqft9800 NE 43rd Ave, Vancouver, WA 98665ActiveMLS ID #321205729, Eric Sawyer, Windermere Northwest Living. RMLS (OR)
- $549,0003 bd3 ba1.6k sqft1321 SE 159th Ave, Vancouver, WA 98683ActiveMLS ID #784241809, Yana Pavlenko, The Lachlan Group LLC. RMLS (OR)
- $675,0004 bd2 ba2.5k sqft615 E 29th St, Vancouver, WA 98663ActiveMLS ID #678290387, Emily Hetrick, Keller Williams PDX Central. RMLS (OR)
- $750,0003 bd3 ba1.9k sqft14012 SE 35th Loop, Vancouver, WA 98683ActiveMLS ID #305314905, Dustin Pruitt, Windermere Northwest Living. RMLS (OR)
- $535,0004 bd3 ba1.8k sqft2115 SE 186th Ave, Vancouver, WA 98683ActiveMLS ID #345035625, Eric Dahlen, Premiere Property Group LLC. RMLS (OR)
- $579,9003 bd3 ba1.6k sqft18217 NE Garden Dr, Vancouver, WA 98682ActiveRMLS (OR)
- $699,9003 bd3 ba2.6k sqft2402 NE Summit Ridge Dr, Vancouver, WA 98686ActiveMLS ID #423692243, Mason Hawes, MORE Realty. RMLS (OR)
- $680,0004 bd3 ba2.3k sqft970 SW 26th St, Troutdale, OR 97060ActiveMLS ID #727973056, Cecily LeMere, Found It LLC. RMLS (OR)
- $749,9003 bd3 ba2.3k sqft13136 NE Sumac Ct, Brush Prairie, WA 98606ActiveMLS ID #499500272, Lance Dallum, Kelly Right Real Estate of Seattle LLC. RMLS (OR)
- $649,9004 bd3 ba2.2k sqft1714 SW Pleasant View Dr, Gresham, OR 97080ActiveMLS ID #316434079, Jenny Troy, Move Real Estate Inc. RMLS (OR)
- $545,0003 bd3 ba1.9k sqft9905 NW 4th Ave, Vancouver, WA 98685ActiveMLS ID #281464044, Diana Rutherford, Realty One Group Prestige. RMLS (OR)
- $625,0005 bd3 ba2.2k sqft4818 SE Antelope Hills Dr, Gresham, OR 97080ActiveMLS ID #770428874, Leigh Flynn, MORE Realty. RMLS (OR)
- $759,0004 bd3 ba2.8k sqft3012 NE 141st St, Vancouver, WA 98686ActiveMLS ID #749997113, Rebecca Dunn, Keller Williams Realty. RMLS (OR)
- $550,0003 bd2 ba2k sqft4110 NW Fir St, Vancouver, WA 98660ActiveMLS ID #711059057, Carrie Struss, Living Room Realty Inc. RMLS (OR)
