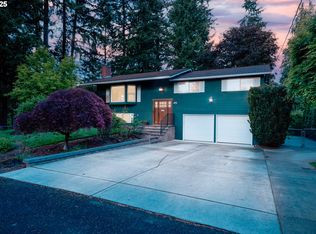
Rumored to have been famed architect Mike Brady’s favorite residential project, this exceptional entertainer’s dream home is a wonderful example of his philosophy of bringing the outdoors in. Throughout the home, Brady’s appreciation for natural surroundings, abundant light, and open living spaces is unmistakable.Great lighting was clearly important to Mike—and he certainly did a swell job here. Vaulted ceilings, over-sized windows, recessed lighting, and an open, multi-level floor plan create a bright, airy atmosphere with an effortless sense of connection between spaces.Alice is said to have designed the generously sized kitchen, complete with a second oven—just like the one she used to have. There’s room for the whole bunch around the dining table, or bring the entire gang outside to the covered deck overlooking the beautifully wooded backyard.All of the bedrooms are vaulted and generously sized. Upstairs, both bedrooms feature sliding glass doors opening to the front balcony—perfect for a little Rapunzel/Marsha moment. The private en-suite occupies its own secluded level of the home and features one of the property’s three fireplaces, an en-suite bathroom, and a sliding glass door leading to a bonus room with its own exterior entrance. (Mrs. Brady was known to sneak out at night, after all.)The oversized family room offers another inviting gathering space, with a sliding glass door leading directly to the backyard. It is also plumbed for a wet bar or kitchenette, making it ideal for entertaining—or simply keeping snacks within easy reach. The laundry room and half bath are conveniently located just off the family room.Lovingly remodeled by the Sellers, this special home blends thoughtful design, generous living spaces, and a wonderful connection to its natural surroundings. They genuinely hope you’ll enjoy it as much as they have—and perhaps find that it’s just the kind of home Mike Brady himself would have been proud to call his own.
Active
Price cut: $20K (10/9)
$699,900
2402 NE Summit Ridge Dr, Vancouver, WA 98686
3beds
2,664sqft
Residential, Single Family Residence
Built in 1975
0.25 Acres Lot
$693,700 Zestimate®
$263/sqft
$-- HOA
What's special
Three fireplacesGenerously sized kitchenSecond ovenOver-sized windowsRecessed lightingOversized family roomEn-suite bathroom
- 54 days
- 924
- 118
Zillow last checked:
Listing updated:
Listed by:
Mason Hawes 503-481-5610,
MORE Realty
Source: RMLS (OR),MLS#: 423692243
Facts & features
Interior
Bedrooms & bathrooms
- Bedrooms: 3
- Bathrooms: 3
- Full bathrooms: 2
- Partial bathrooms: 1
- Main level bathrooms: 1
Rooms
- Room types: Bedroom 2, Bedroom 3, Dining Room, Family Room, Kitchen, Living Room, Primary Bedroom
Primary bedroom
- Features: Fireplace, Skylight, Vaulted Ceiling, Vinyl Floor
- Level: Main
Bedroom 2
- Features: Sliding Doors, Vaulted Ceiling, Vinyl Floor
- Level: Upper
Bedroom 3
- Features: Sliding Doors, Vaulted Ceiling, Vinyl Floor
- Level: Upper
Dining room
- Features: French Doors, Vaulted Ceiling
- Level: Upper
Family room
- Features: Fireplace, Sliding Doors
- Level: Lower
Kitchen
- Features: Dishwasher, Microwave, Skylight, Convection Oven, Free Standing Range, Quartz, Vaulted Ceiling, Vinyl Floor
- Level: Upper
Living room
- Features: Fireplace, Vaulted Ceiling, Vinyl Floor
- Level: Main
Heating
- Forced Air, Heat Pump, Fireplace(s)
Cooling
- Heat Pump, Other
Appliances
- Included: Convection Oven, Dishwasher, Disposal, Free-Standing Range, Free-Standing Refrigerator, Microwave, Stainless Steel Appliance(s), Trash Compactor, Electric Water Heater, Gas Water Heater
Features
- High Ceilings, Plumbed For Central Vacuum, Quartz, Vaulted Ceiling(s)
- Flooring: Luxury Vinyl Plank, Vinyl
- Doors: Sliding Doors, French Doors
- Windows: Aluminum Frames, Double Pane Windows, Vinyl Frames, Skylight(s)
- Basement: Daylight
- Number of fireplaces: 3
- Fireplace features: Gas, Wood Burning
Interior area
- Total structure area: 2,664
- Total interior livable area: 2,664 sqft
Property
Parking
- Total spaces: 2
- Parking features: Driveway, Off Street, Attached
- Attached garage spaces: 2
- Has uncovered spaces: Yes
Features
- Levels: Tri Level
- Stories: 3
- Patio & porch: Covered Deck, Patio
- Exterior features: Yard
- Has view: Yes
- View description: Trees/Woods
Lot
- Size: 0.25 Acres
- Dimensions: 89 x 102
- Features: Corner Lot, Sloped, Wooded, Sprinkler, SqFt 10000 to 14999
Details
- Additional structures: PoultryCoop
- Parcel number: 118253026
Construction
Type & style
- Home type: SingleFamily
- Architectural style: Contemporary
- Property subtype: Residential, Single Family Residence
Materials
- Wood Siding
- Foundation: Concrete Perimeter
- Roof: Composition
Condition
- Resale
- New construction: No
- Year built: 1975
Utilities & green energy
- Sewer: Public Sewer
- Water: Public
Community & HOA
Community
- Security: None
- Subdivision: Sylvan Terrace
HOA
- Has HOA: No
Location
- Region: Vancouver
Financial & listing details
- Price per square foot: $263/sqft
- Tax assessed value: $572,520
- Annual tax amount: $5,925
- Date on market: 8/27/2026
- Listing terms: Cash,Conventional,FHA,VA Loan
- Road surface type: Paved
Estimated market value
$693,700
$659,000 - $728,000
$3,119/mo
Price history
| Date | Event | Price |
|---|---|---|
| 10/9/2026 | Price change | $699,900-2.8%$263/sqft |
Source:  RMLS (OR) #423692243 Report a problem RMLS (OR) #423692243 Report a problem | ||
| 9/17/2026 | Price change | $719,900-1.4%$270/sqft |
Source: RMLS (OR) #423692243 Report a problem | ||
| 8/27/2026 | Listed for sale | $729,900+67.8%$274/sqft |
Source: RMLS (OR) #423692243 Report a problem | ||
| 4/10/2026 | Sold | $435,000+158.9%$163/sqft |
Source: Public Record Report a problem | ||
| 8/30/1996 | Sold | $168,000$63/sqft |
Source: Public Record Report a problem | ||
Public tax history
| Year | Property taxes | Tax assessment |
|---|---|---|
| 2025 | $5,925 +5.3% | $572,520 +7% |
| 2024 | $5,627 +9.6% | $534,891 +1.4% |
| 2023 | $5,133 +6.1% | $527,263 +3% |
| 2022 | $4,837 +6.1% | $511,985 +16.6% |
| 2021 | $4,560 +6.9% | $439,004 +13.1% |
| 2020 | $4,265 | $388,327 +0.6% |
| 2019 | $4,265 +12.6% | $385,997 +8.5% |
| 2018 | $3,789 -9.1% | $355,830 +8.7% |
| 2017 | $4,168 +9.2% | $327,474 +4.7% |
| 2016 | $3,817 +4.9% | $312,642 +12.2% |
| 2015 | $3,638 +5.1% | $278,575 +8.9% |
| 2014 | $3,461 | $255,765 +14% |
| 2013 | $3,461 +4.5% | $224,288 |
| 2012 | $3,312 +3.7% | $224,288 -3.5% |
| 2011 | $3,193 +10.9% | $232,353 -0.2% |
| 2010 | $2,878 -0.3% | $232,843 -1.2% |
| 2009 | $2,887 | $235,770 -18.4% |
| 2008 | -- | $288,800 |
| 2007 | -- | $288,800 +43% |
| 2005 | -- | $201,900 |
| 2004 | -- | $201,900 +12.3% |
| 2001 | $2,671 -0.1% | $179,800 |
| 2000 | $2,675 | $179,800 |
Find assessor info on the county website
Monthly payment
Est. payment
Payment breakdown
Explore the cost of this home by adjusting the details. Changes won't be saved.Climate risks
Neighborhood: Salmon Creek
Nearby schools
Schools provided by the listing agent
- Elementary: Anderson
- Middle: Gaiser
- High: Skyview
Source: RMLS (OR). This data may not be complete. We recommend contacting the local school district to confirm school assignments for this home.
Similar homes
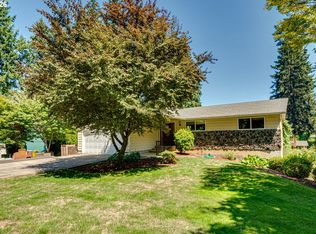
- $545,0003 bd3 ba1.9k sqft9905 NW 4th Ave, Vancouver, WA 98685Active

 MLS ID #281464044, Diana Rutherford, Realty One Group Prestige. RMLS (OR)
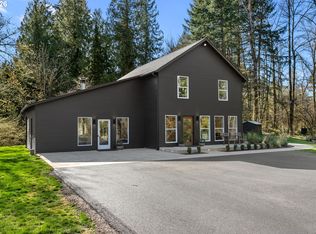
 - $749,9003 bd3 ba2.3k sqft13136 NE Sumac Ct, Brush Prairie, WA 98606Active
 MLS ID #499500272, Lance Dallum, Kelly Right Real Estate of Seattle LLC. RMLS (OR)
 - $560,0003 bd3 ba2k sqft8813 NE 26th Ave, Vancouver, WA 98665Active
 MLS ID #249742782, Sean Coster, Real Broker. RMLS (OR)
 - $799,0003 bd3 ba1.9k sqft2100 Kauffman Ave, Vancouver, WA 98660Active
 MLS ID #106549137, Dianne Morris, Premiere Property Group LLC. RMLS (OR)
 - $685,0004 bd3 ba2.5k sqft8318 SE Middle Way, Vancouver, WA 98664ActiveMLS ID #662123395, Rebecca Dunn, Keller Williams Realty. RMLS (OR)
- $799,0004 bd3 ba2.9k sqft16001 NE 26th Ct, Ridgefield, WA 98642ActiveMLS ID #550026781, Catherine Bergen, eXp Realty LLC. RMLS (OR)
- $750,0003 bd2 ba2.2k sqft2502 SW 11th Ave, Battle Ground, WA 98604ActiveMLS ID #153573852, Mark Kizokian, Premiere Property Group, LLC. RMLS (OR)
- $550,0003 bd2 ba2k sqft4110 NW Fir St, Vancouver, WA 98660ActiveMLS ID #711059057, Carrie Struss, Living Room Realty Inc. RMLS (OR)
- $675,0004 bd3 ba1.7k sqft1201 NE 92nd Ave, Vancouver, WA 98664ActiveMLS ID #561323360, Deborah Blom, Windermere Northwest Living. RMLS (OR)
- $539,0004 bd3 ba1.8k sqft717 NW 137th St, Vancouver, WA 98685ActiveMLS ID #503709451, Martin Cross, Living Room Realty Inc. RMLS (OR)
- $699,0003 bd3 ba2.2k sqft4249 SW Dosch Rd, Portland, OR 97239ActiveMLS ID #304454761, Stephanie Peck, eXp Realty, LLC. RMLS (OR)
- $830,0005 bd3 ba2.7k sqft24409 NE Stegert Dr, Battle Ground, WA 98604ActiveMLS ID #217868617, Kat Tarr, Windermere Northwest Living. RMLS (OR)
- $750,0003 bd3 ba1.9k sqft14012 SE 35th Loop, Vancouver, WA 98683ActiveMLS ID #305314905, Dustin Pruitt, Windermere Northwest Living. RMLS (OR)
- $729,9004 bd3 ba2.4k sqft18200 SW Pheasant Ln, Beaverton, OR 97003ActiveMLS ID #220782645, Farah Seibel, Redfin. RMLS (OR)
- $699,9004 bd4 ba2.6k sqft12119 SE Henderson Dr, Portland, OR 97266ActiveMLS ID #591209188, Carolyn Hoty, Keller Williams Realty Professionals. RMLS (OR)
- $615,0004 bd4 ba2.3k sqft4300 NE Lombard St, Portland, OR 97218ActiveMLS ID #638392319, Stephanie Fox, Neighbors Realty. RMLS (OR)
- $880,0003 bd3 ba2.4k sqft3310 SE Baypoint Dr, Vancouver, WA 98683ActiveMLS ID #475633788, Karl Lemire, Fairway Village Realty, LLC. RMLS (OR)
- $599,9503 bd2 ba2.2k sqft8716 NW Bailey St, Portland, OR 97231ActiveMLS ID #284263194, Ben Andrews, MORE Realty. RMLS (OR)
- $725,0003 bd3 ba2.6k sqft2210 SW Broadway Dr, Portland, OR 97201ActiveMLS ID #276560642, Beth Nelsen, Keller Williams Realty Professionals. RMLS (OR)
