Wow! Best Value in SE PDX! Welcome home to your private sanctuary nestled in the trees away from the cares of the day, yet close to the freeway for ease of access to the city. This gorgeous home has been completely renovated with careful attention to detail and style throughout. Modern upgrades are married well with intent, function and comfort throughout. The primary bedroom is its own personal retreat with spa like bath featuring a soaking tub, heated floors, double head water fall shower and dual modern vanities. All bathrooms have been tastefully updated and designed with an elegant and contemporary flair. The gourmet kitchen is fresh and bright with quartz counters, KitchenAid stainless steel appliances, tons of storage and thoughtfully designed with upscale hardware and lighting. Perfect for hosting and entertaining family and friends, you will find additional storage with a butler's pantry. For those that choose multi generational living or desire a guest suite, there is additional living quarters with a full bath, kitchenette and sleeping quarters plus a separate entrance. The spacious bonus room can be a 4th bedroom or second living room. Mechanical improvements include: Hvac system, upper floor has a heat pump-2026, first level-2022, and lower level is a gas furnace with an A/C unit;on demand hot water heater-2023; Roof and gutters -2018,new deck, patio and fence-2026, new shed-2025.Seller put in $80k in engineering and permits. Enjoy multiple outdoor decks, patios and yard with a play structure for your outdoor extended living lifestyle. This is a true peaceful, tranquil safe haven to call home. Nothing left to do, just relax and enjoy the serene views of your own forest right in your backyard! Plenty of parking for an RV/boat or extra guest parking. No need to get away, this one gives you the feeling of being away on vacay all day, every day! [Home Energy Score = 8. HES Report at https://rpt.greenbuildingregistry.com/hes/OR10139129]
Active
Price cut: $69.1K (10/8)
$699,900
12119 SE Henderson Dr, Portland, OR 97266
4beds
2,692sqft
Residential, Single Family Residence
Built in 1996
0.57 Acres Lot
$-- Zestimate®
$260/sqft
$-- HOA
What's special
Double head waterfall showerDual modern vanitiesTons of storageHeated floorsKitchenaid stainless steel appliancesUpscale hardware and lighting
- 148 days
- 2,436
- 400
Zillow last checked:
Listing updated:
Listed by:
Carolyn Hoty 503-780-3688,
Keller Williams Realty Professionals
Source: RMLS (OR),MLS#: 591209188
Facts & features
Interior
Bedrooms & bathrooms
- Bedrooms: 4
- Bathrooms: 4
- Full bathrooms: 3
- Partial bathrooms: 1
- Main level bathrooms: 1
Rooms
- Room types: Guest Quarters, Bonus Room, Utility Room, Bedroom 2, Bedroom 3, Dining Room, Family Room, Kitchen, Living Room, Primary Bedroom
Primary bedroom
- Features: Double Sinks, Soaking Tub, Suite, Tile Floor, Walkin Closet, Wallto Wall Carpet
- Level: Upper
- Area: 187
- Dimensions: 17 x 11
Bedroom 2
- Features: Closet, Wallto Wall Carpet
- Level: Upper
- Area: 168
- Dimensions: 14 x 12
Bedroom 3
- Features: Closet, Wallto Wall Carpet
- Level: Upper
- Area: 143
- Dimensions: 13 x 11
Dining room
- Features: Formal, French Doors, Engineered Hardwood
- Level: Main
- Area: 169
- Dimensions: 13 x 13
Family room
- Features: Fireplace, Hardwood Floors
- Level: Main
- Area: 143
- Dimensions: 13 x 11
Kitchen
- Features: Builtin Features, Dishwasher, Eating Area, Microwave, Pantry, Butlers Pantry, Engineered Hardwood, Free Standing Range, Free Standing Refrigerator, Quartz
- Level: Main
- Area: 132
- Width: 11
Living room
- Features: Fireplace, Hardwood Floors
- Level: Main
- Area: 210
- Dimensions: 15 x 14
Heating
- Forced Air, Fireplace(s)
Cooling
- Central Air
Appliances
- Included: Dishwasher, Disposal, Free-Standing Range, Free-Standing Refrigerator, Gas Appliances, Microwave, Stainless Steel Appliance(s), Washer/Dryer, Electric Water Heater
- Laundry: Laundry Room
Features
- High Ceilings, Quartz, Soaking Tub, Bathroom, Wet Bar, Closet, Built-in Features, Formal, Eat-in Kitchen, Pantry, Butlers Pantry, Double Vanity, Suite, Walk-In Closet(s)
- Flooring: Hardwood, Heated Tile, Tile, Wall to Wall Carpet, Wood, Engineered Hardwood
- Doors: French Doors
- Windows: Double Pane Windows, Vinyl Frames, Wood Frames
- Basement: Crawl Space,Partially Finished,Separate Living Quarters Apartment Aux Living Unit
- Number of fireplaces: 1
- Fireplace features: Gas
Interior area
- Total structure area: 2,692
- Total interior livable area: 2,692 sqft
Video & virtual tour
Property
Parking
- Total spaces: 2
- Parking features: Driveway, RV Access/Parking, Garage Door Opener, Attached
- Attached garage spaces: 2
- Has uncovered spaces: Yes
Accessibility
- Accessibility features: Bathroom Cabinets, Caregiver Quarters, Utility Room On Main, Accessibility
Features
- Stories: 3
- Patio & porch: Covered Patio, Deck, Patio, Porch
- Exterior features: Raised Beds, Yard
- Has view: Yes
- View description: Trees/Woods
Lot
- Size: 0.57 Acres
- Features: Level, Private, Secluded, Sloped, Trees, Wooded, SqFt 20000 to Acres1
Details
- Additional structures: Outbuilding, RVParking, SeparateLivingQuartersApartmentAuxLivingUnit
- Parcel number: R290822
Construction
Type & style
- Home type: SingleFamily
- Architectural style: Custom Style,Traditional
- Property subtype: Residential, Single Family Residence
Materials
- Lap Siding
- Foundation: Concrete Perimeter
- Roof: Composition
Condition
- Updated/Remodeled
- New construction: No
- Year built: 1996
Utilities & green energy
- Gas: Gas
- Sewer: Public Sewer
- Water: Public
Community & HOA
Community
- Security: Security Gate
HOA
- Has HOA: No
Location
- Region: Portland
Financial & listing details
- Price per square foot: $260/sqft
- Tax assessed value: $738,540
- Annual tax amount: $8,205
- Date on market: 5/28/2026
- Listing terms: Cash,Conventional,FHA,VA Loan
- Road surface type: Paved
Estimated market value
Not available
Estimated sales range
Not available
Not available
Price history
| Date | Event | Price |
|---|---|---|
| 10/14/2026 | Listed for sale | $699,900$260/sqft |
Source:  RMLS (OR) #591209188 Report a problem RMLS (OR) #591209188 Report a problem | ||
| 10/13/2026 | Pending sale | $699,900$260/sqft |
Source: RMLS (OR) #591209188 Report a problem | ||
| 10/8/2026 | Price change | $699,900-9%$260/sqft |
Source: RMLS (OR) #591209188 Report a problem | ||
| 9/11/2026 | Price change | $769,000-3.8%$286/sqft |
Source: RMLS (OR) #591209188 Report a problem | ||
| 7/18/2026 | Price change | $799,000-3.2%$297/sqft |
Source: RMLS (OR) #591209188 Report a problem | ||
| 6/27/2026 | Price change | $825,000-2.9%$306/sqft |
Source: RMLS (OR) #591209188 Report a problem | ||
| 5/29/2026 | Listed for sale | $849,900+65.8%$316/sqft |
Source: RMLS (OR) #591209188 Report a problem | ||
| 10/11/2019 | Sold | $512,500+4.8%$190/sqft |
Source: RMLS (OR) #19396979 Report a problem | ||
| 9/11/2019 | Pending sale | $489,000$182/sqft |
Source: NextHome Willamette #19396979 Report a problem | ||
| 5/23/2019 | Listed for sale | $489,000-9.3%$182/sqft |
Source: NextHome Willamette, LLC #19396979 Report a problem | ||
| 9/23/2018 | Listing removed | $539,000$200/sqft |
Source: Better Homes and Gardens Real Estate Realty Partners #18279800 Report a problem | ||
| 6/8/2018 | Listed for sale | $539,000+65.8%$200/sqft |
Source: Better Homes and Gardens Real Estate Realty Partners #18279800 Report a problem | ||
| 4/7/2012 | Listing removed | $325,000$121/sqft |
Source: My Single Property Websites Report a problem | ||
| 2/26/2011 | Listed for sale | $325,000+3.2%$121/sqft |
Source: America's Best Realty #11092705 Report a problem | ||
| 9/8/2005 | Sold | $315,000$117/sqft |
Source: Public Record Report a problem | ||
Public tax history
| Year | Property taxes | Tax assessment |
|---|---|---|
| 2025 | $8,205 +4.4% | $339,330 +3% |
| 2024 | $7,859 +4.5% | $329,450 +3% |
| 2023 | $7,518 +5.5% | $319,860 +3% |
| 2022 | $7,126 +1.7% | $310,550 +3% |
| 2021 | $7,009 +10.4% | $301,510 +3% |
| 2020 | $6,350 +12.8% | $292,730 +12.5% |
| 2019 | $5,627 | $260,150 +3% |
| 2018 | $5,627 +3.2% | $252,580 +3% |
| 2017 | $5,454 +9% | $245,230 +3% |
| 2016 | $5,002 | $238,090 +3% |
| 2015 | $5,002 +5.3% | $231,160 +3% |
| 2014 | $4,750 +16.1% | $224,430 +3% |
| 2013 | $4,090 +8.6% | $217,900 +3% |
| 2012 | $3,766 +1.2% | $211,560 +3% |
| 2011 | $3,721 -12.9% | $205,400 +3% |
| 2010 | $4,271 +1.7% | $199,420 +3% |
| 2009 | $4,198 +3.5% | $193,620 +3% |
| 2008 | $4,055 +0.4% | $187,990 +3% |
| 2007 | $4,038 +4.9% | $182,520 +3% |
| 2006 | $3,850 +3.5% | $177,210 +3% |
| 2005 | $3,719 +3.5% | $172,050 +3% |
| 2004 | $3,592 +3.5% | $167,040 +3% |
| 2003 | $3,471 +7.3% | $162,180 +3% |
| 2002 | $3,236 +11.4% | $157,460 +6.1% |
| 2000 | $2,905 | $148,430 |
Find assessor info on the county website
Monthly payment
Est. payment
Payment breakdown
Explore the cost of this home by adjusting the details. Changes won't be saved.Climate risks
Neighborhood: Pleasant Valley
Nearby schools
Schools provided by the listing agent
- Elementary: Gilbert Park
- Middle: Alice Ott
- High: David Douglas
Source: RMLS (OR). This data may not be complete. We recommend contacting the local school district to confirm school assignments for this home.

Similar homes
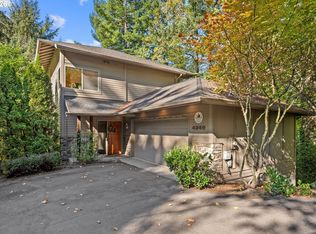
- $699,0003 bd3 ba2.2k sqft4249 SW Dosch Rd, Portland, OR 97239Active
 MLS ID #304454761, Stephanie Peck, eXp Realty, LLC. RMLS (OR)
 - $689,9004 bd3 ba2.7k sqft5844 SW Ralston Dr, Portland, OR 97239Active
 MLS ID #432883610, Christy MacColl, Windermere Realty Trust. RMLS (OR)
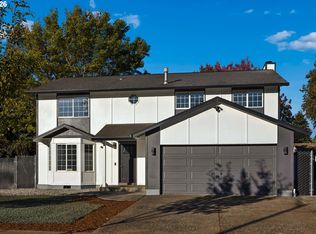
 - $649,9004 bd3 ba2k sqft4012 NE 140th Ave, Vancouver, WA 98682Active
 MLS ID #445698868, Julie Volovik, Keller Williams Realty. RMLS (OR)
 - $729,0004 bd3 ba2.9k sqft8611 SW 19th Ave, Portland, OR 97219Active
 MLS ID #103832662, Kim Rose, Cascade Hasson Sotheby's International Realty. RMLS (OR)
 - $749,9004 bd4 ba2k sqft19330 Howell St, Gladstone, OR 97027ActiveMLS ID #135373226, Lance Nelson, Real Broker. RMLS (OR)
- $699,0004 bd3 ba2.2k sqft10980 SE Stanley Ave, Milwaukie, OR 97222ActiveMLS ID #252949559, Denyce Moody, MORE Realty. RMLS (OR)
- $724,9004 bd4 ba2k sqft5555 SE Steele St #A & C, Portland, OR 97206ActiveMLS ID #369952163, Jason Mendell, eXp Realty, LLC. RMLS (OR)
- $689,0004 bd3 ba2.2k sqft10992 SE Stanley Ave, Portland, OR 97222ActiveMLS ID #625198956, Denyce Moody, MORE Realty. RMLS (OR)
- $599,9004 bd2 ba2.4k sqft6028 SE Gladstone St, Portland, OR 97206ActiveMLS ID #247628052, Jessica Brunt, Lark and Fir Realty LLC. RMLS (OR)
- $825,0004 bd4 ba3.5k sqft12013 SE 117th Ave, Happy Valley, OR 97086ActiveMLS ID #218582945, Jenny Troy, Move Real Estate Inc. RMLS (OR)
- $749,9005 bd3 ba2.4k sqft5225 SE 18th Ave, Portland, OR 97202ActiveMLS ID #441061085, Tabitha Solano, HomeSmart Realty Group. RMLS (OR)
- $489,9003 bd1 ba2.2k sqft10214 SE Yukon St, Portland, OR 97266ActiveMLS ID #641879792, KayCee Mogel, John L. Scott Sandy. RMLS (OR)
- $759,0003 bd3 ba2k sqft2371 SE 51st Ave, Portland, OR 97215ActiveMLS ID #221028977, Jordan Snook, Dream Dwelling. RMLS (OR)
- $575,0004 bd3 ba2.7k sqft1944 SW 20th Ct, Gresham, OR 97080ActiveMLS ID #354654089, Laura Rumford, Premiere Property Group, LLC. RMLS (OR)
- $775,0004 bd3 ba2.3k sqft8817 SW 49th Ave, Portland, OR 97219ActiveMLS ID #171263525, Megan Banta, Opt. RMLS (OR)
- $925,0005 bd5 ba3.2k sqft7111 SE 63rd Ave, Portland, OR 97206ActiveMLS ID #392319881, Beth Hamilton, Keller Williams Realty Professionals. RMLS (OR)
- $685,0004 bd3 ba2.5k sqft8318 SE Middle Way, Vancouver, WA 98664ActiveMLS ID #662123395, Rebecca Dunn, Keller Williams Realty. RMLS (OR)
- $729,9004 bd3 ba2.7k sqft19001 Suncrest Dr, West Linn, OR 97068ActiveMLS ID #606594896, Joelle Lewis, Premiere Property Group, LLC. RMLS (OR)
- $575,0004 bd3 ba2.1k sqft14955 SE Stanhope Rd, Clackamas, OR 97015ActiveMLS ID #641421507, Rachel Johnson, LUXE Forbes Global Properties. RMLS (OR)
- $759,9004 bd2 ba2.6k sqft2824 SW Illinois St, Portland, OR 97239ActiveMLS ID #747723371, Jack Waddle, Keller Williams Realty Portland Elite. RMLS (OR)
