Welcome home to Marylhurst Heights! This stunning 4-bedroom, 3-bath daylight ranch offers 2,735 sq. ft. of meticulously updated space. From the newly tiled foyer to the sun-drenched living area centered around a gorgeous stone fireplace, the quality of craftsmanship is evident throughout. Two bathrooms have been completely updated and the third has a new vanity and flooring.Enjoy total peace of mind with an extensive list of updates, including a new roof, new windows, new HVAC, and new kitchen range and microwave. The home glows with refinished hardwood floors and modern finishes that blend comfort with style. While the main floor features a serene primary suite and a convenient second bedroom, the daylight basement is where the home's versatility truly shines. Featuring two additional bedrooms and a separate entrance, the lower level is an ideal space for guests, a private retreat, or multi-generational living. Offering more space and flexibility than meets the eye, this home is ready for your personal touch. Join us for an Open House this weekend! Saturday 1:00-3:00 PM on June 6th.
Active
Price cut: $10K (7/2)
$749,900
19001 Suncrest Dr, West Linn, OR 97068
4beds
2,735sqft
:
Get pre-qualified$5,205/mo
Residential, Single Family Residence
Built in 1964
0.32 Acres Lot
$-- Zestimate®
$274/sqft
$-- HOA
What's special
Gorgeous stone fireplaceRefinished hardwood floorsSerene primary suiteNew windowsNewly tiled foyerNew roof
- 87 days |
- 693 |
- 42 |
Zillow last checked:
Listing updated:
Listed by:
Joelle Lewis 503-407-8586,
eXp Realty, LLC,
Kali Naone 503-260-9558,
eXp Realty, LLC
Source: RMLS (OR),MLS#: 418022691
Facts & features
Interior
Bedrooms & bathrooms
- Bedrooms: 4
- Bathrooms: 3
- Full bathrooms: 3
- Main level bathrooms: 2
Rooms
- Room types: Bedroom 4, Bonus Room, Utility Room, Bedroom 2, Bedroom 3, Dining Room, Family Room, Kitchen, Living Room, Primary Bedroom
Primary bedroom
- Features: Hardwood Floors, Ensuite
- Level: Main
- Area: 150
- Dimensions: 15 x 10
Bedroom 2
- Features: Hardwood Floors
- Level: Main
- Area: 110
- Dimensions: 10 x 11
Bedroom 3
- Level: Lower
- Area: 170
- Dimensions: 17 x 10
Bedroom 4
- Level: Lower
- Area: 156
- Dimensions: 13 x 12
Dining room
- Level: Main
- Area: 120
- Dimensions: 12 x 10
Family room
- Level: Lower
- Area: 405
- Dimensions: 27 x 15
Kitchen
- Level: Main
- Area: 143
- Width: 11
Living room
- Level: Main
- Area: 350
- Dimensions: 25 x 14
Heating
- Forced Air
Cooling
- Central Air
Appliances
- Included: Built In Oven, Dishwasher, Microwave, Electric Water Heater
Features
- Quartz, Cook Island
- Flooring: Hardwood, Laminate
- Windows: Vinyl Frames
- Basement: Daylight
- Number of fireplaces: 2
- Fireplace features: Wood Burning
Interior area
- Total structure area: 2,735
- Total interior livable area: 2,735 sqft
Video & virtual tour
Property
Parking
- Total spaces: 2
- Parking features: Driveway, RV Access/Parking, Garage Door Opener, Attached
- Attached garage spaces: 2
- Has uncovered spaces: Yes
Accessibility
- Accessibility features: Main Floor Bedroom Bath, Accessibility
Features
- Stories: 2
- Exterior features: Garden
- Has view: Yes
- View description: Territorial
Lot
- Size: 0.32 Acres
- Features: Sloped, SqFt 10000 to 14999
Details
- Additional structures: RVParking
- Parcel number: 00364251
- Zoning: R15
Construction
Type & style
- Home type: SingleFamily
- Architectural style: Daylight Ranch
- Property subtype: Residential, Single Family Residence
Materials
- Wood Siding
- Foundation: Concrete Perimeter
- Roof: Composition
Condition
- Updated/Remodeled
- New construction: No
- Year built: 1964
Utilities & green energy
- Gas: Gas
- Sewer: Public Sewer
- Water: Public
- Utilities for property: Cable Connected
Community & HOA
Community
- Security: None
HOA
- Has HOA: No
Location
- Region: West Linn
Financial & listing details
- Price per square foot: $274/sqft
- Tax assessed value: $614,822
- Annual tax amount: $6,538
- Date on market: 5/15/2026
- Listing terms: Cash,Conventional,FHA,VA Loan
- Road surface type: Paved
Estimated market value
Not available
Estimated sales range
Not available
Not available
Price history
| Date | Event | Price |
|---|---|---|
| 7/2/2026 | Price change | $749,900-1.3%$274/sqft |
Source:  RMLS (OR) #418022691 Report a problem RMLS (OR) #418022691 Report a problem | ||
| 6/24/2026 | Pending sale | $759,900$278/sqft |
Source: RMLS (OR) #418022691 Report a problem | ||
| 5/27/2026 | Price change | $759,900-4.9%$278/sqft |
Source: RMLS (OR) #418022691 Report a problem | ||
| 5/15/2026 | Listed for sale | $799,000+149.7%$292/sqft |
Source: RMLS (OR) #418022691 Report a problem | ||
| 8/19/2013 | Sold | $320,000-1.5%$117/sqft |
Source: RMLS (OR) #11222432 Report a problem | ||
| 1/19/2012 | Price change | $325,000-9.5%$119/sqft |
Source: Fred Real Estate Group #11222432 Report a problem | ||
| 8/8/2011 | Price change | $359,000-10%$131/sqft |
Source: Fred Real Estate Group #11222432 Report a problem | ||
| 3/29/2011 | Listed for sale | $399,000+77.3%$146/sqft |
Source: Fred Real Estate Group #11222432 Report a problem | ||
| 5/30/2001 | Sold | $225,000$82/sqft |
Source: Public Record Report a problem | ||
Public tax history
| Year | Property taxes | Tax assessment |
|---|---|---|
| 2025 | $6,538 +3.9% | $339,272 +3% |
| 2024 | $6,294 +2.8% | $329,391 +3% |
| 2023 | $6,120 +3% | $319,798 +3% |
| 2022 | $5,940 +5.3% | $310,484 +3% |
| 2021 | $5,639 -0.7% | $301,441 +3% |
| 2020 | $5,677 +4.9% | $292,662 +3% |
| 2019 | $5,414 +4.7% | $284,138 +3% |
| 2018 | $5,172 | $275,862 +3% |
| 2017 | $5,172 +8.5% | $267,827 +3% |
| 2016 | $4,768 | $260,026 +3% |
| 2015 | $4,768 +5.2% | $252,452 +3% |
| 2014 | $4,531 +11.9% | $245,099 +3% |
| 2013 | $4,049 +2.9% | $237,960 +3% |
| 2012 | $3,933 +0.4% | $231,029 +3% |
| 2011 | $3,916 -1% | $224,300 +3% |
| 2010 | $3,956 +1.6% | $217,767 +3% |
| 2009 | $3,894 +6.1% | $211,424 +3% |
| 2008 | $3,670 +2% | $205,266 +3% |
| 2007 | $3,596 +0.6% | $199,287 +3% |
| 2006 | $3,575 +4.1% | $193,483 +3% |
| 2005 | $3,433 +5.6% | $187,848 +3% |
| 2004 | $3,251 +8.3% | $182,377 +3% |
| 2003 | $3,003 +2.7% | $177,065 +3% |
| 2002 | $2,925 +4.2% | $171,908 +3% |
| 2001 | $2,806 +0.8% | $166,901 +3% |
| 2000 | $2,785 | $162,040 |
Find assessor info on the county website
Monthly payment
Est. payment
Payment breakdown
Explore the cost of this home by adjusting the details. Changes won't be saved.Climate risks
Neighborhood: Marylhurst
Nearby schools
GreatSchools rating
- 9/10Stafford Primary SchoolGrades: PK-5Distance: 2.3 mi
- 6/10Athey Creek Middle SchoolGrades: 6-8Distance: 2.8 mi
- 10/10West Linn High SchoolGrades: 9-12Distance: 2.6 mi
Schools provided by the listing agent
- Elementary: Stafford
- Middle: Athey Creek
- High: West Linn
Source: RMLS (OR). This data may not be complete. We recommend contacting the local school district to confirm school assignments for this home.
- $729,6004 bd3 ba2.5k sqft1921 Valley View Dr, West Linn, OR 97068Off Market
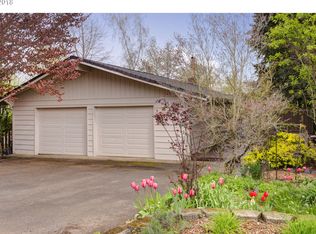
- $613,2003 bd1 ba1.5k sqft19000 Suncrest Dr, West Linn, OR 97068Off Market
- $780,8004 bd3 ba2.9k sqft1893 Valley View Dr, West Linn, OR 97068Off Market
- $1,015,6005 bd3 ba5.1k sqft19101 Suncrest Dr, West Linn, OR 97068Off Market
- $680,4004 bd2 ba2.2k sqft1900 Valley View Dr, West Linn, OR 97068Off Market
- $1,018,6004 bd4 ba3.4k sqft19110 Suncrest Dr, West Linn, OR 97068Off Market
- $599,5003 bd2 ba1.4k sqft2048 Hillcrest Dr, West Linn, OR 97068Off Market
- $655,0003 bd2 ba1.4k sqft2055 Valley View Dr, West Linn, OR 97068Sold
A local agent can set up tours, give advice and negotiate with sellers.
Similar homes
- $799,9004 bd3 ba2.6k sqft2360 Glenmorrie Dr, Lake Oswego, OR 97034Active
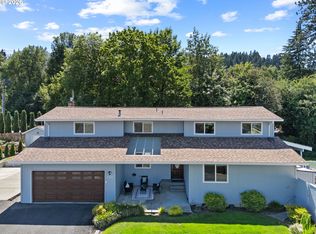
 MLS ID #699376747, Laura Schott, Cascade Hasson Sotheby's International Realty. RMLS (OR)
 - $839,0003 bd3 ba2.1k sqft19775 Spring Ridge Dr, West Linn, OR 97068Active
 MLS ID #225169938, Dawn Meaney, Real Broker. RMLS (OR)
 - $750,0003 bd4 ba2.6k sqft1235 11th St, West Linn, OR 97068Active
 MLS ID #130331097, Chris Suarez, Keller Williams Sunset Corridor. RMLS (OR)
 - $749,9004 bd4 ba2k sqft19330 Howell St, Gladstone, OR 97027Active
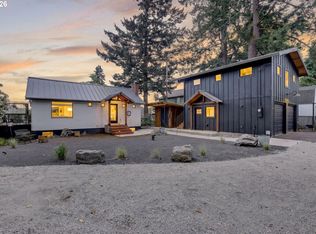 MLS ID #114863370, Lance Nelson, Real Broker. RMLS (OR)
 - $649,5003 bd4 ba2.4k sqft3490 Chaparrel Loop, West Linn, OR 97068ActiveMLS ID #518120622, Pat Bangerter, Eleete Real Estate. RMLS (OR)
- $750,0003 bd2 ba1.7k sqft916 Cumberland Rd, Lake Oswego, OR 97034ActiveMLS ID #272180617, Sean Shepard, Opt. RMLS (OR)
- $599,0004 bd2 ba3k sqft4268 SE Hillside Dr, Milwaukie, OR 97267ActiveMLS ID #351855356, Joel Hamley, John L. Scott Portland Central. RMLS (OR)
- $640,0004 bd3 ba2.4k sqft7130 Shawn Ct, Gladstone, OR 97027ActiveMLS ID #595567051, Chrissy Hamlin, Harcourts Real Estate Network Group. RMLS (OR)
- $759,9005 bd3 ba2.7k sqft2721 SW Plum Ct, Portland, OR 97219ActiveMLS ID #768658093, Brian Butler PC, Windermere Realty Trust. RMLS (OR)
- $524,9004 bd3 ba2.2k sqft340 Patricia Dr, Gladstone, OR 97027ActiveMLS ID #540919360, Stephen Heins, Heins Real Estate LLC. RMLS (OR)
- $760,0003 bd3 ba2.2k sqft6542 SW 88th Ave, Portland, OR 97223ActiveMLS ID #476917641, Evan Heisler, Opt. RMLS (OR)
- $1,099,9995 bd3 ba3k sqft5202 Nelco Cir, West Linn, OR 97068ActiveMLS ID #630491654, Gus Sanchez, Redfin. RMLS (OR)
- $699,9004 bd3 ba1.9k sqft5018 SW Orchard Ln, Portland, OR 97219ActiveMLS ID #468740420, Toni Mikel, Bluebird Real Estate. RMLS (OR)
- $725,0004 bd3 ba2.4k sqft10290 SW Homestead Ln, Beaverton, OR 97008ActiveMLS ID #329485255, Hanson Song, Premiere Property Group, LLC. RMLS (OR)
- $675,0005 bd4 ba2.6k sqft32485 SW Armitage Rd, Wilsonville, OR 97070ActiveMLS ID #532913119, Jeremy Barnett, Pellego, LLC. RMLS (OR)
- $795,0005 bd4 ba2.3k sqft8328 SW 9th Ave, Portland, OR 97219ActiveMLS ID #586042827, Dustin Miller, Kelly Right Real Estate of Portland, LLC. RMLS (OR)
- $729,0004 bd2 ba2.1k sqft7710 N Washburne Ave, Portland, OR 97217ActiveMLS ID #303778853, Brian Bowman, MORE Realty. RMLS (OR)
- $1,120,0005 bd4 ba3.4k sqft4002 Roxbury Dr, West Linn, OR 97068ActiveMLS ID #118629372, Joe Liu, Keller Williams PDX Central. RMLS (OR)
- $1,050,0003 bd3 ba2.6k sqft397 Livingood Ln, Lake Oswego, OR 97034ActiveMLS ID #580702123, Tracy Hasson, Cascade Hasson Sotheby's International Realty. RMLS (OR)
- $800,0005 bd3 ba2.7k sqft8560 SW Gayle Ln, Portland, OR 97225ActiveMLS ID #763509575, Rana Schnaubelt, All Professionals Real Estate. RMLS (OR)
