Skip main navigation
Pending
  • Price cut: $21K (8/12)
    $1,099,000

    4002 Roxbury Dr, West Linn, OR 97068

    5beds
    3,483sqft
    : 
    $7,447/mo
    Get pre-qualified
    Residential, Single Family Residence
    Built in 2019
    -- sqft lot
    $-- Zestimate®
    $316/sqft
    $38/mo HOA

    What's special

    Two full hall bathsVersatile bonus roomSpacious and welcoming entryFormal dining roomBarn doorPremium built-in refrigeratorGenerously sized bedrooms
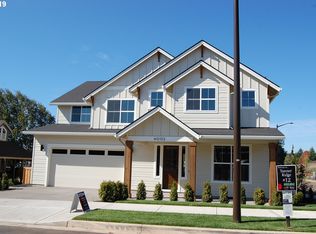
    Meticulously maintained Craftsman in pristine condition on a desirable corner lot in a quiet neighborhood! Thoughtfully designed with quality finishes throughout, this home leaves no detail overlooked. A spacious and welcoming entry opens to a private den/office and formal dining room. The chef’s kitchen features quartz slab countertops, an oversized island with farmhouse sink, premium built-in refrigerator, double ovens, butler’s pantry, and a breakfast nook for informal dining with backyard access. The inviting living room offers a cozy gas fireplace framed by custom built-ins. Just off the garage, you'll find the highly sought-after mudroom with abundant storage. Upstairs, French doors lead to the vaulted primary suite with a spacious walk-in closet and spa-inspired bath featuring a soaking tub and separate walk-in shower. Generously sized bedrooms, two full hall baths, and a versatile bonus room provide endless flexibility for a home theater, playroom, gym, guest space, or multigenerational living. Laundry room includes a brand-new washer and dryer. Enjoy the low-maintenance backyard with a covered patio perfect for BBQs and year-round entertaining. Designer touches include custom lighting, barn door, built-ins, roller shades, and wainscoting. Located in a highly rated school district near parks, grocery, local dining, and with easy freeway access, this exceptional home truly has it all!
    31 days
    |
    694
    |
    29
    |

    Zillow last checked:

    Listing updated:

    Listed by:

    Joe Liu 503-200-8257,

    Keller Williams PDX Central

    Source: RMLS (OR),MLS#: 118629372MLS Logo

      Facts & features

      Interior

      Bedrooms & bathrooms
      • Bedrooms: 5
      • Bathrooms: 4
      • Full bathrooms: 3
      • Partial bathrooms: 1
      • Main level bathrooms: 1
      Rooms
      • Room types: Den, Bedroom 4, Bedroom 5, Bedroom 2, Bedroom 3, Dining Room, Family Room, Kitchen, Living Room, Primary Bedroom
      Primary bedroom
      • Features: French Doors, Bathtub, Double Sinks, Vaulted Ceiling, Walkin Closet, Walkin Shower, Wallto Wall Carpet
      • Level: Upper
      • Area: 256
      • Dimensions: 16 x 16
      Bedroom 2
      • Features: Closet, Wallto Wall Carpet
      • Level: Upper
      • Area: 156
      • Dimensions: 13 x 12
      Bedroom 3
      • Features: Builtin Features, Closet, Wallto Wall Carpet
      • Level: Upper
      • Area: 224
      • Dimensions: 14 x 16
      Bedroom 4
      • Features: Closet, Wallto Wall Carpet
      • Level: Upper
      • Area: 121
      • Dimensions: 11 x 11
      Bedroom 5
      • Features: Builtin Features, Walkin Closet, Wallto Wall Carpet
      • Level: Upper
      • Area: 121
      • Dimensions: 11 x 11
      Dining room
      • Features: Formal, Engineered Hardwood, Wainscoting
      • Level: Main
      • Area: 132
      • Dimensions: 11 x 12
      Family room
      • Features: French Doors, Double Closet, Vaulted Ceiling, Wallto Wall Carpet
      • Level: Upper
      • Area: 252
      • Dimensions: 21 x 12
      Kitchen
      • Features: Island, Nook, Pantry, Butlers Pantry, Double Oven, Engineered Hardwood, Quartz
      • Level: Main
      • Area: 208
      • Width: 16
      Living room
      • Features: Bookcases, Fireplace, Great Room, Engineered Hardwood
      • Level: Main
      • Area: 480
      • Dimensions: 20 x 24
      Heating
      • Forced Air, Fireplace(s)
      Cooling
      • Central Air
      Appliances
      • Included: Built-In Refrigerator, Convection Oven, Dishwasher, Disposal, Free-Standing Gas Range, Microwave, Plumbed For Ice Maker, Range Hood, Stainless Steel Appliance(s), Washer/Dryer, Double Oven, Gas Water Heater
      • Laundry: Laundry Room
      Features
      • Central Vacuum, High Ceilings, Quartz, Soaking Tub, Vaulted Ceiling(s), Wainscoting, Closet, Built-in Features, Walk-In Closet(s), Formal, Double Closet, Kitchen Island, Nook, Pantry, Butlers Pantry, Bookcases, Great Room, Bathtub, Double Vanity, Walkin Shower
      • Flooring: Engineered Hardwood, Wall to Wall Carpet
      • Doors: French Doors
      • Windows: Double Pane Windows
      • Basement: Crawl Space
      • Number of fireplaces: 1
      • Fireplace features: Gas
      Interior area
      • Total structure area: 3,483
      • Total interior livable area: 3,483 sqft

      Property

      Parking
      • Total spaces: 2
      • Parking features: Driveway, Garage Door Opener, Attached, Oversized
      • Attached garage spaces: 2
      • Has uncovered spaces: Yes
      Features
      • Levels: Two
      • Stories: 2
      • Patio & porch: Covered Patio, Porch
      • Exterior features: Yard
      • Fencing: Fenced
      Lot
      • Features: Corner Lot, Level, SqFt 7000 to 9999
      Details
      • Parcel number: 05033201

      Construction

      Type & style
      • Home type: SingleFamily
      • Architectural style: Custom Style
      • Property subtype: Residential, Single Family Residence
      Materials
      • Cement Siding, Lap Siding
      • Foundation: Concrete Perimeter
      • Roof: Composition
      Condition
      • Resale
      • New construction: No
      • Year built: 2019

      Utilities & green energy

      • Gas: Gas
      • Sewer: Public Sewer
      • Water: Public

      Community & HOA

      Community
      • Subdivision: Tanner Ridge
      HOA
      • Has HOA: Yes
      • Amenities included: Commons
      • HOA fee: $450 annually
      Location
      • Region: West Linn

      Financial & listing details

      • Price per square foot: $316/sqft
      • Tax assessed value: $1,114,017
      • Annual tax amount: $11,450
      • Date on market: 7/22/2026
      • Cumulative days on market: 31 days
      • Listing terms: Cash,Conventional,FHA,VA Loan
      • Road surface type: Paved

        Estimated market value

        Not available

        Estimated sales range

        Not available

        Not available

        Price history

        DateEventPrice
        8/16/2026Pending sale$1,099,000$316/sqft
        Source: RMLS (OR) #118629372 Report a problem
        8/12/2026Price change$1,099,000-1.9%$316/sqft
        Source: RMLS (OR) #118629372 Report a problem
        8/4/2026Price change$1,120,000-2.6%$322/sqft
        Source: RMLS (OR) #118629372 Report a problem
        7/22/2026Listed for sale$1,150,000+25%$330/sqft
        Source: RMLS (OR) #118629372 Report a problem
        3/31/2021Sold$920,000+6.4%$264/sqft
        Source: RMLS (OR) #21430423 Report a problem
        2/25/2021Listed for sale$865,000$248/sqft
        Source: KW Portland Premiere #21430423 Report a problem
        2/24/2021Pending sale$865,000+8.8%$248/sqft
        Source: RMLS (OR) #21430423 Report a problem
        12/16/2019Sold$794,900$228/sqft
        Source: Public Record Report a problem

        Public tax history

        YearProperty taxesTax assessment
        2025$11,450 +3.9%$594,149 +3%
        2024$11,022 +2.8%$576,844 +3%
        2023$10,718 +3%$560,043 +3%
        2022$10,403 +5.3%$543,732 +3%
        2021$9,875 -0.7%$527,896 +3%
        2020$9,942 +218%$512,521 +212.3%
        2019$3,127 +271.6%$164,103 +265.6%
        2018$842 $44,885
        Find assessor info on the county website

        Monthly payment

        Est. payment

        Payment breakdown

        Explore the cost of this home by adjusting the details. Changes won't be saved.
        All calculations are estimates and provided by Zillow, Inc. for informational purposes only. Actual amounts may vary.
        HOA fees may include property taxes on listings classified as Co-Ops. Contact the listing agent and/or owner for fee details.
        See how much you could borrow to make a competitive offer.

        Climate risks

        Neighborhood: Parker Crest

        Getting around

        54 / 100
        Somewhat Walkable
        18 / 100
        Minimal Transit
        50 / 100
        Bikeable

        Nearby schools

        GreatSchools rating
        Schools provided by the listing agent
        • Elementary: Sunset
        • Middle: Rosemont Ridge
        • High: West Linn

        Source: RMLS (OR). This data may not be complete. We recommend contacting the local school district to confirm school assignments for this home.

        A local agent can set up tours, give advice and negotiate with sellers.

        Browse local experts

        Similar homes