$50K Price improvement. This is a home that checks every box while exceeding expectations. Thoughtfully designed for today’s lifestyle, this West Linn residence offers the highly coveted Primary Suite on the main level, paired with sophisticated smart-home technology and a layout built for both elegance and ease. Located in one of the area’s most connected neighborhoods, you are minutes from acclaimed schools, scenic walking trails, neighborhood parks, and favorite local coffee and dining spots. The main floor is where everyday living shines: an impressive chef’s kitchen takes center stage with custom cabinetry, an expansive island ideal for gathering, and a walk-in pantry designed for serious organization. Flowing directly into the great room, the space is warm and inviting, enhanced by a gas fireplace, automated window coverings, and integrated smart systems that elevate daily comfort. A private den on the main level offers versatility—ideal for a home office, reading room, or quiet retreat. The primary suite is its own sanctuary, tucked away for privacy and featuring a spa-inspired bath with soaking tub, oversized walk-in shower, dual vanities, and a more than generous walk-in closet. The upper level expands the home’s flexibility with three additional bedrooms, a spacious bonus room perfect for media or recreation, and a well-appointed laundry room with sink. Climate comfort is personalized throughout with forced-air heating and ductless mini-splits in select bedrooms. Step outside to enjoy a covered patio, fully fenced yard, and manicured landscaping—designed for effortless outdoor living in every season. Completing the home is an oversized three-car garage with EV charging capability. You will love living here!
Sold
$1,040,000
4057 Heron Dr, West Linn, OR 97068
4beds
3,586sqft
Residential, Single Family Residence
Built in 2021
-- sqft lot
$1,038,200 Zestimate®
$290/sqft
$5,217 Estimated rent
Home value
$1,038,200
$986,000 - $1.09M
$5,217/mo
Zestimate® history
Owner options
List your home for rent
$5,217/mo
Rent Zestimate®
Find your next renter with Zillow Rental Manager. Plus, with online applications, you can quickly screen prospective tenants – for free.
$5,217/mo
Rent Zestimate®
Refinance and save
$6,926/mo
Est. payment
Refinancing to a lower rate could help reduce your monthly payments and save thousands over the life of the loan.
$6,926/mo
Est. payment
Explore your selling options
Work with a Zillow partner agent
Leverage their expertise and Zillow's premium Showcase listings to get your home seen by more buyers.
Get startedList with your own agent
Get your home in front of millions of buyers by listing it on Zillow.
Learn how to do itSell it yourself
Take full control of how buyers see your home on Zillow by listing For Sale by Owner (FSBO).
List your homeWhat's special
Gas fireplaceFully fenced yardCovered patioAutomated window coveringsSophisticated smart-home technologyDual vanitiesOversized walk-in shower
Zillow last checked:
Listing updated:
Listed by:
Sandy Fogle #AGENT_EMAIL,
Windermere Realty Trust
Bought with:
Gavin Shettler, 201103091
Redfin
Source: RMLS (OR),MLS#: 142211942
Facts & features
Interior
Bedrooms & bathrooms
- Bedrooms: 4
- Bathrooms: 3
- Full bathrooms: 2
- Partial bathrooms: 1
- Main level bathrooms: 2
Rooms
- Room types: Den, Bedroom 4, Bonus Room, Bedroom 2, Bedroom 3, Dining Room, Family Room, Kitchen, Living Room, Primary Bedroom
Primary bedroom
- Features: Double Sinks, Shower, Soaking Tub, Suite, Vaulted Ceiling, Walkin Closet, Wallto Wall Carpet
- Level: Main
- Area: 225
- Dimensions: 15 x 15
Bedroom 2
- Features: Closet, Wallto Wall Carpet
- Level: Upper
- Area: 169
- Dimensions: 13 x 13
Bedroom 3
- Features: Walkin Closet, Wallto Wall Carpet
- Level: Upper
- Area: 169
- Dimensions: 13 x 13
Bedroom 4
- Features: Closet, Wallto Wall Carpet
- Level: Upper
- Area: 143
- Dimensions: 13 x 11
Dining room
- Features: Hardwood Floors
- Level: Main
- Area: 209
- Dimensions: 19 x 11
Kitchen
- Features: Dishwasher, Eat Bar, Hardwood Floors, Island, Microwave, Pantry, Builtin Oven
- Level: Main
- Area: 192
- Width: 12
Living room
- Features: Bookcases, Exterior Entry, Fireplace
- Level: Main
- Area: 361
- Dimensions: 19 x 19
Heating
- Forced Air, Mini Split, Fireplace(s)
Cooling
- Central Air
Appliances
- Included: Built In Oven, Dishwasher, Disposal, Gas Appliances, Microwave, Stainless Steel Appliance(s), Gas Water Heater
- Laundry: Laundry Room
Features
- High Ceilings, Soaking Tub, Vaulted Ceiling(s), Closet, Walk-In Closet(s), Eat Bar, Kitchen Island, Pantry, Bookcases, Double Vanity, Shower, Suite
- Flooring: Wall to Wall Carpet, Hardwood
- Doors: French Doors
- Windows: Vinyl Frames
- Number of fireplaces: 1
- Fireplace features: Gas
Interior area
- Total structure area: 3,586
- Total interior livable area: 3,586 sqft
Property
Parking
- Total spaces: 3
- Parking features: Driveway, Garage Door Opener, Attached, Oversized
- Attached garage spaces: 3
- Has uncovered spaces: Yes
Accessibility
- Accessibility features: Main Floor Bedroom Bath, Accessibility
Features
- Stories: 2
- Patio & porch: Covered Patio, Porch
- Exterior features: Yard, Exterior Entry
- Fencing: Fenced
Lot
- Features: Level, Sprinkler, SqFt 7000 to 9999
Details
- Parcel number: 05033191
Construction
Type & style
- Home type: SingleFamily
- Architectural style: Custom Style
- Property subtype: Residential, Single Family Residence
Materials
- Lap Siding
- Roof: Composition
Condition
- Resale
- New construction: No
- Year built: 2021
Utilities & green energy
- Gas: Gas
- Sewer: Public Sewer
- Water: Public
Community & HOA
Community
- Security: Security System
HOA
- Has HOA: Yes
- HOA fee: $530 annually
Location
- Region: West Linn
Financial & listing details
- Price per square foot: $290/sqft
- Tax assessed value: $1,121,796
- Annual tax amount: $11,426
- Date on market: 8/8/2025
- Cumulative days on market: 181 days
- Listing terms: Cash,Conventional
- Road surface type: Paved
Price history
| Date | Event | Price |
|---|---|---|
| 3/5/2026 | Sold | $1,040,000-5.5%$290/sqft |
Source:  RMLS (OR) #142211942 Report a problem RMLS (OR) #142211942 Report a problem | ||
| 2/6/2026 | Pending sale | $1,100,000$307/sqft |
Source: RMLS (OR) #142211942 Report a problem | ||
| 1/8/2026 | Price change | $1,100,000-4.3%$307/sqft |
Source: RMLS (OR) #142211942 Report a problem | ||
| 8/8/2025 | Listed for sale | $1,150,000$321/sqft |
Source: RMLS (OR) #142211942 Report a problem | ||
Public tax history
| Year | Property taxes | Tax assessment |
|---|---|---|
| 2025 | $11,426 +3.9% | $592,894 +3% |
| 2024 | $10,998 +2.8% | $575,626 +3% |
| 2023 | $10,695 +3% | $558,861 +3% |
| 2022 | $10,381 +232.4% | $542,584 +225% |
| 2021 | $3,123 -0.7% | $166,926 +3% |
| 2020 | $3,144 +4.9% | $162,065 +3% |
| 2019 | $2,998 +271.6% | $157,345 +265.6% |
| 2018 | $807 | $43,036 |
Find assessor info on the county website
Neighborhood: Parker Crest
Nearby homes
- $981,2004 bd3 ba3k sqft4057 Heron Dr #L2, West Linn, OR 97068Off Market
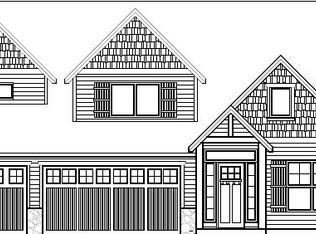
- $1,083,7005 bd3 ba3.5k sqft4063 Heron Dr, West Linn, OR 97068Off Market
- $1,032,1005 bd4 ba3.3k sqft4063 Heron Dr #L1, West Linn, OR 97068Off Market

- $932,4003 bd2 ba2.6k sqft4053 Heron Dr, West Linn, OR 97068Off Market
- $1,099,0005 bd4 ba3.4k sqft4002 Roxbury Dr, West Linn, OR 97068Pending
- $1,105,9004 bd3 ba3.3k sqft4041 Heron Dr, West Linn, OR 97068Off Market
- $1,269,6003 bd3 ba3.3k sqft3171 Meadowlark Dr, West Linn, OR 97068Off Market
- $1,250,4003 bd4 ba3.3k sqft3171 Meadowlark Dr #LOT13, West Linn, OR 97068Off Market
Nearby schools
GreatSchools rating
- 7/10Sunset Primary SchoolGrades: PK-5Distance: 0.9 mi
- 8/10Rosemont Ridge Middle SchoolGrades: 6-8Distance: 0.4 mi
- 10/10West Linn High SchoolGrades: 9-12Distance: 1.3 mi
Schools provided by the listing agent
- Elementary: Sunset
- Middle: Rosemont Ridge
- High: West Linn
Source: RMLS (OR). This data may not be complete. We recommend contacting the local school district to confirm school assignments for this home.
Get a cash offer in 3 minutes
Find out how much your home could sell for in as little as 3 minutes with a no-obligation cash offer.
Estimated market value
$1,038,200
Get a cash offer in 3 minutes
Find out how much your home could sell for in as little as 3 minutes with a no-obligation cash offer.
Estimated market value
$1,038,200
- Oregon
- Clackamas County
- West Linn
- 97068
- Parker Crest
- 4057 Heron Dr
Nearby cities
Nearby neighborhoods
Nearby zip codes
Other West Linn Topics
