Fantastical sprawling Milwaukie "Jetsons meets the Brady Bunch" mid-century - room for all! Whimsy and charm in every nook and cranny with 4 bedrooms - 2 up/2 down - and a main floor office doubling as a 5th should you choose. Every room drenched in light! Vaulted box beam ceilings on the main provide a generous and welcoming open living space. Enjoy the built-in cedar sauna or included hot tub for end-of-day wind downs. Game/family room leads to tiered backyard oasis with a large deck for summer enjoyment Updated systems, newer 50-yr roof with transferable warranty. Newer 22 KW Generac gas generator with 200amp ATS for those winter occasions of lost power - worry-free living year 'round. If you're looking for a Jennings Lodge beauty with stellar bones and an even better vibe, then may I say, "Welcome Home!"
Pending
$599,000
4268 SE Hillside Dr, Milwaukie, OR 97267
4beds
3,018sqft
Residential, Single Family Residence
Built in 1964
-- sqft lot
$-- Zestimate®
$198/sqft
$-- HOA
What's special
Built-in cedar saunaTiered backyard oasisIncluded hot tub
- 9 days |
- 957 |
- 104 |
Likely to sell faster than
Zillow last checked:
Listing updated:
Listed by:
Joel Hamley portlandcentral@johnlscott.com,
John L. Scott Portland Central
Source: RMLS (OR),MLS#: 351855356
Facts & features
Interior
Bedrooms & bathrooms
- Bedrooms: 4
- Bathrooms: 2
- Full bathrooms: 2
- Main level bathrooms: 1
Rooms
- Room types: Laundry, Office, Bedroom 2, Bedroom 3, Dining Room, Family Room, Kitchen, Living Room, Primary Bedroom
Primary bedroom
- Features: Builtin Features, Closet Organizer, Wallto Wall Carpet
- Level: Lower
- Area: 176
- Dimensions: 16 x 11
Bedroom 2
- Features: Ceiling Fan, Wallto Wall Carpet
- Level: Main
- Area: 117
- Dimensions: 13 x 9
Bedroom 3
- Features: Ceiling Fan, Wallto Wall Carpet
- Level: Main
- Area: 90
- Dimensions: 10 x 9
Dining room
- Features: Vaulted Ceiling
- Level: Main
- Area: 187
- Dimensions: 17 x 11
Family room
- Features: Beamed Ceilings, Daylight, Exterior Entry, Laminate Flooring
- Level: Lower
- Area: 540
- Dimensions: 30 x 18
Kitchen
- Features: Builtin Range, Dishwasher, Disposal, Island, Microwave, Free Standing Refrigerator, Laminate Flooring
- Level: Main
- Area: 180
- Width: 12
Living room
- Features: Beamed Ceilings, Fireplace, Laminate Flooring, Vaulted Ceiling
- Level: Main
- Area: 399
- Dimensions: 21 x 19
Office
- Features: Laminate Flooring
- Level: Main
- Area: 171
- Dimensions: 19 x 9
Heating
- Forced Air 95 Plus, Fireplace(s)
Appliances
- Included: Dishwasher, Disposal, Free-Standing Refrigerator, Microwave, Plumbed For Ice Maker, Washer/Dryer, Built-In Range
Features
- Ceiling Fan(s), Vaulted Ceiling(s), Beamed Ceilings, Kitchen Island, Built-in Features, Closet Organizer, Tile
- Flooring: Laminate, Vinyl, Wall to Wall Carpet
- Windows: Vinyl Frames, Daylight
- Basement: None
- Number of fireplaces: 1
- Fireplace features: Gas
Interior area
- Total structure area: 3,018
- Total interior livable area: 3,018 sqft
Video & virtual tour
Property
Parking
- Total spaces: 2
- Parking features: Carport, Driveway, RV Boat Storage
- Garage spaces: 2
- Has carport: Yes
- Has uncovered spaces: Yes
Features
- Stories: 2
- Patio & porch: Deck
- Exterior features: Sauna, Yard, Exterior Entry
- Fencing: Fenced
- Has view: Yes
- View description: Territorial
Lot
- Features: Gentle Sloping, Terraced, Trees, Sprinkler, SqFt 7000 to 9999
Details
- Additional structures: RVBoatStorage, ToolShed
- Parcel number: 00298939
Construction
Type & style
- Home type: SingleFamily
- Architectural style: Daylight Ranch
- Property subtype: Residential, Single Family Residence
Materials
- Wood Siding
- Foundation: Slab
- Roof: Composition,Membrane
Condition
- Resale
- New construction: No
- Year built: 1964
Utilities & green energy
- Gas: Gas
- Sewer: Public Sewer
- Water: Public
Community & HOA
Community
- Subdivision: Jennings Lodge
HOA
- Has HOA: No
Location
- Region: Milwaukie
Financial & listing details
- Price per square foot: $198/sqft
- Tax assessed value: $612,833
- Annual tax amount: $5,730
- Date on market: 8/7/2026
- Cumulative days on market: 9 days
- Listing terms: Cash,Conventional,FHA,VA Loan
Estimated market value
Not available
Estimated sales range
Not available
Not available
Price history
| Date | Event | Price |
|---|---|---|
| 8/10/2026 | Pending sale | $599,000$198/sqft |
Source:  RMLS (OR) #351855356 Report a problem RMLS (OR) #351855356 Report a problem | ||
| 8/7/2026 | Listed for sale | $599,000+28.5%$198/sqft |
Source: RMLS (OR) #351855356 Report a problem | ||
| 6/23/2020 | Sold | $466,000+1.5%$154/sqft |
Source: RMLS (OR) #20108783 Report a problem | ||
| 5/17/2020 | Pending sale | $459,000$152/sqft |
Source: Century 21 Cascade #20108783 Report a problem | ||
| 5/15/2020 | Listed for sale | $459,000+104%$152/sqft |
Source: Century 21 Cascade #20108783 Report a problem | ||
| 10/29/2004 | Sold | $225,000$75/sqft |
Source: Public Record Report a problem | ||
Public tax history
| Year | Property taxes | Tax assessment |
|---|---|---|
| 2025 | $5,731 +10.9% | $329,807 +3% |
| 2024 | $5,168 +2.4% | $320,201 +3% |
| 2023 | $5,046 +6.5% | $310,875 +3% |
| 2022 | $4,736 +4.4% | $301,821 +3% |
| 2021 | $4,537 +8.2% | $293,031 +8.3% |
| 2020 | $4,193 +2% | $270,610 +3% |
| 2019 | $4,110 +5.6% | $262,729 +3% |
| 2018 | $3,891 | $255,077 +3% |
| 2017 | $3,891 +4.9% | $247,648 +3% |
| 2016 | $3,708 | $240,435 +3% |
| 2015 | $3,708 +3.9% | $233,432 +3% |
| 2014 | $3,570 +10.4% | $226,633 +3% |
| 2013 | $3,235 +5% | $220,032 +4.9% |
| 2012 | $3,082 -5.3% | $209,745 -1.8% |
| 2011 | $3,255 -0.5% | $213,623 +3% |
| 2010 | $3,270 +2.3% | $207,401 +3% |
| 2009 | $3,196 +6.2% | $201,360 +3% |
| 2008 | $3,008 +2.2% | $195,495 +3% |
| 2007 | $2,943 +6.6% | $189,801 +3% |
| 2006 | $2,760 +1.2% | $184,273 +3% |
| 2005 | $2,726 +2.3% | $178,906 +3% |
| 2004 | $2,665 +4.5% | $173,695 +3% |
| 2003 | $2,549 +2.1% | $168,636 +3% |
| 2002 | $2,497 +1% | $163,724 +3% |
| 2001 | $2,473 +3.6% | $158,955 +3% |
| 2000 | $2,388 | $154,325 |
Find assessor info on the county website
Monthly payment
Est. payment
Payment breakdown
Explore the cost of this home by adjusting the details. Changes won't be saved.Climate risks
Neighborhood: Jennings Lodge
Nearby schools
GreatSchools rating
- 6/10Holcomb Elementary SchoolGrades: K-5Distance: 3.4 mi
- 5/10Ogden Middle SchoolGrades: 6-8Distance: 3.3 mi
- 8/10Oregon City High SchoolGrades: 9-12Distance: 5.9 mi
Schools provided by the listing agent
- Elementary: Candy Lane
- Middle: Gardiner
- High: Oregon City
Source: RMLS (OR). This data may not be complete. We recommend contacting the local school district to confirm school assignments for this home.
- $505,7003 bd2 ba1.8k sqft4226 SE Hillside Dr, Milwaukie, OR 97267Off Market

- $446,2003 bd1 ba1.3k sqft4276 SE Hillside Dr, Milwaukie, OR 97267Off Market
- $552,8003 bd2 ba1.5k sqft17775 SE Paradise Dr, Milwaukie, OR 97267Off Market
- $540,5001 bd1 ba722 sqft4184 SE Hillside Dr, Milwaukie, OR 97267Off Market

- $489,2003 bd2 ba1.5k sqft17743 SE Paradise Dr, Milwaukie, OR 97267Off Market
- $518,1004 bd1 ba2k sqft4215 SE Boardman Ave, Milwaukie, OR 97267Off Market
- $432,7504 bd2 ba1.4k sqft4253 SE Hillside Dr, Milwaukie, OR 97267Sold
- $486,3004 bd1 ba1.7k sqft4229 SE Hillside Dr, Milwaukie, OR 97267Off Market
A local agent can set up tours, give advice and negotiate with sellers.
Similar homes
- $625,0003 bd3 ba2.2k sqft16351 SE Merganser Ct, Milwaukie, OR 97267Active

 MLS ID #629747681, Heidi Hopfer, Neighbors Realty. RMLS (OR)
 - $625,0003 bd2 ba2.7k sqft9233 SE Harney Ct, Portland, OR 97266Active
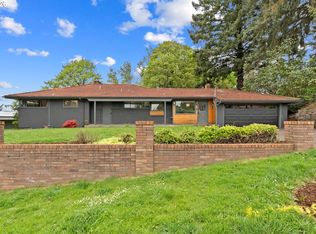 MLS ID #141555365, Stephen FitzMaurice, eXp Realty, LLC. RMLS (OR)
 - $749,9004 bd3 ba2.7k sqft19001 Suncrest Dr, West Linn, OR 97068Active
 MLS ID #418022691, Joelle Lewis, eXp Realty, LLC. RMLS (OR)
 - $749,9004 bd4 ba2k sqft19330 Howell St, Gladstone, OR 97027Active
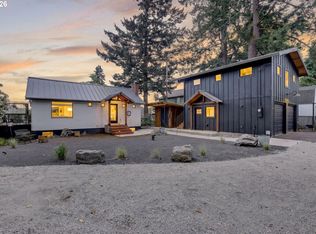 MLS ID #114863370, Lance Nelson, Real Broker. RMLS (OR)
 - $649,0006 bd3 ba2.8k sqft15102 SE Clatsop St, Happy Valley, OR 97086ActiveMLS ID #751186659, Victoria Cooper, Knipe Realty ERA Powered. RMLS (OR)
- $625,0004 bd2 ba2.4k sqft6028 SE Gladstone St, Portland, OR 97206ActiveMLS ID #247628052, Jessica Brunt, Lark and Fir Realty LLC. RMLS (OR)
- $649,5003 bd4 ba2.4k sqft3490 Chaparrel Loop, West Linn, OR 97068ActiveMLS ID #518120622, Pat Bangerter, Eleete Real Estate. RMLS (OR)
- $599,0003 bd3 ba2.9k sqft4922 SW Barnes Rd, Portland, OR 97221ActiveMLS ID #521066914, Yascha Noonberg, Living Room Realty. RMLS (OR)
- $585,0003 bd3 ba2k sqft9925 SW Quail Post Rd, Portland, OR 97219ActiveMLS ID #180260714, Dill Ward, eXp Realty, LLC. RMLS (OR)
- $625,0003 bd2 ba1.6k sqft11080 SW 83rd Ave, Tigard, OR 97223ActiveMLS ID #726730766, Vicki Gile, Premiere Property Group, LLC. RMLS (OR)
- $620,0004 bd3 ba2.2k sqft8615 SE 55th Ave, Portland, OR 97206ActiveMLS ID #634718659, Cindy Johnson, John L. Scott Portland Central. RMLS (OR)
- $658,0003 bd3 ba1.7k sqft16351 Pacific Hwy, Lake Oswego, OR 97034ActiveMLS ID #673122406, Dennis Laird, Windermere Realty Trust. RMLS (OR)
- $624,9004 bd3 ba2.3k sqft16625 NE San Rafael Dr, Portland, OR 97230ActiveMLS ID #433555199, John McClain, Windermere Realty Trust. RMLS (OR)
- $675,0003 bd2 ba2k sqft19451 Wilderness Dr, West Linn, OR 97068ActiveMLS ID #251576784, John McClung, Harcourts Real Estate Network Group. RMLS (OR)
- $605,0004 bd3 ba2.4k sqft15524 SE Belmore Hts, Portland, OR 97236ActiveMLS ID #269440115, Tekela Fisher, Cascade Hasson Sotheby's International Realty. RMLS (OR)
- $874,9004 bd4 ba3.5k sqft12013 SE 117th Ave, Happy Valley, OR 97086ActiveMLS ID #218582945, Jenny Troy, Move Real Estate Inc. RMLS (OR)
- $598,5003 bd2 ba1.5k sqft4363 Woodside Cir, Lake Oswego, OR 97035ActiveMLS ID #727345459, Pam Waldman, Keller Williams Realty Portland Premiere. RMLS (OR)
- $880,0004 bd2 ba2k sqft1858 Southshore Blvd, Lake Oswego, OR 97034ActiveMLS ID #774536674, Cynthia McLeod, Premiere Property Group, LLC. RMLS (OR)
- $599,0004 bd3 ba2.1k sqft820 NE 168th Pl, Portland, OR 97230ActiveMLS ID #648647935, Danny Phanphackdy, Modern Realty. RMLS (OR)
- $825,0004 bd3 ba3k sqft5615 1st Ct, West Linn, OR 97068ActiveMLS ID #278124325, Kim Elbel, Cochran Property Group Inc.. RMLS (OR)
